
12039 231st AVENUE, Trevor, WI 53179
Local realty services provided by:ERA MyPro Realty
Listed by: katherine ford
Office: berkshire hathaway home services epic real estate
MLS#:1982930
Source:Metro MLS
12039 231st AVENUE,Trevor, WI 53179
$630,000
- 4 Beds
- 2 Baths
- 2,573 sq. ft.
- Single family
- Active
Price summary
- Price:$630,000
- Price per sq. ft.:$244.85
About this home
The setting is what gets your attention & the house gives you plenty of reasons to stay! Tucked away on nearly an acre with 174 feet of Voltz Lake shoreline, this exceptional property offers mature trees, abundant wildlife & beautiful lake views. Inside, you'll find 4 bedrooms, a den, 2 full baths, main-floor laundry & mud room. The updated kitchen & primary bath add a fresh touch, while three fireplaces bring warmth & character. One bedroom offers space for a potential private ensuite bath. Enjoy the 3-season room, finished basement, large deck overlooking the lake, slate patio, fire pit & permanent pier. The 2+ car garage includes an attached workshop, plus additional storage sheds. A unique lakefront property with space, privacy and possibilities! One photo is digitally altered.
Contact an agent
Home facts
- Year built:1930
- Listing ID #:1982930
- Added:4 day(s) ago
- Updated:October 06, 2026 at 03:56 PM
Rooms and interior
- Bedrooms:4
- Total bathrooms:2
- Full bathrooms:2
- Dining Description:On Main Level
- Bathrooms Description:Dual Entry Off Master Bedroom, Master Bedroom Bath: Walk-In Shower, Shower Over Tub, Tub Only, Whirlpool
- Kitchen Description:Dishwasher, Microwave, On Main Level, Range, Refrigerator
- Bedroom Description:Master Bedroom On Main Level, Walk-In Closet(s)
- Basement Description:8'+ Ceiling, Crawl Space, Finished, Full Size Windows, Partial, Sump Pump
- Living area:2,573 sq. ft.
Heating and cooling
- Cooling:Forced Air, Multiple Units, Whole House Fan
- Heating:Forced Air, Multiple Units, Natural Gas, Radiant/Hot Water, Zoned Heating
Structure and exterior
- Year built:1930
- Building area:2,573 sq. ft.
- Lot area:0.98 Acres
- Lot Features:Wooded
- Construction Materials:Aluminum, Aluminum/Steel, Vinyl, Wood
- Exterior Features:Deck, Patio
- Levels:2 Story
Schools
- High school:Central
- Elementary school:Salem
Utilities
- Water:Well
- Sewer:Municipal Sewer
Finances and disclosures
- Price:$630,000
- Price per sq. ft.:$244.85
- Tax amount:$6,196 (2025)
Features and amenities
- Appliances:Dishwasher, Microwave, Range, Refrigerator
- Laundry features:Dryer
- Amenities:Cable/Satellite Available, Cathedral/Vaulted Ceiling, High Speed Internet, Water Softener
Parking
- Parking description:2 Car Garage, Garage - Detached, Garage Opener Included
- Garage spaces:2
New listings near 12039 231st AVENUE
- New
 $550,000Active31.59 Acres
Lt0 296TH AVENUE, Salem, WI 53168
MLS# 1983542Listed by: PITTS BROTHERS & ASSOCIATES, LLC - New
 $389,900Active3 beds 2 baths1,344 sq. ft.
27151 99th STREET, Trevor, WI 53179
MLS# 1983221Listed by: KELLER WILLIAMS THRIVE-CALEDONIA - New
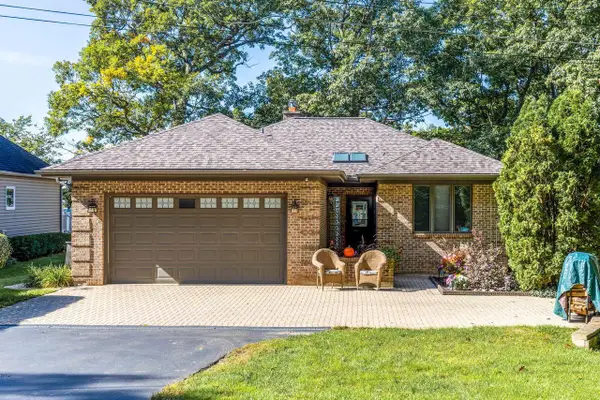 $899,000Active4 beds 3 baths2,682 sq. ft.
12720 229th AVENUE, Bristol, WI 53104
MLS# 1982754Listed by: ROAD TO CLOSE REALTY LLC 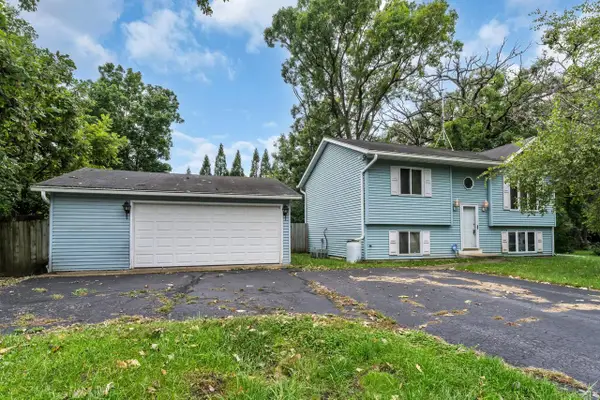 $319,900Active3 beds 2 baths1,173 sq. ft.
28619 106th STREET, Trevor, WI 53179
MLS# 1982410Listed by: SHOREWEST REALTORS, INC.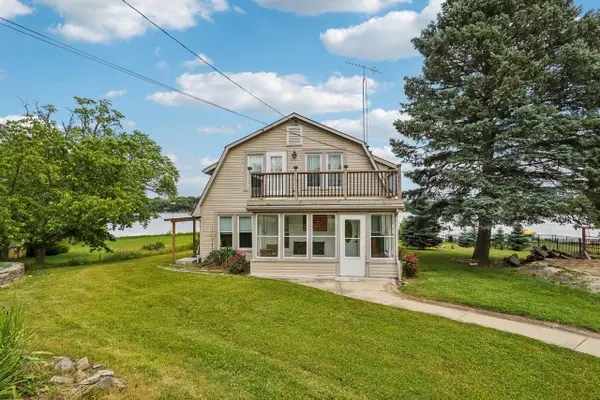 $869,000Active4 beds 3 baths2,969 sq. ft.
12719 234th AVENUE, Trevor, WI 53179
MLS# 1981748Listed by: REDFIN CORPORATION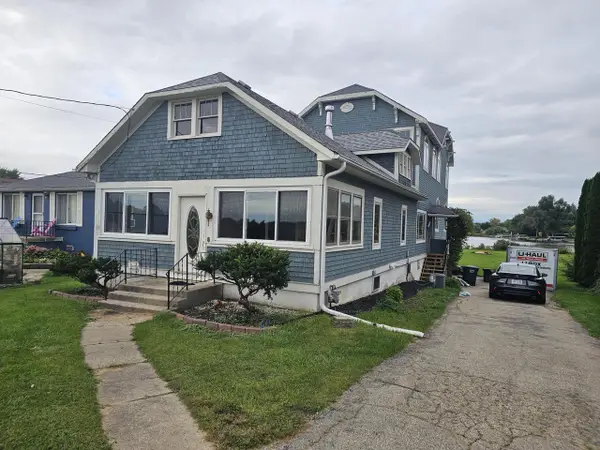 $839,000Active5 beds 3 baths2,688 sq. ft.
27240 Camp Lake ROAD, Trevor, WI 53179
MLS# 1981465Listed by: DERANGO REAL ESTATE SERVICES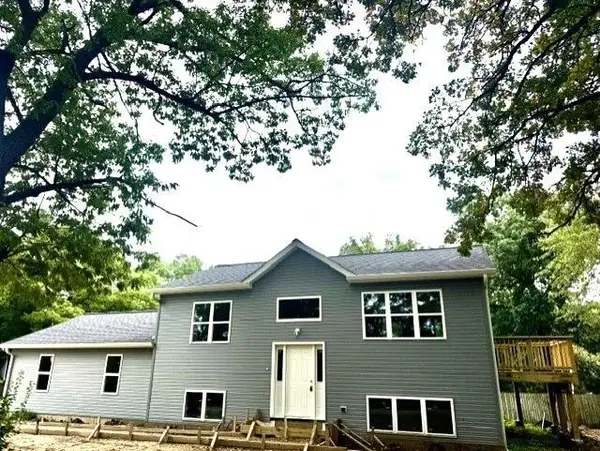 $399,900Pending4 beds 2 baths1,820 sq. ft.
12507 240th AVENUE, Trevor, WI 53179
MLS# 1981042Listed by: REALTY MANAGEMENT SOLUTIONS LLC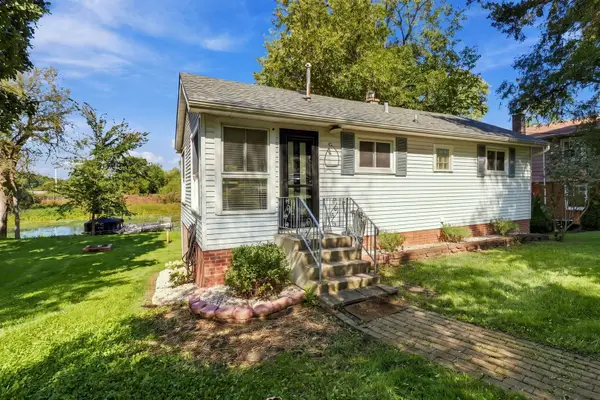 $379,900Active2 beds 2 baths1,040 sq. ft.
9812 271st Avenue, Trevor, WI 53179
MLS# 12760617Listed by: JAMESON SOTHEBY'S INTERNATIONAL REALTY
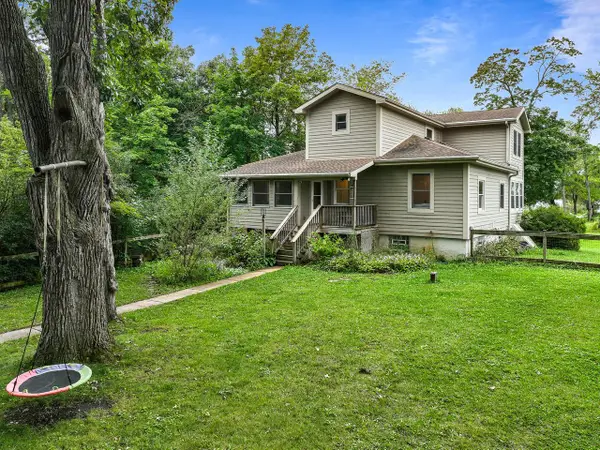 $625,000Active3 beds 3 baths3,024 sq. ft.
10926 269th AVENUE, Trevor, WI 53179
MLS# 1980626Listed by: BERKSHIRE HATHAWAY STARCK REAL ESTATE


Protect your home and budget from life's surprises with an Assurant Home Warranty, backed by a partner that supports you through every step of homeownership. Explore Plans.
© 2023 - 2026 ERA Franchise Systems LLC. All rights reserved. ERA Franchise Systems LLC fully supports the principles of the Fair Housing Act and the Equal Opportunity Act. ERA, ERA Real Estate powered, and their respective logos are registered service marks of ERA Franchise Systems LLC. Each office is independently owned and operated.