
9835 278th AVENUE, Trevor, WI 53179
Local realty services provided by:ERA MyPro Realty
Listed by: steve robe elite team*
Office: real broker llc.
MLS#:1978944
Source:Metro MLS
Price summary
- Price:$514,900
- Price per sq. ft.:$182.14
About this home
Welcome to this spacious 3-level home in the desirable Camp Lake area of Salem Lakes! Offering 4 bedrooms, 2.5 baths and over 2,800 square feet, this home provides plenty of room to spread out while offering beautiful views of Camp Lake. The bright and inviting main level features hardwood flooring, a generous great room, dining area, and large eat-in kitchen complete with an island and pantry. Upstairs are three bedrooms, two full baths, convenient laundry, and a spacious primary suite featuring a walk-in closet and private bath with walk-in shower. The upper level continues with additional living space, including a loft and 4th bedroom, providing flexibility for a home office, guest space, or recreation area. Convenience of a 2-car garage and a half block from the Camp Lake boat landing.
Contact an agent
Home facts
- Year built:2007
- Listing ID #:1978944
- Added:3 day(s) ago
- Updated:September 06, 2026 at 03:40 PM
Rooms and interior
- Bedrooms:4
- Total bathrooms:3
- Full bathrooms:2
- Flooring:Wood Floors
- Dining Description:On Main Level
- Bathrooms Description:Ceramic Tile, Master Bedroom Bath, Master Bedroom Bath: Walk-In Shower, Shower Over Tub, Tub Only
- Kitchen Description:Dishwasher, Microwave, On Main Level, Oven, Refrigerator
- Bedroom Description:Master Bedroom On Upper Level, Walk-In Closet(s)
- Living area:2,827 sq. ft.
Heating and cooling
- Cooling:Central Air, Forced Air
- Heating:Forced Air, Natural Gas
Structure and exterior
- Year built:2007
- Building area:2,827 sq. ft.
- Lot area:0.25 Acres
- Architectural Style:Contemporary
- Construction Materials:Fiber Cement
- Exterior Features:Fenced Yard, Patio
- Levels:2 Story, Multi-Level
Schools
- High school:Wilmot
- Elementary school:Trevor-Wilmot
Utilities
- Water:Well
- Sewer:Municipal Sewer
Finances and disclosures
- Price:$514,900
- Price per sq. ft.:$182.14
- Tax amount:$5,950 (2025)
Features and amenities
- Appliances:Dishwasher, Microwave, Oven, Refrigerator, Washer
- Laundry features:Dryer, Washer
- Amenities:Cable/Satellite Available, High Speed Internet, Pantry, Water Softener
Parking
- Parking description:2 Car Garage, Garage - Attached
- Garage spaces:2
New listings near 9835 278th AVENUE
- New
 $250,000Active2 beds 1 baths920 sq. ft.
27215 115th STREET, Trevor, WI 53179
MLS# 1979368Listed by: KEATING REAL ESTATE - New
 $419,500Active3 beds 2 baths1,548 sq. ft.
11811 304th AVENUE, Trevor, WI 53179
MLS# 1979347Listed by: REALTY WORLD-TIFFANY R.E. - New
 $410,000Active4 beds 2 baths1,800 sq. ft.
28317 107th PLACE, Trevor, WI 53179
MLS# 1978598Listed by: RE/MAX PLAZA - New
 $539,000Active5 beds 3 baths2,500 sq. ft.
27410 Camp Lake ROAD, Trevor, WI 53179
MLS# 1978026Listed by: BAIRD & WARNER 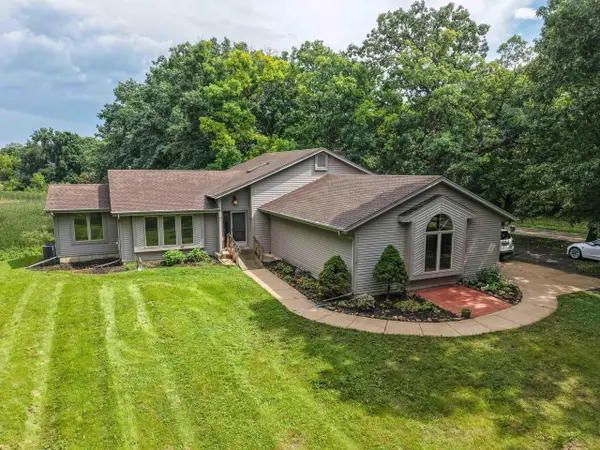 $675,000Active3 beds 3 baths2,264 sq. ft.
12191 231st AVENUE, Trevor, WI 53179
MLS# 1977362Listed by: BERKSHIRE HATHAWAY HOMESERVICES METRO REALTY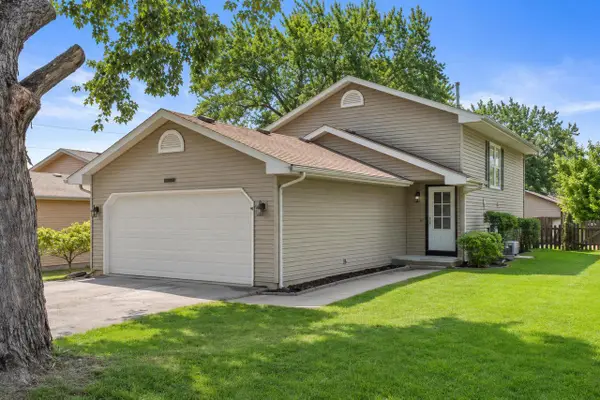 $340,000Active3 beds 3 baths1,586 sq. ft.
23811 126th STREET, Trevor, WI 53179
MLS# 1977206Listed by: KELLER WILLIAMS MILWAUKEE SOUTH SHORE $295,000Active3 beds 2 baths1,248 sq. ft.
26733 105th STREET, Trevor, WI 53179
MLS# 1976905Listed by: EPIQUE REALTY $339,900Pending3 beds 2 baths1,473 sq. ft.
11136 268th AVENUE, Trevor, WI 53179
MLS# 1975934Listed by: LAKE TO LAKE REALTY GROUP LLC $339,900Pending3 beds 2 baths1,512 sq. ft.
12021 254th AVENUE, Trevor, WI 53179
MLS# 1975750Listed by: RE/MAX ELITE


Protect your home and budget from life's surprises with an Assurant Home Warranty, backed by a partner that supports you through every step of homeownership. Explore Plans.
© 2023 - 2026 ERA Franchise Systems LLC. All rights reserved. ERA Franchise Systems LLC fully supports the principles of the Fair Housing Act and the Equal Opportunity Act. ERA, ERA Real Estate powered, and their respective logos are registered service marks of ERA Franchise Systems LLC. Each office is independently owned and operated.