
192 154th Avenue, Turtle Lake, WI 54889
Local realty services provided by:ERA Viking Realty
192 154th Avenue,Turtle Lake, WI 54889
$359,900
- 2 Beds
- 1 Baths
- - sq. ft.
- Single family
- Sold
Listed by: tadd peterson
Office: compass realty group
MLS#:7104596
Source:NSMLS
Sorry, we are unable to map this address
Price summary
- Price:$359,900
About this home
Discover your own private escape on secluded Silver Lake. This 2-bedroom, 1-bath lake home offers 1,463 finished square feet, 80 feet of frontage, and a peaceful wooded half-acre setting. Completely rebuilt in 2001, the home features all living facilities on one level with no steps inside, making it comfortable and easy to enjoy. The living room includes a cozy gas fireplace, while the 4-season sunroom and covered deck both face the lake and create great spaces to relax, entertain, or take in the view. Medium elevation leads to the water, complete with a dock and water toys for enjoying quiet days on the lake. The insulated and heated 2-car attached garage adds excellent year-round functionality. With fiber optic available at the street, this property is well suited as either a weekend getaway or a year-round home.
Contact an agent
Home facts
- Year built:1965
- Subdivision & Development:Nessens Silver Sands
- Listing ID #:7104596
- Added:47 day(s) ago
- Updated:August 23, 2026 at 07:50 AM
Rooms and interior
- Bedrooms:2
- Total bathrooms:1
- Full bathrooms:1
- Dining Description:Breakfast Bar, Eat In Kitchen, Kitchen/Dining Room, Living/Dining Room
- Bathrooms Description:Main Floor Full Bath, Separate Shower and Tub, Walk-In Shower Stall
- Kitchen Description:Dishwasher, Microwave, Range, Refrigerator
- Basement:Yes
Heating and cooling
- Cooling:Central Air
- Heating:Fireplace(s), Forced Air
- Central air:Yes
Structure and exterior
- Roof:Age 8 Years or Less, Pitched
- Year built:1965
- Lot Features:Accessible Shoreline, Tree Coverage - Medium, Underground Utilities
- Levels:1 Story
Utilities
- Water:Shared System, Well
- Sewer:Private Sewer, Septic System Compliant - Yes, Tank with Drainage Field
Finances and disclosures
- Price:$359,900
- Tax amount:$2,496 (2025)
Features and amenities
- Appliances:Microwave, Range, Refrigerator, Water Softener Owned
- Laundry features:Dryer
- Amenities:Electric Water Heater, Water Filtration System, Water Softener Owned
Parking
- Parking description:Attached Garage, Garage Door Opener, Heated Garage, Insulated Garage
- Garage:Yes
- Garage spaces:2
New listings near 192 154th Avenue
- New
 $160,000Active2 beds 1 baths1,085 sq. ft.
107 Blaine Avenue S, Turtle Lake, WI 54889
MLS# 7126022Listed by: WESTCONSIN REALTY LLC 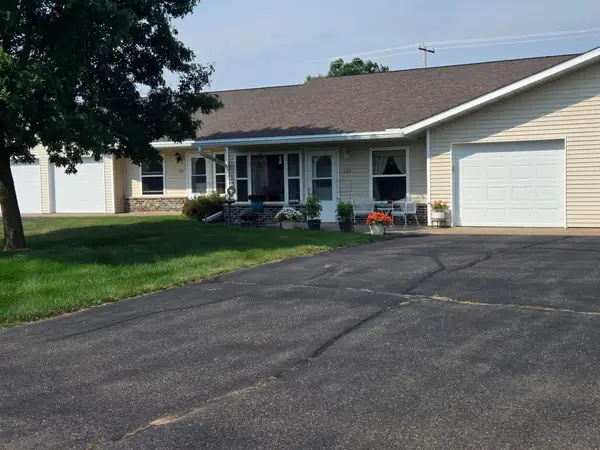 $210,000Active2 beds 1 baths1,154 sq. ft.
107 Pine Ridge Drive, Turtle Lake, WI 54889
MLS# 7121434Listed by: DANE ARTHUR REAL ESTATE AGENCY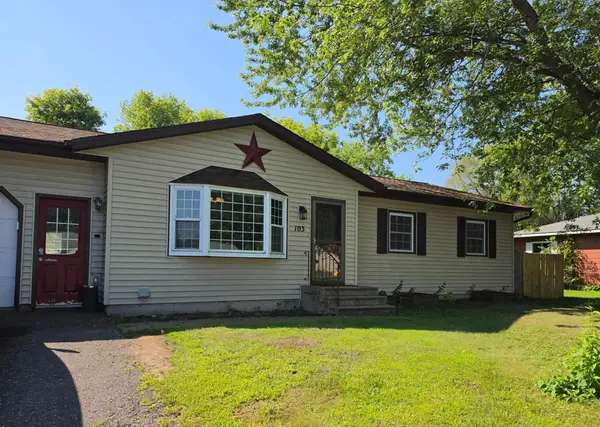 $240,000Pending3 beds 1 baths1,723 sq. ft.
103 Elizabeth Court S, Turtle Lake, WI 54889
MLS# 7121265Listed by: DANE ARTHUR REAL ESTATE AGENCY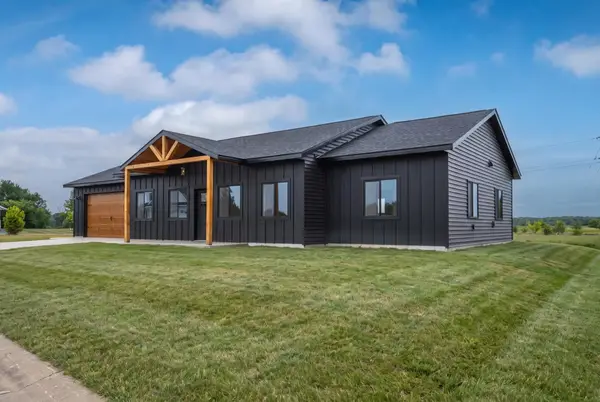 $379,000Active3 beds 2 baths1,584 sq. ft.
210 Sandhill Street, Turtle Lake, WI 54889
MLS# 7116294Listed by: SAPHIRE REALTY $364,900Active3 beds 2 baths1,645 sq. ft.
108 Herons Way, Turtle Lake, WI 54889
MLS# 7100919Listed by: RE/MAX RESULTS $215,000Active3 beds 3 baths1,456 sq. ft.
116 Elizabeth Court S, Turtle Lake, WI 54889
MLS# 7012914Listed by: KELLER WILLIAMS CLASSIC RLTY NW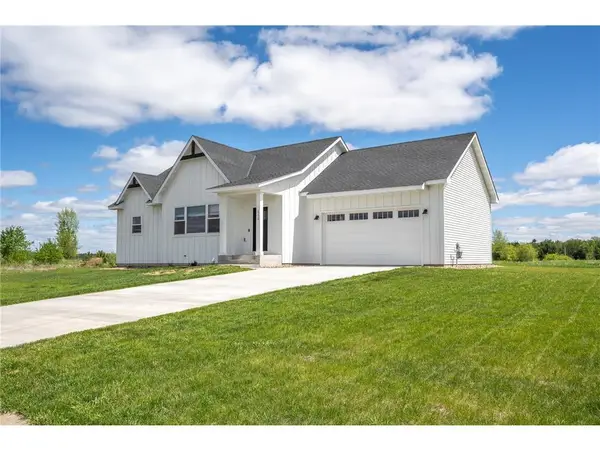 $425,000Pending4 beds 3 baths2,450 sq. ft.
112 Herons Way, Turtle Lake, WI 54889
MLS# 7079189Listed by: OUTDOORS REALTY $25,000Active1.55 Acres
420 Turtle Hills Circle, Turtle Lake, WI 54889
MLS# 7067394Listed by: PROPERTY EXECUTIVES REALTY $25,000Active1.53 Acres
415 Turtle Hills Circle, Turtle Lake, WI 54889
MLS# 7067401Listed by: PROPERTY EXECUTIVES REALTY $35,000Active2.46 Acres
655 Logan Avenue, Turtle Lake, WI 54889
MLS# 7067415Listed by: PROPERTY EXECUTIVES REALTY


Protect your home and budget from life's surprises with an Assurant Home Warranty, backed by a partner that supports you through every step of homeownership. Explore Plans.
© 2023 - 2026 ERA Franchise Systems LLC. All rights reserved. ERA Franchise Systems LLC fully supports the principles of the Fair Housing Act and the Equal Opportunity Act. ERA, ERA Real Estate powered, and their respective logos are registered service marks of ERA Franchise Systems LLC. Each office is independently owned and operated.