
1170 Cypress POINT, Twin Lakes, WI 53181
Local realty services provided by:ERA MyPro Realty
Listed by: ruth chamness
Office: homesmart connect llc.
MLS#:1977597
Source:Metro MLS
1170 Cypress POINT,Twin Lakes, WI 53181
$449,900
- 5 Beds
- 3 Baths
- 2,232 sq. ft.
- Single family
- Active
Price summary
- Price:$449,900
- Price per sq. ft.:$201.57
About this home
Stunning, Like-New Home with 2019 Total Reconstruction! This property was comprehensively rebuilt from the foundation up in 2019. Enjoy total peace of mind with modern 2019 building codes, brand-new electrical, contemporary plumbing, a new roof, and completely updated framing. The interior features gorgeous modern finishes and a spacious layout. It offers the vintage charm of an established, mature neighborhood combined with the luxury of a 2019 build!The main level features inviting living spaces, a well-appointed kitchen, comfortable bedrooms, and plenty of room to gather and entertain. The finished lower level offers incredible flexibility and would make a fantastic in-law suite, guest space, or extended living area, featuring two additional bedrooms, a full bath, and kitchenette.
Contact an agent
Home facts
- Year built:1979
- Subdivision & Development:Country club trails
- Listing ID #:1977597
- Added:13 day(s) ago
- Updated:September 07, 2026 at 03:57 PM
Rooms and interior
- Bedrooms:5
- Total bathrooms:3
- Full bathrooms:3
- Bathrooms Description:Master Bedroom Bath, Shower Over Tub, Shower Stall, Tub Only
- Kitchen Description:Dishwasher, Disposal, Microwave, On Main Level, Oven, Range, Refrigerator
- Bedroom Description:Master Bedroom On Main Level
- Basement Description:Finished, Full
- Living area:2,232 sq. ft.
Heating and cooling
- Cooling:Central Air, Forced Air
- Heating:Forced Air, Natural Gas
Structure and exterior
- Year built:1979
- Building area:2,232 sq. ft.
- Lot area:0.3 Acres
- Architectural Style:Ranch
- Construction Materials:Vinyl
- Exterior Features:Patio
- Levels:1 Story
Schools
- High school:Wilmot
- Elementary school:Randall Consolidated School
Utilities
- Water:Shared Well
Finances and disclosures
- Price:$449,900
- Price per sq. ft.:$201.57
- Tax amount:$3,359 (2025)
Features and amenities
- Appliances:Dishwasher, Disposal, Microwave, Oven, Range, Refrigerator, Washer
- Laundry features:Dryer, Washer
- Amenities:Cable/Satellite Available, Water Softener
Parking
- Parking description:2 Car Garage, Garage - Attached, Garage Opener Included
- Garage spaces:2
New listings near 1170 Cypress POINT
- New
 $159,900Active0.9 Acres
Lots 51-54 DIETRICH DRIVE, Twin Lakes, WI 53181
MLS# 1979442Listed by: KEATING REAL ESTATE - New
 $39,900Active0.18 Acres
Lot 53 DIETRICH DRIVE, Twin Lakes, WI 53181
MLS# 1979440Listed by: KEATING REAL ESTATE - New
 $69,900Active0.18 Acres
Lot 31 DIETRICH DRIVE, Twin Lakes, WI 53181
MLS# 1979391Listed by: KEATING REAL ESTATE  $365,000Pending3 beds 2 baths1,908 sq. ft.
2701 Zerfas DRIVE, Twin Lakes, WI 53181
MLS# 1978781Listed by: EXP REALTY, LLC MKE- Open Mon, 11am to 1pmNew
 $549,900Active4 beds 4 baths2,347 sq. ft.
320 W Hunt Avenue, Twin Lakes, WI 53181
MLS# 12748030Listed by: REAL BROKER, LLC
 $69,900Pending0.33 Acres
Lot 19 Eisenhower Court, Twin Lakes, WI 53181
MLS# 12744236Listed by: COLDWELL BANKER REALTY- New
 $645,900Active5 beds 4 baths3,344 sq. ft.
614 Indian Point ROAD, Twin Lakes, WI 53181
MLS# 1978117Listed by: MASTERMIND REALTORS 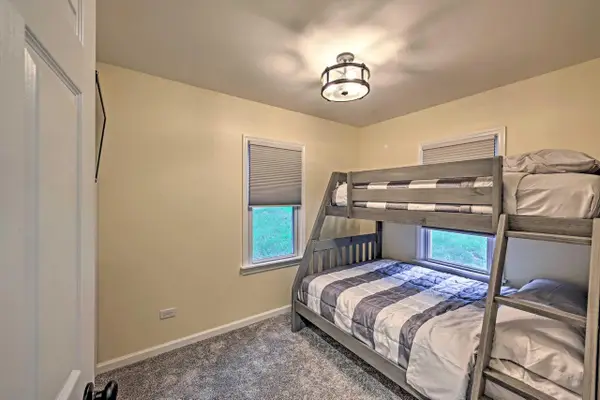 $399,900Active3 beds 2 baths940 sq. ft.
1308 E Lake Shore DRIVE, Twin Lakes, WI 53181
MLS# 1977527Listed by: COLDWELL BANKER REAL ESTATE GROUP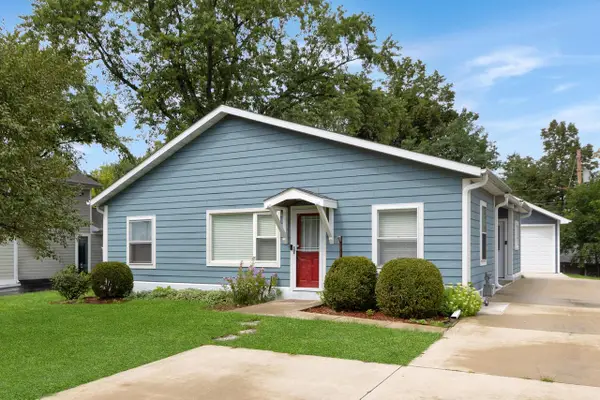 $399,000Active2 beds 2 baths1,276 sq. ft.
218 W Hunt AVENUE, Twin Lakes, WI 53181
MLS# 1977415Listed by: KW LAKE + LUXURY


Protect your home and budget from life's surprises with an Assurant Home Warranty, backed by a partner that supports you through every step of homeownership. Explore Plans.
© 2023 - 2026 ERA Franchise Systems LLC. All rights reserved. ERA Franchise Systems LLC fully supports the principles of the Fair Housing Act and the Equal Opportunity Act. ERA, ERA Real Estate powered, and their respective logos are registered service marks of ERA Franchise Systems LLC. Each office is independently owned and operated.