
2701 Zerfas DRIVE, Twin Lakes, WI 53181
Local realty services provided by:ERA MyPro Realty
Listed by: jamie decker
Office: exp realty, llc. mke
MLS#:1978781
Source:Metro MLS
Price summary
- Price:$365,000
- Price per sq. ft.:$191.3
About this home
Completely updated 3BR/2BA, 1,900+ sq. ft., Twin Lakes Ranch minutes from Elizabeth Lake, Country Thunder Wisconsin, and the Illinois border for the commuter! Adorable curb-appeal invites you into the bright, open concept main floor. Here, find a warm neutral palette, LVP flooring, and crisp black accents throughout. KIT features white cabinetry w/black hardware & fixtures, SS appliances, tiled backsplash, & oversized center island w/seating. Spa-inspired full BA w/freestanding soaking tub and oversized walk-in tiled shower w/frameless glass enclosure. Impressive LL equipped w/rec room, full BA, den, ''other'' room, and laundry. Level backyard w/deck and storage shed! Addt'l Updates Incl: Radon Mitigation System (2023); Paint (2023); Carpet (2023).
Contact an agent
Home facts
- Year built:1986
- Subdivision & Development:Lake Elizabeth Highlands
- Listing ID #:1978781
- Added:5 day(s) ago
- Updated:September 07, 2026 at 03:57 PM
Rooms and interior
- Bedrooms:3
- Total bathrooms:2
- Full bathrooms:2
- Bathrooms Description:Ceramic Tile, Shower Over Tub, Shower Stall, Shower on Lower, Tub Only
- Kitchen Description:Dishwasher, Disposal, Microwave, On Main Level, Oven, Range, Refrigerator
- Bedroom Description:Master Bedroom On Main Level
- Basement Description:Finished, Full, Radon Mitigation System, Sump Pump
- Living area:1,908 sq. ft.
Heating and cooling
- Cooling:Central Air, Forced Air
- Heating:Forced Air, Natural Gas
Structure and exterior
- Year built:1986
- Building area:1,908 sq. ft.
- Lot area:0.29 Acres
- Architectural Style:Ranch
- Construction Materials:Vinyl
- Exterior Features:Deck
- Foundation Description:Poured Concrete
- Levels:1 Story
Schools
- High school:Wilmot
- Elementary school:Randall Consolidated School
Utilities
- Water:Shared Well
- Sewer:Municipal Sewer
Finances and disclosures
- Price:$365,000
- Price per sq. ft.:$191.3
- Tax amount:$4,443 (2025)
Features and amenities
- Appliances:Dishwasher, Disposal, Microwave, Oven, Range, Refrigerator, Washer
- Laundry features:Dryer, Washer
- Amenities:Cable/Satellite Available, High Speed Internet, Pantry, Security System, Water Softener
Parking
- Parking description:1 Car Garage, 1 Space, Garage - Attached, Garage Opener Included
- Garage spaces:1
New listings near 2701 Zerfas DRIVE
- New
 $159,900Active0.9 Acres
Lots 51-54 DIETRICH DRIVE, Twin Lakes, WI 53181
MLS# 1979442Listed by: KEATING REAL ESTATE - New
 $39,900Active0.18 Acres
Lot 53 DIETRICH DRIVE, Twin Lakes, WI 53181
MLS# 1979440Listed by: KEATING REAL ESTATE - New
 $69,900Active0.18 Acres
Lot 31 DIETRICH DRIVE, Twin Lakes, WI 53181
MLS# 1979391Listed by: KEATING REAL ESTATE - Open Mon, 11am to 1pmNew
 $549,900Active4 beds 4 baths2,347 sq. ft.
320 W Hunt Avenue, Twin Lakes, WI 53181
MLS# 12748030Listed by: REAL BROKER, LLC
 $69,900Pending0.33 Acres
Lot 19 Eisenhower Court, Twin Lakes, WI 53181
MLS# 12744236Listed by: COLDWELL BANKER REALTY- New
 $645,900Active5 beds 4 baths3,344 sq. ft.
614 Indian Point ROAD, Twin Lakes, WI 53181
MLS# 1978117Listed by: MASTERMIND REALTORS  $449,900Active5 beds 3 baths2,232 sq. ft.
1170 Cypress POINT, Twin Lakes, WI 53181
MLS# 1977597Listed by: HOMESMART CONNECT LLC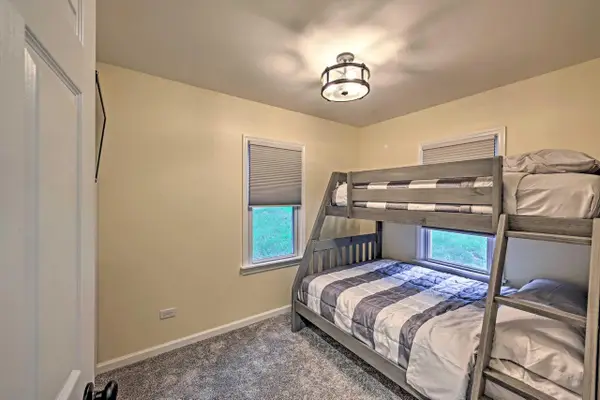 $399,900Active3 beds 2 baths940 sq. ft.
1308 E Lake Shore DRIVE, Twin Lakes, WI 53181
MLS# 1977527Listed by: COLDWELL BANKER REAL ESTATE GROUP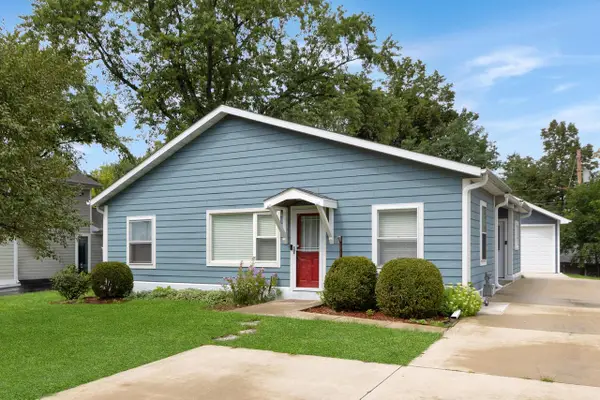 $399,000Active2 beds 2 baths1,276 sq. ft.
218 W Hunt AVENUE, Twin Lakes, WI 53181
MLS# 1977415Listed by: KW LAKE + LUXURY


Protect your home and budget from life's surprises with an Assurant Home Warranty, backed by a partner that supports you through every step of homeownership. Explore Plans.
© 2023 - 2026 ERA Franchise Systems LLC. All rights reserved. ERA Franchise Systems LLC fully supports the principles of the Fair Housing Act and the Equal Opportunity Act. ERA, ERA Real Estate powered, and their respective logos are registered service marks of ERA Franchise Systems LLC. Each office is independently owned and operated.