
405 Waldeck DRIVE, Twin Lakes, WI 53181
Local realty services provided by:ERA MyPro Realty
Listed by: stephanie parent
Office: @properties
MLS#:1983248
Source:Metro MLS
405 Waldeck DRIVE,Twin Lakes, WI 53181
$1,000,000
- 3 Beds
- 2 Baths
- 1,090 sq. ft.
- Single family
- Active
Price summary
- Price:$1,000,000
- Price per sq. ft.:$917.43
About this home
Enjoy sweeping lake views from this well-maintained 3-bed, 2-bath home with 60' of frontage on Lake Mary. Perched on a scenic hillside lot, this charming retreat features a spacious great room with soaring ceilings, a dramatic wall of windows overlooking the water, and a cozy gas fireplace. Multiple decks provide the perfect setting to relax and take in the peaceful lake surroundings. The walkout lower level offers convenient access to the backyard. A private pier invites endless days of boating, fishing, and swimming, while the 3-car garage provides ample storage for all your lake toys. Located near Wilmot Mountain, Lake Geneva, and the Illinois border. Perfect as a weekend getaway or year-round lakefront home where lasting memories are made. 3rd bedroom is non conforming.
Contact an agent
Home facts
- Year built:1970
- Listing ID #:1983248
- Added:2 day(s) ago
- Updated:October 06, 2026 at 03:55 PM
Rooms and interior
- Bedrooms:3
- Total bathrooms:2
- Full bathrooms:2
- Flooring:Wood Floors
- Bathrooms Description:Shower Stall
- Kitchen Description:Microwave, On Main Level, Oven, Range, Refrigerator
- Bedroom Description:Master Bedroom On Upper Level
- Basement Description:Exposed, Partial, Walk Out/Outer Door
- Living area:1,090 sq. ft.
Heating and cooling
- Cooling:Central Air, Forced Air
- Heating:Forced Air, Natural Gas
Structure and exterior
- Year built:1970
- Building area:1,090 sq. ft.
- Lot area:0.31 Acres
- Architectural Style:A-Frame
- Construction Materials:Wood
- Exterior Features:Deck, Private Dock
- Foundation Description:Poured Concrete
- Levels:2 Story
Schools
- High school:Wilmot
- Elementary school:Lakewood
Utilities
- Water:Well
- Sewer:Municipal Sewer
Finances and disclosures
- Price:$1,000,000
- Price per sq. ft.:$917.43
- Tax amount:$11,939 (2025)
Features and amenities
- Appliances:Microwave, Oven, Range, Refrigerator, Washer
- Laundry features:Dryer, Washer
- Amenities:Cable/Satellite Available, Cathedral/Vaulted Ceiling, High Speed Internet, Skylight(s), Water Softener
Parking
- Parking description:1 Space, 3 Car Garage, Garage - Detached, Garage Opener Included
- Garage spaces:3
New listings near 405 Waldeck DRIVE
- New
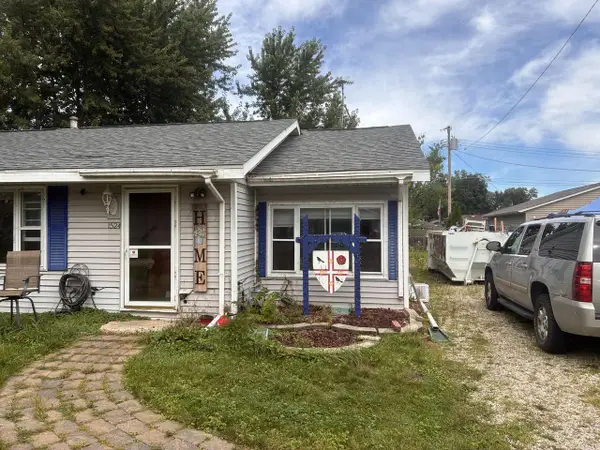 $274,900Active3 beds 2 baths1,552 sq. ft.
1524 Sunset DRIVE, Twin Lakes, WI 53181
MLS# 1983455Listed by: QUORUM ENTERPRISES, INC. - New
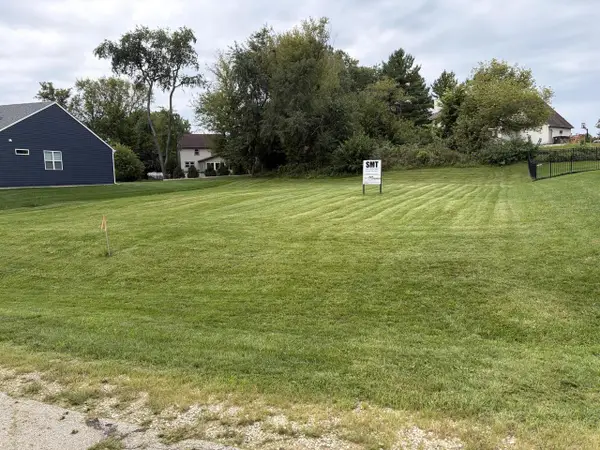 $90,000Active0.3 Acres
LOT #21 FAIRWAY DRIVE, Twin Lakes, WI 53181
MLS# 1983364Listed by: GATES & GABLES REALTY - New
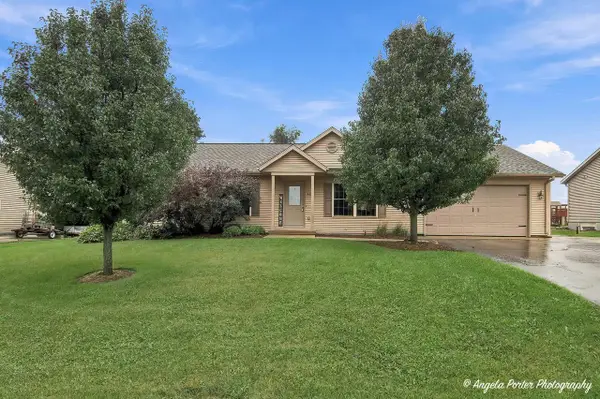 $435,000Active4 beds 3 baths2,034 sq. ft.
343 Homestead DRIVE, Twin Lakes, WI 53181
MLS# 1983226Listed by: RE/MAX PLAZA 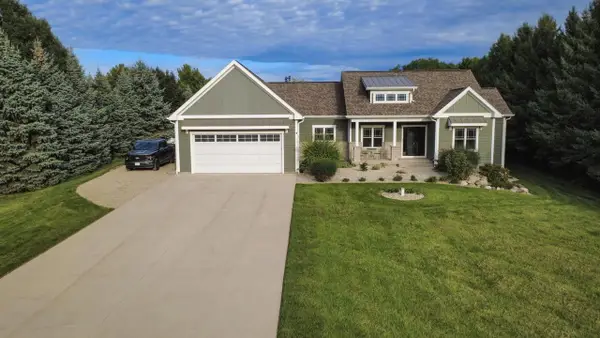 $599,900Pending3 beds 2 baths1,846 sq. ft.
8987 371st AVENUE, Twin Lakes, WI 53181
MLS# 1982957Listed by: RE/MAX PLAZA- New
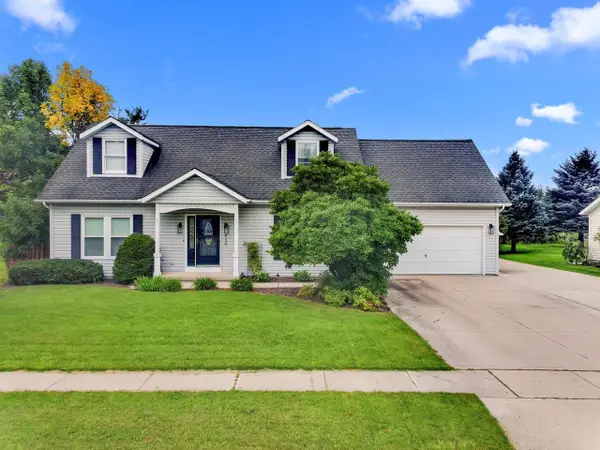 $459,900Active4 beds 3 baths2,685 sq. ft.
539 Wisconsin AVENUE, Twin Lakes, WI 53181
MLS# 1982933Listed by: @PROPERTIES 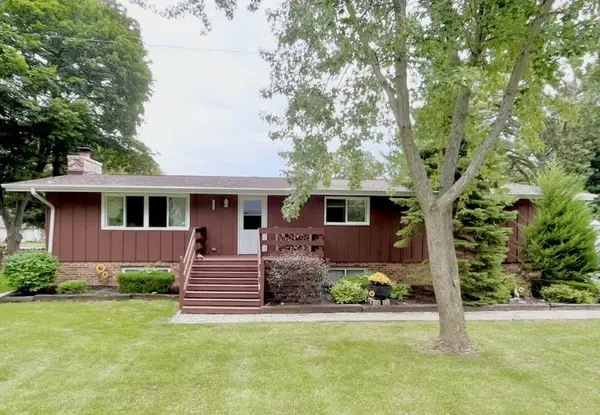 $389,000Pending3 beds 2 baths1,528 sq. ft.
2904 Shady LANE, Twin Lakes, WI 53181
MLS# 1982129Listed by: REAL BROKER LLC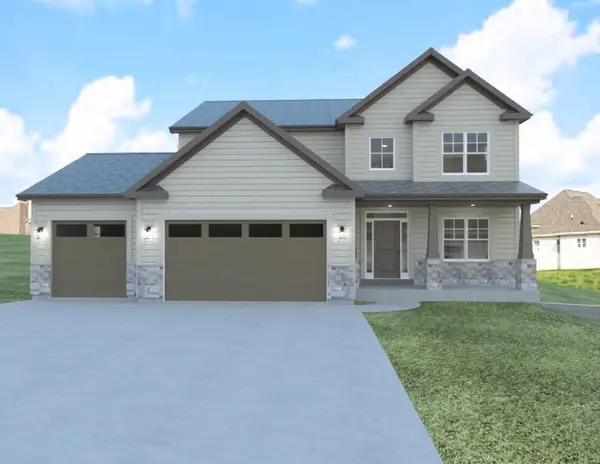 $599,900Active5 beds 3 baths2,347 sq. ft.
1001 Meadow View COURT #Lt 51, Twin Lakes, WI 53181
MLS# 1981879Listed by: BEAR HOMES, LLC $1,500,000Pending3 beds 3 baths1,931 sq. ft.
264 W Park DRIVE, Twin Lakes, WI 53181
MLS# 1981543Listed by: @PROPERTIES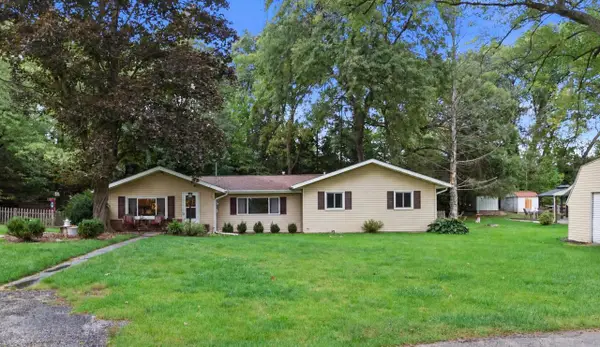 $299,000Pending2 beds 2 baths1,396 sq. ft.
915 Bay View AVENUE, Twin Lakes, WI 53181
MLS# 1981052Listed by: DOPERALSKI REALTY & ASSOCIATES, LLC


Protect your home and budget from life's surprises with an Assurant Home Warranty, backed by a partner that supports you through every step of homeownership. Explore Plans.
© 2023 - 2026 ERA Franchise Systems LLC. All rights reserved. ERA Franchise Systems LLC fully supports the principles of the Fair Housing Act and the Equal Opportunity Act. ERA, ERA Real Estate powered, and their respective logos are registered service marks of ERA Franchise Systems LLC. Each office is independently owned and operated.