
506 Pinewood TRAIL, Twin Lakes, WI 53181
Local realty services provided by:ERA MyPro Realty
Listed by: shiela heg
Office: lake to lake realty llc.
MLS#:1971348
Source:Metro MLS
506 Pinewood TRAIL,Twin Lakes, WI 53181
$355,000
- 3 Beds
- 2 Baths
- 1,656 sq. ft.
- Single family
- Active
Price summary
- Price:$355,000
- Price per sq. ft.:$214.37
About this home
This wonderful cottage has been lovingly owned & meticulously maintained, offering a rare opportunity to step into a home with true pride of ownership. As a member of the Edgewater Park Owners Association, you'll enjoy access to the beautiful Party Pavilion, boat docks, and a private beach along the eastern shore of Lake Mary.Inside, you'll find 3 bedrooms, 2 bathrooms, a cozy living room with a charming fireplace, & a finished walk-out basement that adds valuable living space. Step out onto the deck & take in the breathtaking sunsets over the lake -- a daily reminder of why lake living is so special. Situated on a double lot, this property features a park-like yard filled with lush greenery & thoughtful landscaping. It's a peaceful retreat with room to relax & enjoy nature at its finest
Contact an agent
Home facts
- Year built:1954
- Subdivision & Development:Edgewater Park
- Listing ID #:1971348
- Added:57 day(s) ago
- Updated:September 07, 2026 at 03:57 PM
Rooms and interior
- Bedrooms:3
- Total bathrooms:2
- Full bathrooms:2
- Bathrooms Description:Shower Over Tub, Shower on Lower, Tub Only
- Kitchen Description:On Main Level, Oven, Refrigerator
- Bedroom Description:Master Bedroom On Main Level
- Basement Description:Finished, Full, Walk Out/Outer Door
- Living area:1,656 sq. ft.
Heating and cooling
- Cooling:Central Air, Forced Air
- Heating:Forced Air, Natural Gas
Structure and exterior
- Year built:1954
- Building area:1,656 sq. ft.
- Lot area:0.27 Acres
- Lot Features:Wooded
- Architectural Style:Ranch
- Construction Materials:Wood
- Exterior Features:Deck, Patio
- Levels:1 Story
Schools
- High school:Wilmot
- Elementary school:Lakewood
Utilities
- Water:Well
- Sewer:Municipal Sewer
Finances and disclosures
- Price:$355,000
- Price per sq. ft.:$214.37
- Tax amount:$3,047 (2025)
Features and amenities
- Appliances:Oven, Refrigerator, Washer
- Laundry features:Dryer, Washer
- Amenities:Pantry
Parking
- Parking description:1 Space
New listings near 506 Pinewood TRAIL
- New
 $159,900Active0.9 Acres
Lots 51-54 DIETRICH DRIVE, Twin Lakes, WI 53181
MLS# 1979442Listed by: KEATING REAL ESTATE - New
 $39,900Active0.18 Acres
Lot 53 DIETRICH DRIVE, Twin Lakes, WI 53181
MLS# 1979440Listed by: KEATING REAL ESTATE - New
 $69,900Active0.18 Acres
Lot 31 DIETRICH DRIVE, Twin Lakes, WI 53181
MLS# 1979391Listed by: KEATING REAL ESTATE  $365,000Pending3 beds 2 baths1,908 sq. ft.
2701 Zerfas DRIVE, Twin Lakes, WI 53181
MLS# 1978781Listed by: EXP REALTY, LLC MKE- Open Mon, 11am to 1pmNew
 $549,900Active4 beds 4 baths2,347 sq. ft.
320 W Hunt Avenue, Twin Lakes, WI 53181
MLS# 12748030Listed by: REAL BROKER, LLC
 $69,900Pending0.33 Acres
Lot 19 Eisenhower Court, Twin Lakes, WI 53181
MLS# 12744236Listed by: COLDWELL BANKER REALTY- New
 $645,900Active5 beds 4 baths3,344 sq. ft.
614 Indian Point ROAD, Twin Lakes, WI 53181
MLS# 1978117Listed by: MASTERMIND REALTORS  $449,900Active5 beds 3 baths2,232 sq. ft.
1170 Cypress POINT, Twin Lakes, WI 53181
MLS# 1977597Listed by: HOMESMART CONNECT LLC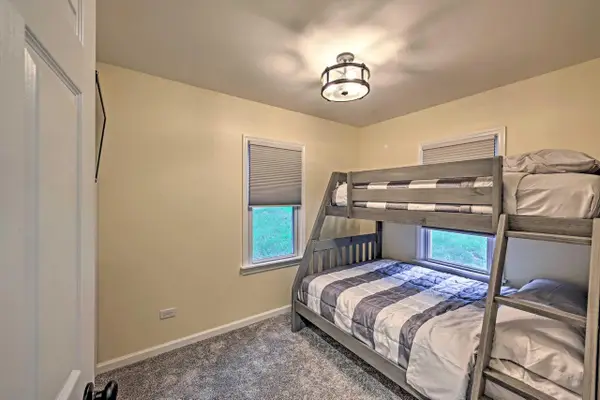 $399,900Active3 beds 2 baths940 sq. ft.
1308 E Lake Shore DRIVE, Twin Lakes, WI 53181
MLS# 1977527Listed by: COLDWELL BANKER REAL ESTATE GROUP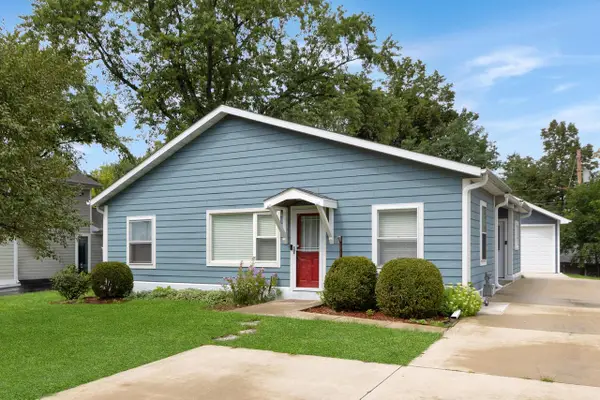 $399,000Active2 beds 2 baths1,276 sq. ft.
218 W Hunt AVENUE, Twin Lakes, WI 53181
MLS# 1977415Listed by: KW LAKE + LUXURY


Protect your home and budget from life's surprises with an Assurant Home Warranty, backed by a partner that supports you through every step of homeownership. Explore Plans.
© 2023 - 2026 ERA Franchise Systems LLC. All rights reserved. ERA Franchise Systems LLC fully supports the principles of the Fair Housing Act and the Equal Opportunity Act. ERA, ERA Real Estate powered, and their respective logos are registered service marks of ERA Franchise Systems LLC. Each office is independently owned and operated.