
614 Indian Point ROAD, Twin Lakes, WI 53181
Local realty services provided by:ERA MyPro Realty
Listed by: amber garrity
Office: mastermind realtors
MLS#:1978117
Source:Metro MLS
614 Indian Point ROAD,Twin Lakes, WI 53181
$645,900
- 5 Beds
- 4 Baths
- 3,344 sq. ft.
- Single family
- Active
Price summary
- Price:$645,900
- Price per sq. ft.:$193.15
- Monthly HOA dues:$12.5
About this home
IMPROVED PRICE-$645,900! Discover your own Twin Lakes retreat! This spacious 5 bedroom, 4 bath home offers over 3,300 sq. ft. of comfortable living space situated on a double lot with deeded lake rights and association access. Inside, enjoy a beautiful new 2026 kitchen, new flooring, refreshed interiors, and plenty of room for guests. The finished lower level provides additional space for entertaining, relaxing, a game room, or home office. The private, fully fenced in backyard features an above-ground pool and screened gazebo. The oversized second garage is a fantastic entertainment loft complete with a pool table, jukebox, and bar-the perfect spot for game nights, gatherings, or relaxing with friends. Enjoy boating, fishing, swimming, and everything the Twin Lakes lifestyle has to offer.
Contact an agent
Home facts
- Year built:2001
- Subdivision & Development:Bay View Subdivision
- Listing ID #:1978117
- Added:9 day(s) ago
- Updated:September 06, 2026 at 03:40 PM
Rooms and interior
- Bedrooms:5
- Total bathrooms:4
- Full bathrooms:4
- Flooring:Wood Floors
- Dining Description:On Main Level
- Bathrooms Description:Ceramic Tile, Master Bedroom Bath, Master Bedroom Bath: Tub/Shower Combo, Shower Over Tub, Tub Only, Whirlpool
- Kitchen Description:Dishwasher, Microwave, On Main Level, Oven, Range, Refrigerator
- Bedroom Description:Master Bedroom On Upper Level, Walk-In Closet(s)
- Basement Description:Finished, Full, Full Size Windows, Sump Pump
- Living area:3,344 sq. ft.
Heating and cooling
- Cooling:Central Air, Forced Air
- Heating:Forced Air, Natural Gas
Structure and exterior
- Year built:2001
- Building area:3,344 sq. ft.
- Lot area:0.44 Acres
- Architectural Style:Contemporary
- Construction Materials:Aluminum, Aluminum/Steel, Brick, Brick/Stone
- Exterior Features:Deck, Fenced Yard, Patio, Private Dock
- Foundation Description:Poured Concrete
- Levels:2 Story
Schools
- High school:Wilmot
- Elementary school:Lakewood
Utilities
- Water:Well
- Sewer:Municipal Sewer
Finances and disclosures
- Price:$645,900
- Price per sq. ft.:$193.15
- Tax amount:$7,088 (2025)
Features and amenities
- Appliances:Dishwasher, Microwave, Oven, Range, Refrigerator, Washer
- Laundry features:Dryer, Washer
- Amenities:Cable/Satellite Available, High Speed Internet, Pantry
- Pool features:Above Ground Pool
Parking
- Parking description:1 Space, 4 Car Garage, Garage - Attached, Garage - Heated, Garage Opener Included
- Garage spaces:6
New listings near 614 Indian Point ROAD
- New
 $69,900Active0.18 Acres
Lot 31 DIETRICH DRIVE, Twin Lakes, WI 53181
MLS# 1979391Listed by: KEATING REAL ESTATE  $365,000Pending3 beds 2 baths1,908 sq. ft.
2701 Zerfas DRIVE, Twin Lakes, WI 53181
MLS# 1978781Listed by: EXP REALTY, LLC MKE- Open Sun, 11am to 1pmNew
 $549,900Active4 beds 4 baths2,347 sq. ft.
320 W Hunt Avenue, Twin Lakes, WI 53181
MLS# 12748030Listed by: REAL BROKER, LLC
 $69,900Pending0.33 Acres
Lot 19 Eisenhower Court, Twin Lakes, WI 53181
MLS# 12744236Listed by: COLDWELL BANKER REALTY- Open Sun, 11am to 1pm
 $469,900Active5 beds 3 baths2,232 sq. ft.
1170 Cypress POINT, Twin Lakes, WI 53181
MLS# 1977597Listed by: HOMESMART CONNECT LLC 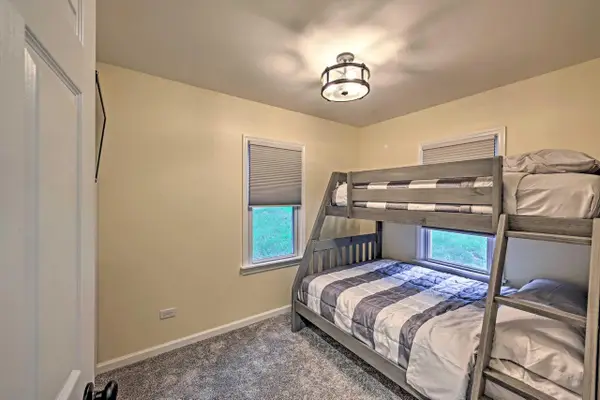 $399,900Active3 beds 2 baths940 sq. ft.
1308 E Lake Shore DRIVE, Twin Lakes, WI 53181
MLS# 1977527Listed by: COLDWELL BANKER REAL ESTATE GROUP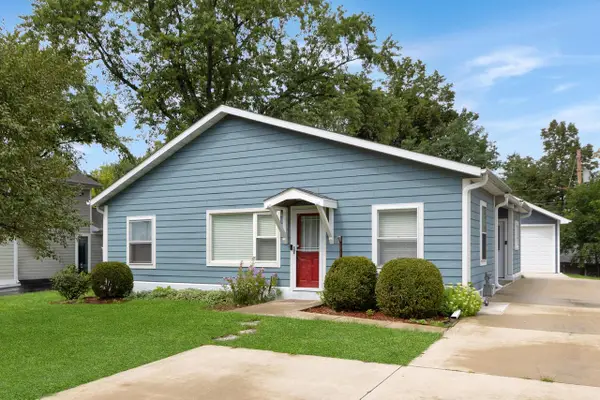 $399,000Active2 beds 2 baths1,276 sq. ft.
218 W Hunt AVENUE, Twin Lakes, WI 53181
MLS# 1977415Listed by: KW LAKE + LUXURY $515,000Pending4 beds 4 baths2,867 sq. ft.
2045 Meagans WAY, Twin Lakes, WI 53181
MLS# 1977368Listed by: COLDWELL BANKER REALTY $375,000Active4 beds 2 baths2,069 sq. ft.
979 Rhyners LANE, Twin Lakes, WI 53181
MLS# 1976732Listed by: GAUSS HOUSE REALTY


Protect your home and budget from life's surprises with an Assurant Home Warranty, backed by a partner that supports you through every step of homeownership. Explore Plans.
© 2023 - 2026 ERA Franchise Systems LLC. All rights reserved. ERA Franchise Systems LLC fully supports the principles of the Fair Housing Act and the Equal Opportunity Act. ERA, ERA Real Estate powered, and their respective logos are registered service marks of ERA Franchise Systems LLC. Each office is independently owned and operated.