
709 Manor DRIVE, Twin Lakes, WI 53181
Local realty services provided by:ERA MyPro Realty
Listed by: andrew bollmeier
Office: keller williams thrive-caledonia
MLS#:1979583
Source:Metro MLS
709 Manor DRIVE,Twin Lakes, WI 53181
$344,900
- 3 Beds
- 2 Baths
- 1,700 sq. ft.
- Single family
- Active
Price summary
- Price:$344,900
- Price per sq. ft.:$202.88
- Monthly HOA dues:$12.5
About this home
Living the lake life in this 3BR 2BA home just a couple of blocks from Lake Mary. Pier with boat slip and lake access through the association along with private beach access. Just a short stroll away from downtown Twin Lakes. Main floor features living room, family room, spacious kitchen, bedroom, laundry room, and full bath. Upper level has 2 additional bedrooms and full bath. Relax on one of your two covered porches. New carpet on second level, and family room. The lot next door is also available. Don't miss out on this one!
Contact an agent
Home facts
- Year built:1940
- Subdivision & Development:Manor Subdivision
- Listing ID #:1979583
- Added:5 day(s) ago
- Updated:September 14, 2026 at 03:59 PM
Rooms and interior
- Bedrooms:3
- Total bathrooms:2
- Full bathrooms:2
- Dining Description:On Main Level
- Kitchen Description:Dishwasher, On Main Level, Oven, Refrigerator
- Bedroom Description:Master Bedroom On Upper Level
- Basement Description:Crawl Space
- Living area:1,700 sq. ft.
Heating and cooling
- Cooling:Central Air, Forced Air
- Heating:Forced Air, Natural Gas
Structure and exterior
- Year built:1940
- Building area:1,700 sq. ft.
- Lot area:0.13 Acres
- Architectural Style:Colonial
- Construction Materials:Wood
- Levels:2 Story
Schools
- High school:Wilmot
- Elementary school:Lakewood
Utilities
- Water:Municipal Water, Well
Finances and disclosures
- Price:$344,900
- Price per sq. ft.:$202.88
- Tax amount:$2,524 (2025)
Features and amenities
- Appliances:Dishwasher, Oven, Refrigerator, Washer
- Laundry features:Dryer, Washer
Parking
- Parking description:1 Car Garage, Garage - Detached, Garage Opener Included
- Garage spaces:1
New listings near 709 Manor DRIVE
- New
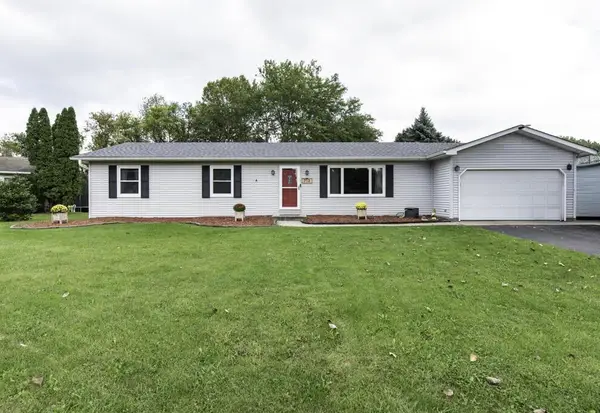 $369,900Active3 beds 2 baths1,248 sq. ft.
713 Eisenhower COURT, Twin Lakes, WI 53181
MLS# 1980188Listed by: RE/MAX ADVANTAGE REALTY - New
 $369,990Active3 beds 2 baths1,248 sq. ft.
713 Eisenhower Court, Twin Lakes, WI 53181
MLS# 12754778Listed by: RE/MAX ADVANTAGE
- New
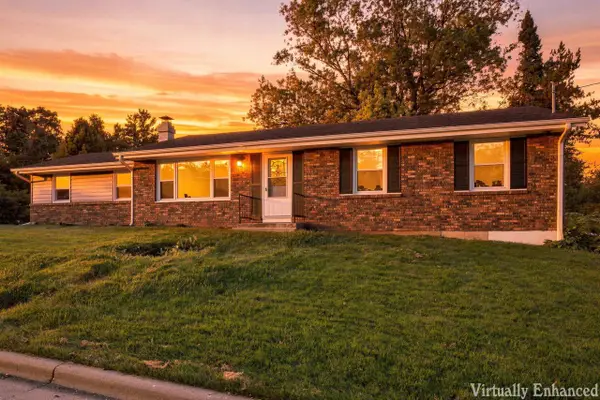 $464,900Active3 beds 2 baths2,176 sq. ft.
544 Sunset Vale, Twin Lakes, WI 53181
MLS# 1980125Listed by: REALTY WORLD-TIFFANY R.E. - New
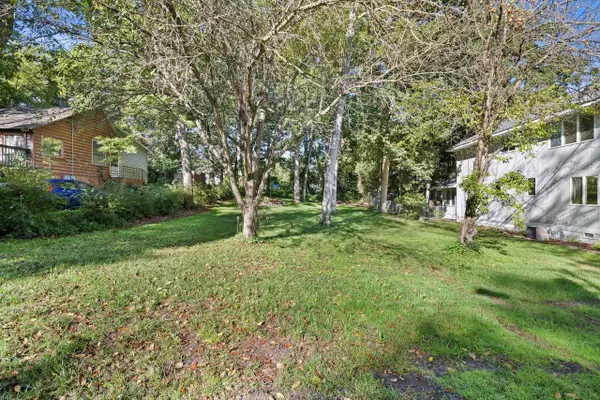 $59,900Active0.13 Acres
LT 1 MANOR DRIVE, Twin Lakes, WI 53181
MLS# 1979609Listed by: KELLER WILLIAMS THRIVE-CALEDONIA - New
 $159,900Active0.9 Acres
Lt51 DIETRICH DRIVE #Lt52-Lt54, Twin Lakes, WI 53181
MLS# 1979442Listed by: KEATING REAL ESTATE - New
 $39,900Active0.18 Acres
Lt53 DIETRICH DRIVE, Twin Lakes, WI 53181
MLS# 1979440Listed by: KEATING REAL ESTATE - New
 $69,900Active0.18 Acres
Lt31 DIETRICH DRIVE, Twin Lakes, WI 53181
MLS# 1979391Listed by: KEATING REAL ESTATE 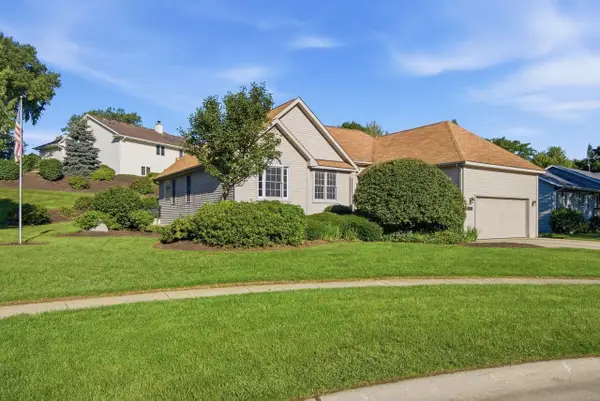 $510,000Active3 beds 3 baths2,762 sq. ft.
809 Tuckaway COURT, Twin Lakes, WI 53181
MLS# 1978945Listed by: COMPASS WISCONSIN-LAKE GENEVA $365,000Pending3 beds 2 baths1,908 sq. ft.
2701 Zerfas DRIVE, Twin Lakes, WI 53181
MLS# 1978781Listed by: EXP REALTY, LLC MKE


Protect your home and budget from life's surprises with an Assurant Home Warranty, backed by a partner that supports you through every step of homeownership. Explore Plans.
© 2023 - 2026 ERA Franchise Systems LLC. All rights reserved. ERA Franchise Systems LLC fully supports the principles of the Fair Housing Act and the Equal Opportunity Act. ERA, ERA Real Estate powered, and their respective logos are registered service marks of ERA Franchise Systems LLC. Each office is independently owned and operated.