
1305 Center STREET, Union Grove, WI 53182
Local realty services provided by:ERA MyPro Realty
Listed by: alissa traughber
Office: keller williams thrive-kenosha
MLS#:1970483
Source:Metro MLS
1305 Center STREET,Union Grove, WI 53182
$325,000
- 4 Beds
- 2 Baths
- 1,524 sq. ft.
- Single family
- Active
Upcoming open houses
- Fri, Jul 1004:30 pm - 07:00 pm
Price summary
- Price:$325,000
- Price per sq. ft.:$213.25
About this home
Come see this well-maintained ranch home in the desirable Village of Union Grove with many updates already done for the next owner! New roof, hot water heater, whole house filtration and plumbing lines updated in 2022. This home boasts 4 generously sized bedrooms and a recently finished half bathroom downstairs. The lower bedroom could also be used as a rec room / additional living space. Plenty of storage abounds in the dry and clean basement. The home has permanent lighting installed for year-round holidays, backyard is fully fenced with a pergola...perfect for kids, pets and entertaining. The location is desirable, within walking distance to downtown restuarants, high school, library, fairgrounds and parks. Come see this gem today!
Contact an agent
Home facts
- Year built:1966
- Listing ID #:1970483
- Added:2 day(s) ago
- Updated:July 10, 2026 at 05:23 AM
Rooms and interior
- Bedrooms:4
- Total bathrooms:2
- Full bathrooms:1
- Flooring:Wood Floors
- Dining Description:On Main Level
- Bathrooms Description:Master Bedroom Bath, Shower Over Tub, Tub Only
- Kitchen Description:Disposal, Microwave, On Main Level, Oven, Refrigerator
- Bedroom Description:Master Bedroom On Lower Level
- Basement Description:Full, Partially Finished
- Living area:1,524 sq. ft.
Heating and cooling
- Cooling:Central Air, Forced Air
- Heating:Forced Air, Natural Gas
Structure and exterior
- Year built:1966
- Building area:1,524 sq. ft.
- Lot area:0.15 Acres
- Lot Features:Sidewalks
- Architectural Style:Ranch
- Construction Materials:Vinyl
- Exterior Features:Electronic Pet Containment, Fenced Yard, Patio
- Foundation Description:Poured Concrete
- Levels:1 Story
Schools
- High school:Union Grove
Utilities
- Water:Municipal Water
- Sewer:Municipal Sewer
Finances and disclosures
- Price:$325,000
- Price per sq. ft.:$213.25
- Tax amount:$3,375 (2025)
Features and amenities
- Appliances:Disposal, Microwave, Oven, Refrigerator, Washer
- Laundry features:Dryer, Washer
- Amenities:Cable/Satellite Available, High Speed Internet, Water Softener
Parking
- Parking description:1 Car Garage, Garage - Detached, Garage Opener Included
- Garage spaces:1
New listings near 1305 Center STREET
- New
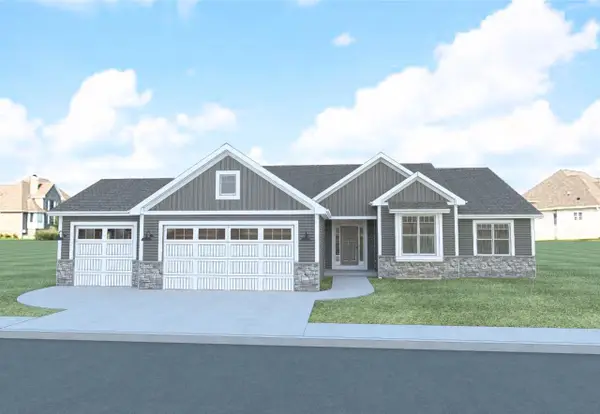 $629,900Active4 beds 2 baths1,946 sq. ft.
1244 Valley Hill LANE #Lt80, Union Grove, WI 53182
MLS# 1970934Listed by: BEAR REALTY , INC. KEN  $339,900Active3 beds 2 baths1,068 sq. ft.
1604 Main STREET, Union Grove, WI 53182
MLS# 1970720Listed by: AMERICAN REALTY, LTD $689,900Active4 beds 3 baths2,180 sq. ft.
208 Hill DRIVE #Lt113, Union Grove, WI 53182
MLS# 1970471Listed by: KORNDOERFER HOMES LLC $399,900Pending3 beds 2 baths1,642 sq. ft.
513 14th AVENUE, Union Grove, WI 53182
MLS# 1970428Listed by: COVE REALTY, LLC $739,000Active3 beds 4 baths3,268 sq. ft.
165 Chelsea LANE, Union Grove, WI 53182
MLS# 1969889Listed by: EPIQUE REALTY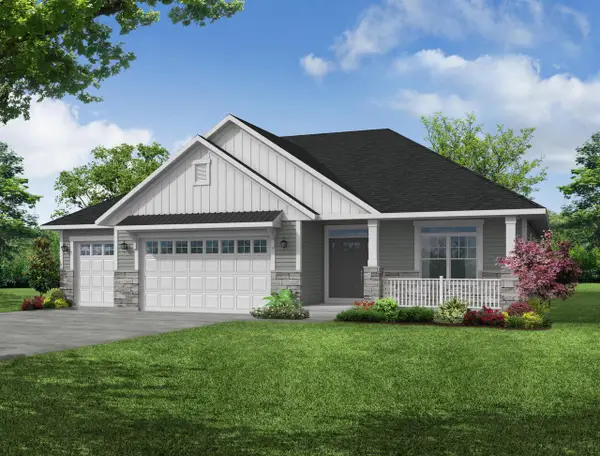 $736,900Active3 beds 3 baths2,272 sq. ft.
327 York STREET, Union Grove, WI 53182
MLS# 1969241Listed by: RE/MAX NEWPORT $756,900Active3 beds 3 baths2,226 sq. ft.
1302 W Kiddle LANE, Union Grove, WI 53182
MLS# 1969237Listed by: RE/MAX NEWPORT $135,000Active3 beds 2 baths1,640 sq. ft.
4823 Schoen Road #109, Union Grove, WI 53182
MLS# 2026348Listed by: EXP REALTY, LLC $410,000Active4 beds 2 baths1,613 sq. ft.
637 200th AVENUE, Union Grove, WI 53182
MLS# 1968484Listed by: SHOREWEST REALTORS, INC.


Protect your home and budget from life's surprises with an Assurant Home Warranty, backed by a partner that supports you through every step of homeownership. Explore Plans.
© 2023 - 2026 ERA Franchise Systems LLC. All rights reserved. ERA Franchise Systems LLC fully supports the principles of the Fair Housing Act and the Equal Opportunity Act. ERA, ERA Real Estate powered, and their respective logos are registered service marks of ERA Franchise Systems LLC. Each office is independently owned and operated.