
139 13th AVENUE, Union Grove, WI 53182
Local realty services provided by:ERA MyPro Realty
Listed by: chad stillman
Office: rebelle realty
MLS#:1964001
Source:Metro MLS
139 13th AVENUE,Union Grove, WI 53182
$460,000
- 4 Beds
- 4 Baths
- 2,476 sq. ft.
- Single family
- Pending
Price summary
- Price:$460,000
- Price per sq. ft.:$185.78
About this home
Here's your chance to own in The Groves subdivision. Union Grove School District! 4 bedroom, 3.5 bath colonial with a 3 car garage, walk-out basement, and natural fireplace. New roof in 2018, New deck 2019, Concrete patio 2020, New Shed 2021, additional driveway parking concrete 2021. Enjoy the private backyard with open field views to the South. This one won't last long. Contact The Stillman Team with Rebelle Realty.
Contact an agent
Home facts
- Year built:1997
- Listing ID #:1964001
- Added:2 day(s) ago
- Updated:May 26, 2026 at 03:46 PM
Rooms and interior
- Bedrooms:4
- Total bathrooms:4
- Full bathrooms:3
- Dining Description:On Main Level
- Bathrooms Description:Master Bedroom Bath, Shower on Lower
- Kitchen Description:Cooktop, Dishwasher, On Main Level, Oven, Refrigerator
- Bedroom Description:Master Bedroom On Upper Level
- Basement Description:Finished, Full, Sump Pump, Walk Out/Outer Door
- Living area:2,476 sq. ft.
Heating and cooling
- Cooling:Central Air, Forced Air
- Heating:Forced Air, Natural Gas
Structure and exterior
- Year built:1997
- Building area:2,476 sq. ft.
- Lot area:0.31 Acres
- Architectural Style:Colonial
- Construction Materials:Aluminum, Aluminum/Steel
- Levels:2 Story
Schools
- High school:Union Grove
- Elementary school:Union Grove
Utilities
- Water:Municipal Water
- Sewer:Municipal Sewer
Finances and disclosures
- Price:$460,000
- Price per sq. ft.:$185.78
- Tax amount:$4,338 (2025)
Features and amenities
- Appliances:Dishwasher, Oven, Refrigerator, Washer
- Laundry features:Dryer, Washer
Parking
- Parking description:1 Space, 3 Car Garage, Garage - Attached, Garage Opener Included
- Garage spaces:3
New listings near 139 13th AVENUE
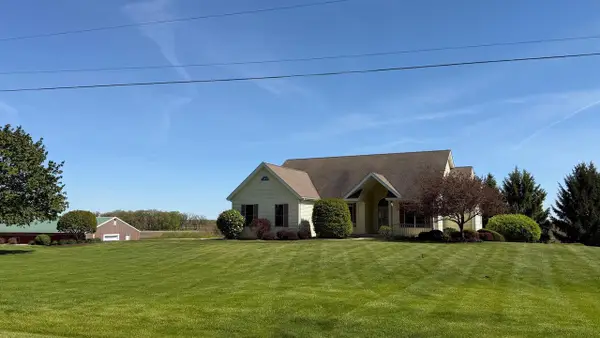 $769,000Active3 beds 3 baths3,510 sq. ft.
22939 W Overson ROAD, Union Grove, WI 53182
MLS# 1963757Listed by: SHOREWEST REALTORS, INC.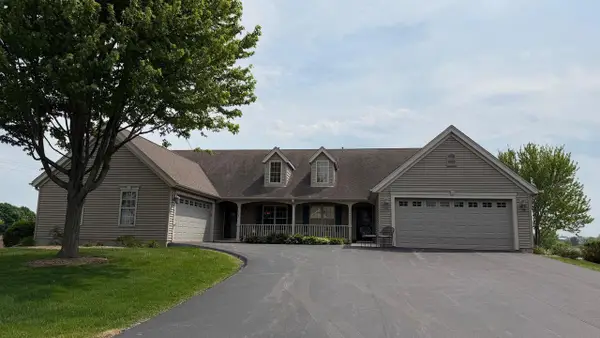 $379,000Active3 beds 3 baths2,107 sq. ft.
1472 Groves LANE #2, Union Grove, WI 53182
MLS# 1962968Listed by: SHOREWEST REALTORS, INC.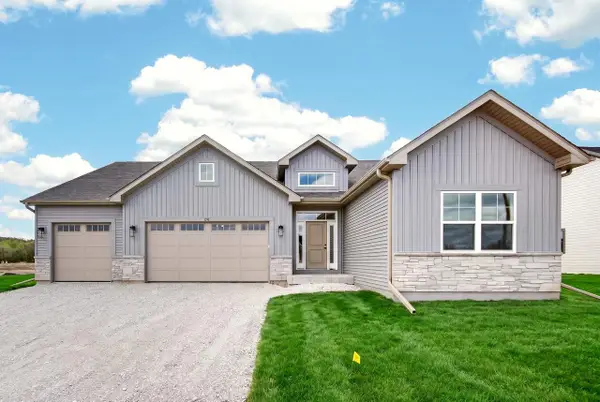 $699,900Active4 beds 3 baths2,226 sq. ft.
1251 Valley Hill LANE #Lt119, Union Grove, WI 53182
MLS# 1961912Listed by: BEAR HOMES, LLC $137,900Active0.34 Acres
Lt142 YORK STREET, Union Grove, WI 53182
MLS# 1961461Listed by: BEAR HOMES, LLC $119,900Active0.47 Acres
Lt144 YORK STREET, Union Grove, WI 53182
MLS# 1961462Listed by: BEAR HOMES, LLC $152,900Active0.57 Acres
Lt146 HILL DRIVE, Union Grove, WI 53182
MLS# 1961463Listed by: BEAR HOMES, LLC $137,900Active0.36 Acres
Lt150 HILL DRIVE, Union Grove, WI 53182
MLS# 1961464Listed by: BEAR HOMES, LLC $127,900Active0.41 Acres
Lt157 HILL DRIVE, Union Grove, WI 53182
MLS# 1961466Listed by: BEAR HOMES, LLC $137,900Active0.43 Acres
Lt162 HILL DRIVE, Union Grove, WI 53182
MLS# 1961469Listed by: BEAR HOMES, LLC


Protect your home and budget from life's surprises with an Assurant Home Warranty, backed by a partner that supports you through every step of homeownership. Explore Plans.
© 2023 - 2026 ERA Franchise Systems LLC. All rights reserved. ERA Franchise Systems LLC fully supports the principles of the Fair Housing Act and the Equal Opportunity Act. ERA, ERA Real Estate powered, and their respective logos are registered service marks of ERA Franchise Systems LLC. Each office is independently owned and operated.