
102 Prairie Heights Drive #312, Verona, WI 53593
Local realty services provided by:ERA MyPro Realty
Listed by: madisen lancaster
Office: exp realty, llc.
MLS#:2032156
Source:Metro MLS
102 Prairie Heights Drive #312,Verona, WI 53593
$199,900
- 1 Beds
- 1 Baths
- 800 sq. ft.
- Condominium
- Pending
Price summary
- Price:$199,900
- Price per sq. ft.:$249.88
- Monthly HOA dues:$299
About this home
Enjoy views of Firemans Park from this 800-square-foot, 1-bedroom, 1-bath condo ? just a 5-minute drive to downtown Verona's shops, restaurants, and farmers' market. The unit features in-unit laundry, a storage unit, and garage parking with assigned space #40. HOA dues are $299/month and cover water & sewage, trash removal, lawn care, and snow removal. Updates include new flooring, electrical, light fixtures, ceiling fans, fresh paint, hardware, washer, refrigerator, and toilet. All 2025.
Contact an agent
Home facts
- Year built:2001
- Listing ID #:2032156
- Added:9 day(s) ago
- Updated:September 12, 2026 at 02:29 PM
Rooms and interior
- Bedrooms:1
- Total bathrooms:1
- Full bathrooms:1
- Flooring:Wood or Sim.Wood Floors
- Bathrooms Description:At least 1 Tub, No Master Bedroom Bath
- Kitchen Description:Dishwasher, Disposal, Microwave, On Main Level, Range/Oven, Refrigerator
- Bedroom Description:Master Bedroom On Main Level, Walk-In Closet(s)
- Living area:800 sq. ft.
Heating and cooling
- Cooling:Central Air, Forced Air
- Heating:Forced Air, Natural Gas
Structure and exterior
- Year built:2001
- Building area:800 sq. ft.
- Construction Materials:Brick, Vinyl, Wood
- Exterior Features:Deck
Schools
- High school:Verona
- Middle school:Savanna Oaks
- Elementary school:Glacier Edge
Utilities
- Water:Municipal Water
- Sewer:Municipal Sewer
Finances and disclosures
- Price:$199,900
- Price per sq. ft.:$249.88
- Tax amount:$1,998 (2025)
Features and amenities
- Appliances:Dishwasher, Disposal, Microwave, Refrigerator, Washer
- Laundry features:Dryer, Washer
- Amenities:Intercom, Storage Locker Included
Parking
- Parking description:1 Space, 1-5 spaces, Assigned, Garage - Attached, Garage - Heated, Garage Opener Included, Heated, Underground, Underground Garage
New listings near 102 Prairie Heights Drive #312
- New
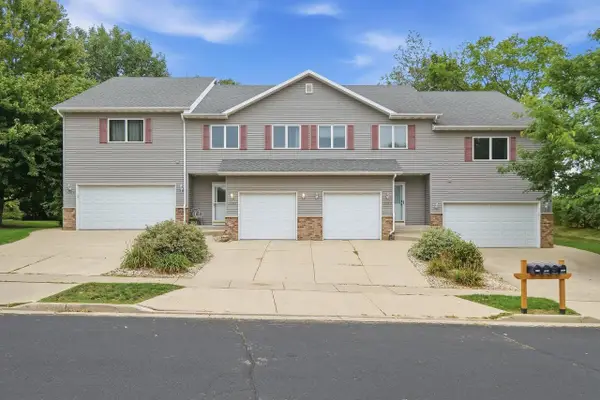 $349,900Active2 beds 3 baths1,420 sq. ft.
1207 Enterprise Drive, Verona, WI 53593
MLS# 2032739Listed by: EXP REALTY, LLC 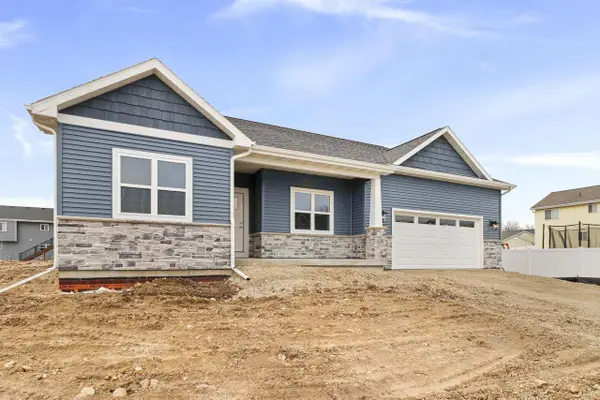 $600,121Pending3 beds 3 baths1,723 sq. ft.
2631 Gust Road, Verona, WI 53593
MLS# 2032670Listed by: ELEVATE ESTATES REALTY CO.- New
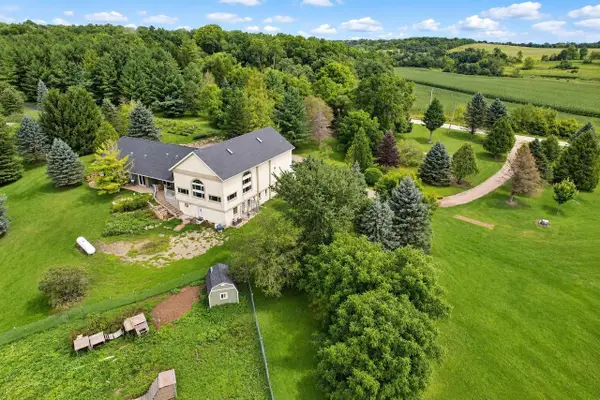 $1,000,000Active6 beds 4 baths6,579 sq. ft.
1391 Fritz Road, Verona, WI 53593
MLS# 2032430Listed by: BUNBURY & ASSOC, REALTORS 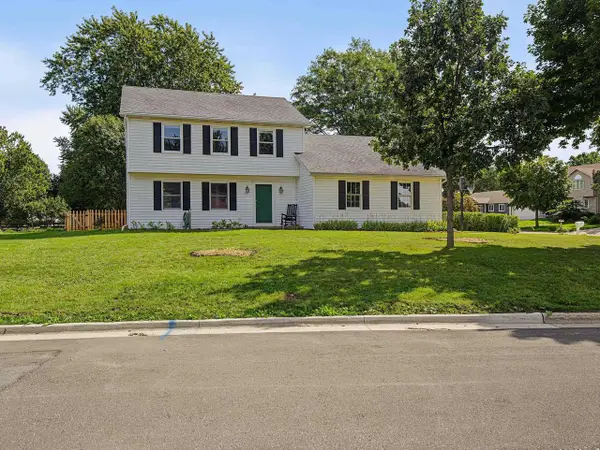 $600,000Pending3 beds 3 baths2,374 sq. ft.
525 Harvest Lane, Verona, WI 53593
MLS# 2032479Listed by: FOUR LAKE REAL ESTATE, LLC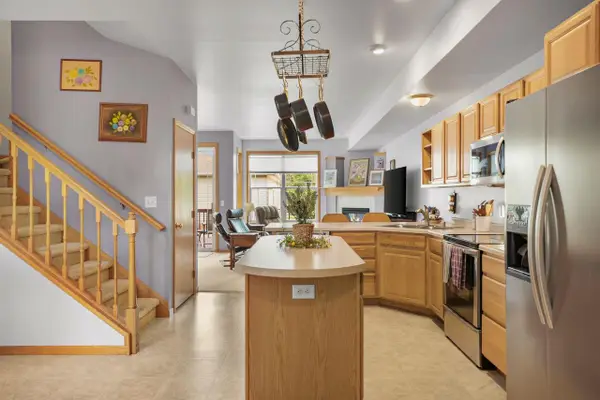 $350,000Pending3 beds 4 baths1,909 sq. ft.
242 Meadowside Drive, Verona, WI 53593
MLS# 2032404Listed by: LAUER REALTY GROUP, INC.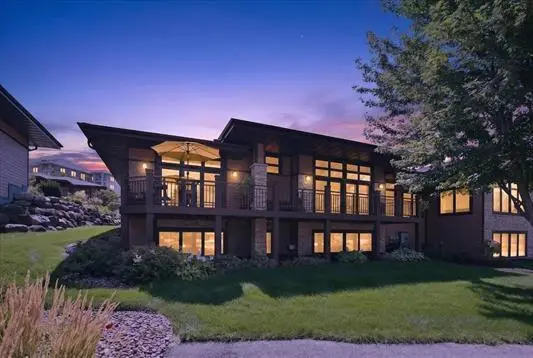 $859,900Pending4 beds 3 baths3,800 sq. ft.
9224 Crosswinds Lane, Verona, WI 53593
MLS# 2032265Listed by: BUNBURY & ASSOC, REALTORS- New
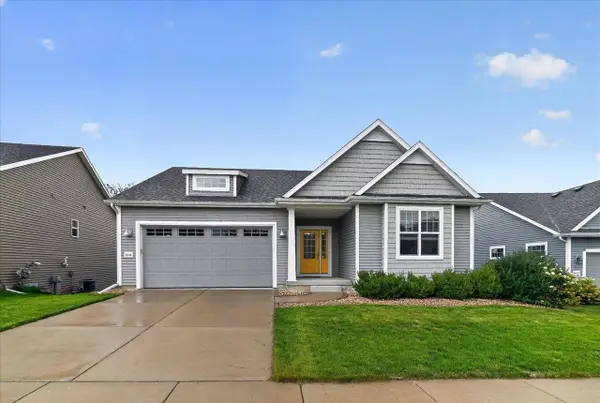 $629,999Active4 beds 3 baths2,724 sq. ft.
10114 Watts Road, Verona, WI 53593
MLS# 2032326Listed by: BRUNER REALTY & MANAGEMENT - New
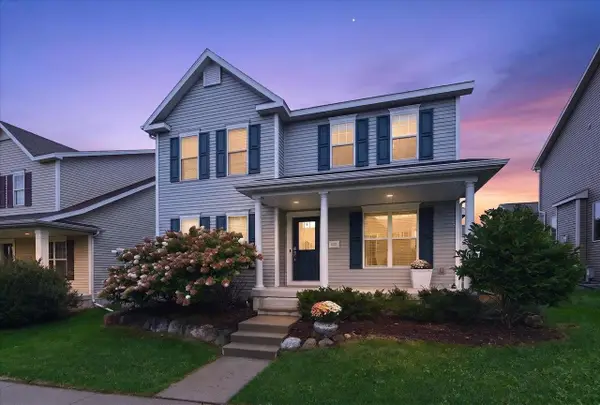 $489,900Active3 beds 3 baths1,806 sq. ft.
235 Blooming Leaf Way, Verona, WI 53593
MLS# 2032338Listed by: REAL BROKER LLC - New
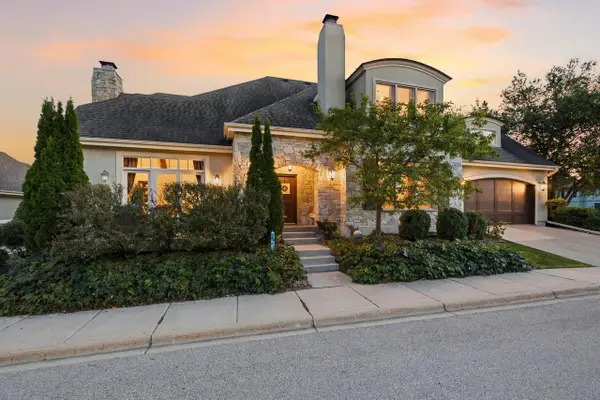 $900,000Active4 beds 4 baths4,207 sq. ft.
9077 Bentley Green, Verona, WI 53593
MLS# 2032340Listed by: PINNACLE REAL ESTATE GROUP LLC


Protect your home and budget from life's surprises with an Assurant Home Warranty, backed by a partner that supports you through every step of homeownership. Explore Plans.
© 2023 - 2026 ERA Franchise Systems LLC. All rights reserved. ERA Franchise Systems LLC fully supports the principles of the Fair Housing Act and the Equal Opportunity Act. ERA, ERA Real Estate powered, and their respective logos are registered service marks of ERA Franchise Systems LLC. Each office is independently owned and operated.