
9329 Tawny Acorn Drive, Verona, WI 53593
Local realty services provided by:ERA MyPro Realty
Listed by: marine yoo, dana marthaler
Office: real broker llc.
MLS#:2033807
Source:Metro MLS
9329 Tawny Acorn Drive,Verona, WI 53593
$649,900
- 3 Beds
- 4 Baths
- 2,394 sq. ft.
- Single family
- Active
Price summary
- Price:$649,900
- Price per sq. ft.:$271.47
About this home
Welcome to 9329 Tawny Acorn Dr! This beautifully designed home offers stunning curb appeal, thoughtful finishes, and an inviting open-concept layout. The gorgeous kitchen features white cabinetry, quartz countertops, a spacious contrasting island, and stainless steel appliances. The living room is anchored by a striking floor-to-ceiling stone fireplace, complemented by custom built-ins and abundant natural light. Enjoy beautiful wood flooring and a charming dining area overlooking the backyard. The newly finished basement offers additional living space with a spacious rec room, full bathroom, and versatile flex room perfect for an office, gym, or hobby space. Outside, enjoy the covered front porch, beautifully landscaped yard, and peaceful wooded backdrop. The backyard backs to privately owned wooded land with no development currently planned. A perfect blend of modern elegance, everyday comfort, and natural beauty!
Contact an agent
Home facts
- Year built:2023
- Subdivision & Development:Acacia Ridge
- Listing ID #:2033807
- Added:22 day(s) ago
- Updated:October 27, 2026 at 06:03 PM
Rooms and interior
- Bedrooms:3
- Total bathrooms:4
- Full bathrooms:3
- Bathrooms Description:At least 1 Tub, Master Bedroom Bath, Master Bedroom Bath: Full, Master Bedroom Bath: Walk-In Shower
- Kitchen Description:Dishwasher, Disposal, Microwave, On Main Level, Range/Oven, Refrigerator
- Bedroom Description:Master Bedroom On Upper Level, Walk-In Closet(s)
- Basement Description:Finished, Full, Radon Mitigation System, Sump Pump
- Living area:2,394 sq. ft.
Heating and cooling
- Cooling:Air Cleaner, Central Air, Forced Air
- Heating:Forced Air, Natural Gas
Structure and exterior
- Year built:2023
- Building area:2,394 sq. ft.
- Lot area:0.18 Acres
- Lot Features:Sidewalks
- Construction Materials:Vinyl
- Exterior Features:Patio
- Foundation Description:Poured Concrete
- Levels:2 Story
Schools
- High school:Memorial
- Middle school:Toki
- Elementary school:Olson
Utilities
- Water:Municipal Water
- Sewer:Municipal Sewer
Finances and disclosures
- Price:$649,900
- Price per sq. ft.:$271.47
- Tax amount:$10,899 (2025)
Features and amenities
- Appliances:Dishwasher, Disposal, Microwave, Refrigerator, Washer
- Laundry features:Dryer, Washer
- Amenities:Cable/Satellite Available, High Speed Internet, High Speed Internet Available, Water Softener
Parking
- Parking description:2 Car Garage, Garage - Attached, Garage Opener Included
- Garage spaces:2
New listings near 9329 Tawny Acorn Drive
- New
 $464,900Active3 beds 3 baths1,690 sq. ft.
548 Redan Drive, Verona, WI 53593
MLS# 2035438Listed by: RESTAINO & ASSOCIATES - New
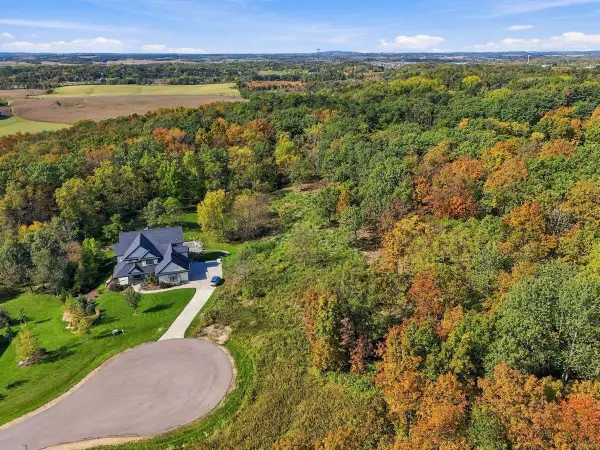 $399,500Active1.87 Acres
L7 Fawn Meadow Lane, Verona, WI 53593
MLS# 2035445Listed by: REALTY EXECUTIVES COOPER SPRANSY - New
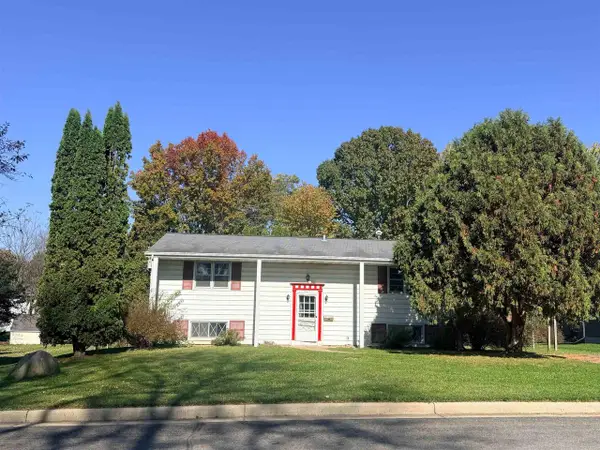 $274,900Active3 beds 2 baths1,236 sq. ft.
305 Edward Street, Verona, WI 53593
MLS# 2035476Listed by: ASSIST 2 SELL HOMES 4 YOU REALTY - New
 $575,000Active4 beds 3 baths2,492 sq. ft.
533 Redan Drive, Verona, WI 53593
MLS# 2035258Listed by: REAL BROKER LLC - New
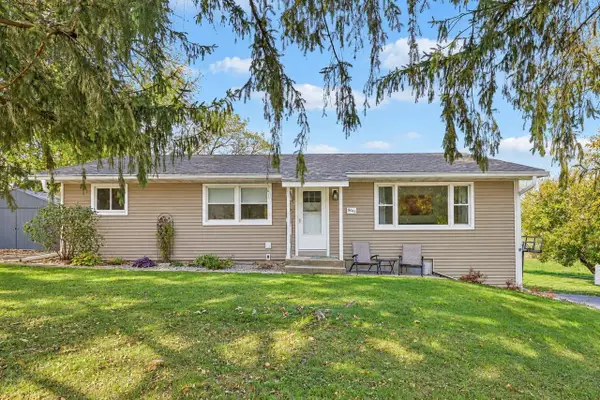 $549,900Active3 beds 3 baths1,862 sq. ft.
8042 County Road G, Verona, WI 53593
MLS# 2035103Listed by: FIRST WEBER INC - New
 $750,000Active4 beds 3 baths4,391 sq. ft.
7746 Maas Drive, Verona, WI 53593
MLS# 2035130Listed by: MHB REAL ESTATE - New
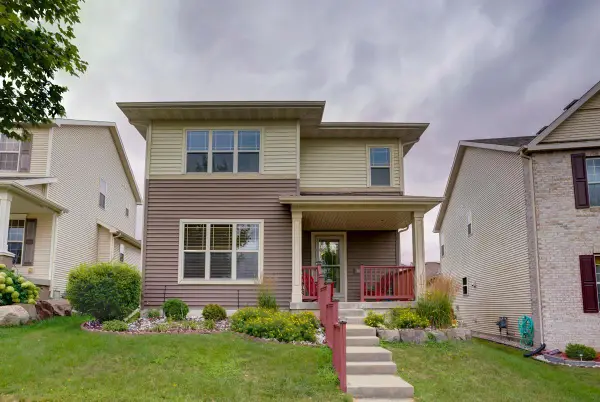 $499,000Active3 beds 4 baths2,443 sq. ft.
705 Lone Oak Lane, Verona, WI 53593
MLS# 2034928Listed by: NEXTHOME STRATEGY  $399,000Pending3 beds 2 baths1,798 sq. ft.
3486 Leflore Court, Verona, WI 53593
MLS# 2034969Listed by: REAL BROKER LLC $575,000Active4 beds 3 baths2,393 sq. ft.
9508 Dregers Way, Verona, WI 53593
MLS# 2034793Listed by: KELLER WILLIAMS REALTY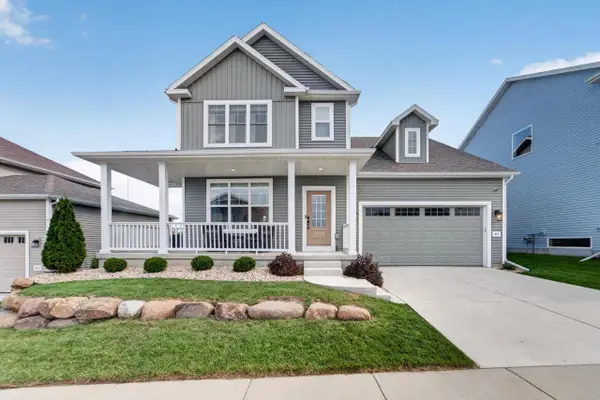 $679,000Active4 beds 4 baths2,234 sq. ft.
921 Quaking Aspen Road, Verona, WI 53593
MLS# 2034626Listed by: MHB REAL ESTATE


Protect your home and budget from life's surprises with an Assurant Home Warranty, backed by a partner that supports you through every step of homeownership. Explore Plans.
© 2023 - 2026 ERA Franchise Systems LLC. All rights reserved. ERA Franchise Systems LLC fully supports the principles of the Fair Housing Act and the Equal Opportunity Act. ERA, ERA Real Estate powered, and their respective logos are registered service marks of ERA Franchise Systems LLC. Each office is independently owned and operated.