
543 W Maple STREET, Viroqua, WI 54665
Local realty services provided by:ERA MyPro Realty
Listed by: shaynn davey
Office: new directions real estate
MLS#:1986279
Source:Metro MLS
543 W Maple STREET,Viroqua, WI 54665
$429,900
- 4 Beds
- 3 Baths
- 2,628 sq. ft.
- Single family
- Active
Price summary
- Price:$429,900
- Price per sq. ft.:$163.58
About this home
This spacious 4-bedroom, 3-bath home offers a generous amount of living space with comfortable main-level living and a finished walkout lower level. Enjoy vaulted ceilings, hardwood floors, an open-concept living and dining area, and a main-level primary suite with a private bath and walk-in closet. The lower level features a family room with a gas fireplace, two additional bedrooms, and a full bath. Step outside to the deck and expansive yard with mature trees, and open views. This is a wonderful opportunity to enjoy an in-town setting with a country feel while maintaining walkability to downtown and convenient access to the Hubbard Hills trails. The lot size (0.89 acres) includes two parcels that extend back to Pine St providing options for easy access or another potential build site.
Contact an agent
Home facts
- Year built:1990
- Listing ID #:1986279
- Added:1 day(s) ago
- Updated:October 28, 2026 at 04:09 AM
Rooms and interior
- Bedrooms:4
- Total bathrooms:3
- Full bathrooms:3
- Dining Description:On Main Level
- Kitchen Description:Dishwasher, On Main Level, Range, Refrigerator
- Bedroom Description:Master Bedroom On Main Level, Walk-In Closet(s)
- Basement Description:Finished, Full, Full Size Windows, Walk Out/Outer Door
- Living area:2,628 sq. ft.
Heating and cooling
- Cooling:Central Air, Forced Air
- Heating:Forced Air, Natural Gas
Structure and exterior
- Year built:1990
- Building area:2,628 sq. ft.
- Lot area:0.89 Acres
- Architectural Style:Ranch
- Construction Materials:Vinyl
- Exterior Features:Deck
- Levels:1 Story
Utilities
- Water:Municipal Water
- Sewer:Municipal Sewer
Finances and disclosures
- Price:$429,900
- Price per sq. ft.:$163.58
Features and amenities
- Appliances:Dishwasher, Range, Refrigerator, Washer
- Laundry features:Dryer, Washer
- Amenities:Cathedral/Vaulted Ceiling, High Speed Internet, Water Softener
Parking
- Parking description:1 Car Garage, Garage - Attached
- Garage spaces:1
New listings near 543 W Maple STREET
- New
 $74,999Active3 beds 2 baths1,568 sq. ft.
240 Ridgewood Drive, Viroqua, WI 54665
MLS# 2035262Listed by: CENTURY 21 AFFILIATED - New
 $1,895,000Active3 beds 3 baths1,700 sq. ft.
S7784 MCNEILLY Road, Viroqua, WI 54665
MLS# 2035280Listed by: CENTURY 21 AFFILIATED - New
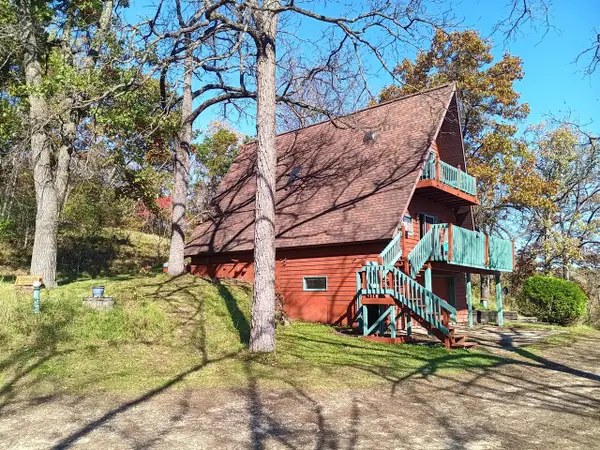 $450,000Active3 beds 1 baths1,645 sq. ft.
S5801B N Harrison Hollow ROAD, Viroqua, WI 54665
MLS# 1985541Listed by: HALL REALTY - New
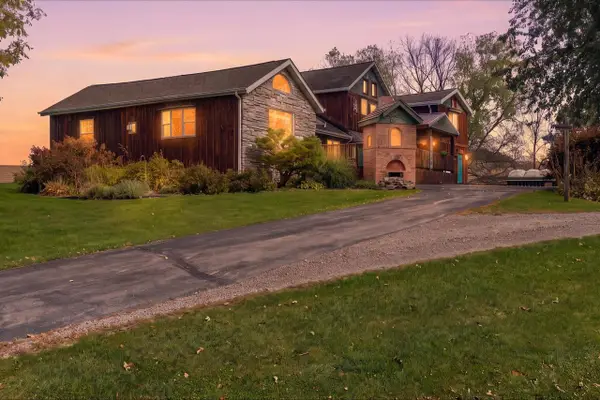 $439,900Active2 beds 2 baths2,090 sq. ft.
S5280 Lewison ROAD, Viroqua, WI 54665
MLS# 1985525Listed by: RE/MAX RESULTS 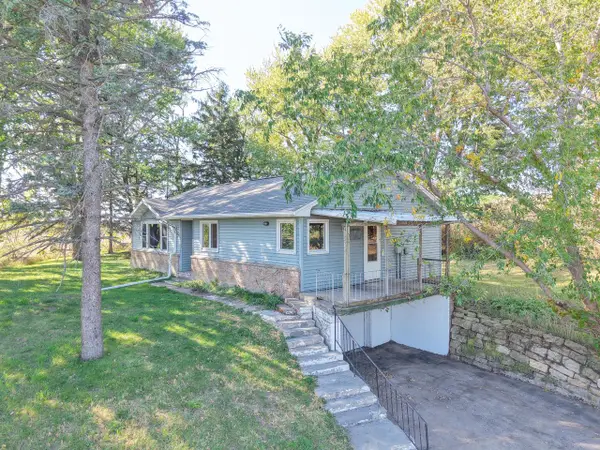 $265,000Active2 beds 2 baths1,196 sq. ft.
E7282 Springville ROAD, Viroqua, WI 54665
MLS# 1984929Listed by: UNITED COUNTRY - OAKWOOD REALTY, LLC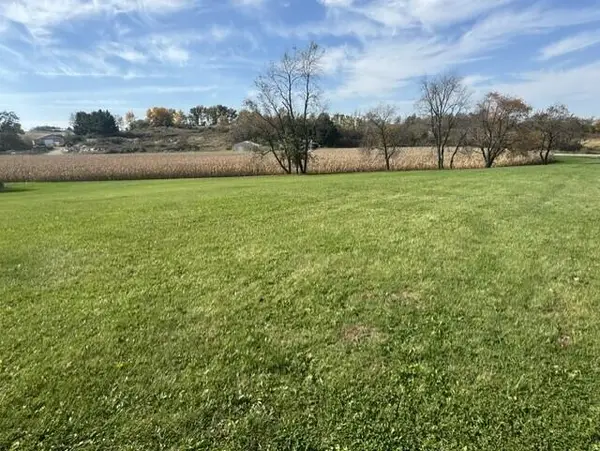 $38,000Active1.03 Acres
Lot 15 ROCKWOOD ROAD, Viroqua, WI 54665
MLS# 1984579Listed by: HALL REALTY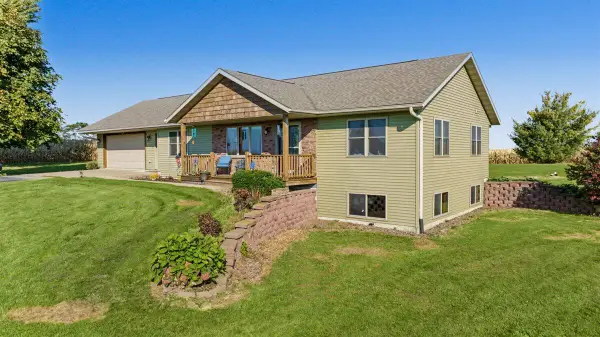 $429,900Pending3 beds 3 baths1,992 sq. ft.
E6744 ST HWY 56, Viroqua, WI 54665
MLS# 1984393Listed by: KINDNESS COUNTS, LLC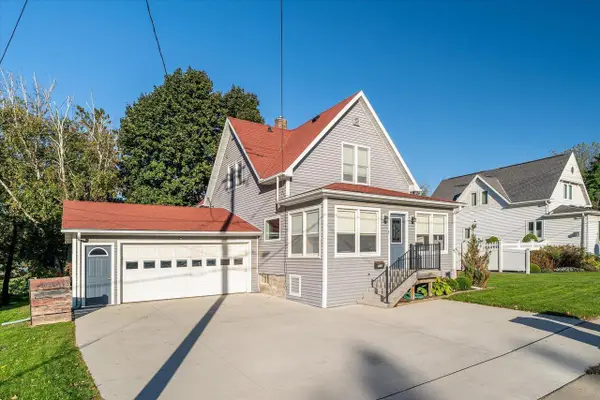 $265,000Pending3 beds 2 baths1,560 sq. ft.
710 S Main STREET, Viroqua, WI 54665
MLS# 1984092Listed by: NEW DIRECTIONS REAL ESTATE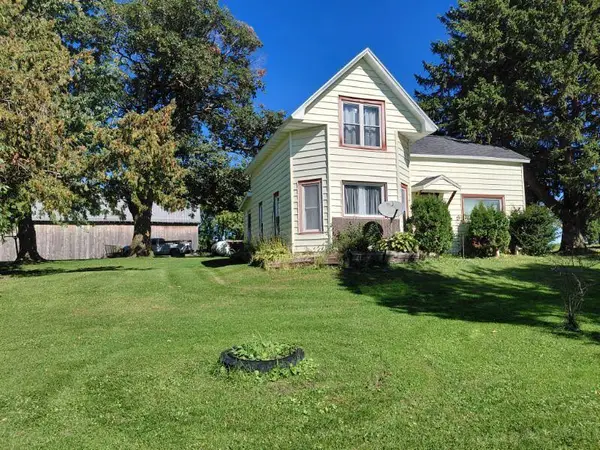 $289,000Active4 beds 1 baths1,400 sq. ft.
E5220A State Hwy 56, Viroqua, WI 54665
MLS# 1984024Listed by: SHANE PETERSON REALTY


Protect your home and budget from life's surprises with an Assurant Home Warranty, backed by a partner that supports you through every step of homeownership. Explore Plans.
© 2023 - 2026 ERA Franchise Systems LLC. All rights reserved. ERA Franchise Systems LLC fully supports the principles of the Fair Housing Act and the Equal Opportunity Act. ERA, ERA Real Estate powered, and their respective logos are registered service marks of ERA Franchise Systems LLC. Each office is independently owned and operated.