
S5420 Eagle DRIVE, Viroqua, WI 54665
Local realty services provided by:ERA MyPro Realty
Listed by: kristi rude
Office: exp realty llc.
MLS#:1978818
Source:Metro MLS
Price summary
- Price:$659,000
- Price per sq. ft.:$203.4
About this home
This beautiful 3-Bedroom ranch sits on a picturesque 7.56 acres in a highly desired neighborhood near the Viroqua Hills Golf Course with a gorgeous view from your very own backyard. Step inside to a welcoming open-concept layout featuring a spacious kitchen with sleek quartz countertops with plenty of cabinet space, a primary suite, extra living space, dining area, and main-floor laundry and more. The tremendous finished walk-out lower level adds two additional bedrooms, a spacious family room, exercise room, and a sauna that is perfect for relaxing after a long day. The property also features an attached 3-car heated garage, smart thermostat and doorbell and numerous other updates. Come experience the views, space, and serenity for yourself--this is a property you won't want to miss!
Contact an agent
Home facts
- Year built:2003
- Listing ID #:1978818
- Added:3 day(s) ago
- Updated:September 06, 2026 at 03:40 PM
Rooms and interior
- Bedrooms:3
- Total bathrooms:3
- Full bathrooms:3
- Flooring:Wood Floors
- Dining Description:On Main Level
- Kitchen Description:Dishwasher, Freezer, On Main Level, Oven, Range, Refrigerator
- Bedroom Description:Master Bedroom On Main Level
- Basement Description:Finished, Full, Radon Mitigation System, Walk Out/Outer Door
- Living area:3,240 sq. ft.
Heating and cooling
- Cooling:Central Air, Forced Air
- Heating:Forced Air, Natural Gas
Structure and exterior
- Year built:2003
- Building area:3,240 sq. ft.
- Lot area:7.56 Acres
- Lot Features:Wooded
- Architectural Style:Ranch
- Construction Materials:Vinyl
- Exterior Features:Deck
- Levels:1 Story
Schools
- Middle school:Viroqua
Utilities
- Water:Well
- Sewer:Private Septic System
Finances and disclosures
- Price:$659,000
- Price per sq. ft.:$203.4
- Tax amount:$7,242 (2025)
Features and amenities
- Appliances:Dishwasher, Oven, Range, Refrigerator, Washer
- Laundry features:Dryer, Washer
- Amenities:High Speed Internet, Water Softener
- Pool features:Sauna
Parking
- Parking description:3 Car Garage, Garage - Attached, Garage - Basement Access, Garage - Heated, Garage Opener Included
- Garage spaces:3
New listings near S5420 Eagle DRIVE
- New
 $435,000Active2 beds 2 baths1,582 sq. ft.
1217 16th Fairway DRIVE, Viroqua, WI 54665
MLS# 1979406Listed by: UNITED COUNTRY - OAKWOOD REALTY, LLC - New
 $364,500Active4 beds 3 baths2,029 sq. ft.
420 W Decker STREET, Viroqua, WI 54665
MLS# 1978553Listed by: UNITED COUNTRY - OAKWOOD REALTY, LLC - New
 $225,000Active3 beds 2 baths1,568 sq. ft.
E7907 S Asbury ROAD, Viroqua, WI 54665
MLS# 1978572Listed by: HALL REALTY  $320,000Pending3 beds 2 baths1,556 sq. ft.
740 N East Avenue, Viroqua, WI 54665
MLS# 2031622Listed by: CENTURY 21 AFFILIATED- New
 $550,000Active4 beds 2 baths1,665 sq. ft.
S3927 A COUNTY RD O, Viroqua, WI 54665
MLS# 1978336Listed by: EDINA REALTY, INC. 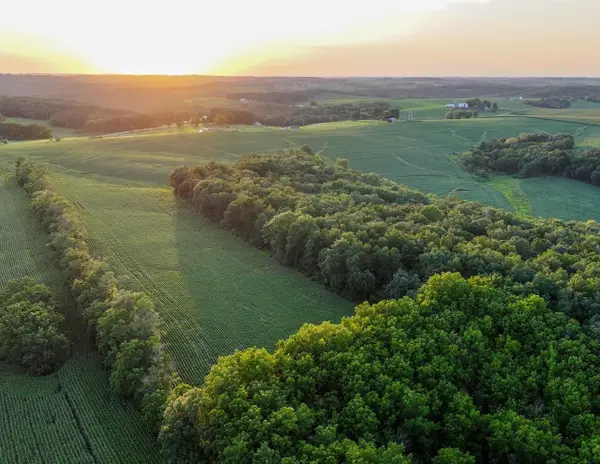 $1,475,000Active169.75 Acres
169.75 Acres Stump Ridge Road, Viroqua, WI 54665
MLS# 2030875Listed by: PEOPLES COMPANY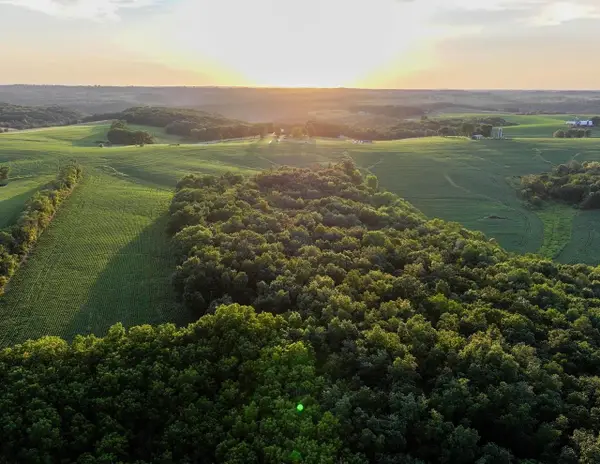 $1,104,976Active129.53 Acres
129.53 Acres Stump Ridge Road, Viroqua, WI 54665
MLS# 2030878Listed by: PEOPLES COMPANY $370,024Active40.22 Acres
40.22 Acres Stump Ridge Road, Viroqua, WI 54665
MLS# 2030880Listed by: PEOPLES COMPANY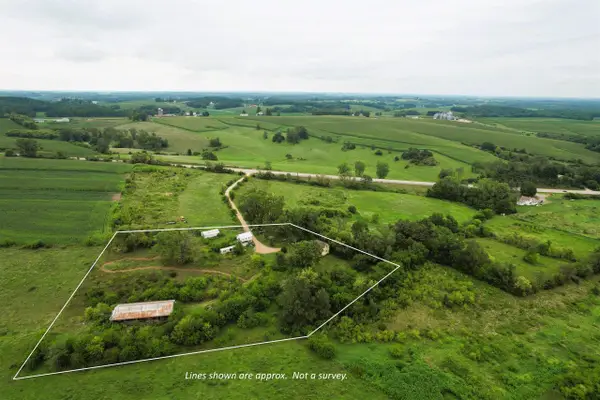 $225,000Active3 beds 1 baths1,080 sq. ft.
S5923 Highway 14, Viroqua, WI 54665
MLS# 2030073Listed by: CENTURY 21 AFFILIATED


Protect your home and budget from life's surprises with an Assurant Home Warranty, backed by a partner that supports you through every step of homeownership. Explore Plans.
© 2023 - 2026 ERA Franchise Systems LLC. All rights reserved. ERA Franchise Systems LLC fully supports the principles of the Fair Housing Act and the Equal Opportunity Act. ERA, ERA Real Estate powered, and their respective logos are registered service marks of ERA Franchise Systems LLC. Each office is independently owned and operated.