
N3032 Dykstra ROAD, Waldo, WI 53093
Local realty services provided by:ERA MyPro Realty
Listed by: allianna peterson
Office: century 21 moves
MLS#:1975841
Source:Metro MLS
N3032 Dykstra ROAD,Waldo, WI 53093
$525,000
- 3 Beds
- 3 Baths
- 3,096 sq. ft.
- Single family
- Active
Price summary
- Price:$525,000
- Price per sq. ft.:$169.57
About this home
Welcome to N3032 Dykstra Rd, where space, updates, and a great location come together! This 3-bedroom, 3-bath home features a 3-car garage and a layout with plenty of room to spread out. The fully finished lower level adds a whole additional area for entertaining, relaxing, or hosting, complete with its own bar. The home has also seen extensive mechanical updates roof, furnace, water heater, and Ac done in last 4 year. BRAND new concrete work at side of house and addition to from patio. Conveniently located while still offering that country feel, this home is one you won't want to miss! RARE OPPORTUNITY!
Contact an agent
Home facts
- Year built:2002
- Listing ID #:1975841
- Added:25 day(s) ago
- Updated:September 07, 2026 at 03:57 PM
Rooms and interior
- Bedrooms:3
- Total bathrooms:3
- Full bathrooms:3
- Dining Description:On Main Level
- Bathrooms Description:Shower on Lower
- Kitchen Description:Dishwasher, Disposal, Microwave, On Main Level, Oven
- Bedroom Description:Master Bedroom On Main Level, Walk-In Closet(s)
- Basement Description:Finished, Full, Full Size Windows, Radon Mitigation System, Sump Pump
- Living area:3,096 sq. ft.
Heating and cooling
- Cooling:Central Air, Forced Air
- Heating:Forced Air, Natural Gas, Zoned Heating
Structure and exterior
- Year built:2002
- Building area:3,096 sq. ft.
- Lot area:0.57 Acres
- Lot Features:Sidewalks
- Architectural Style:Ranch
- Construction Materials:Brick, Brick/Stone, Vinyl
- Levels:1 Story
Schools
- High school:Oostburg
- Middle school:Oostburg
- Elementary school:Oostburg
Utilities
- Water:Well
- Sewer:Municipal Sewer
Finances and disclosures
- Price:$525,000
- Price per sq. ft.:$169.57
- Tax amount:$3,921 (2025)
Features and amenities
- Appliances:Dishwasher, Disposal, Microwave, Oven, Washer
- Laundry features:Dryer, Washer
- Amenities:Water Softener
Parking
- Parking description:1 Space, 3 Car Garage, Garage - Attached, Garage - Basement Access, Garage Opener Included
- Garage spaces:3
New listings near N3032 Dykstra ROAD
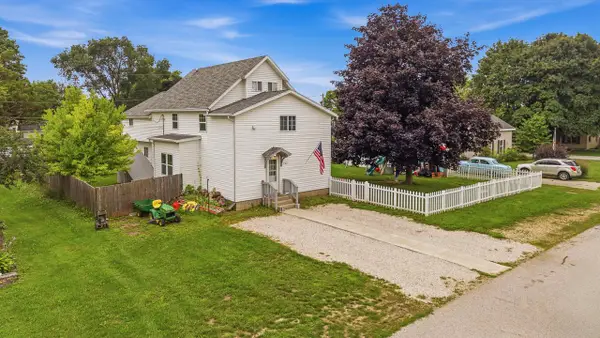 $339,700Active4 beds 2 baths2,785 sq. ft.
717 W 3rd STREET, Waldo, WI 53093
MLS# 1977237Listed by: PLEASANT VIEW REALTY, LLC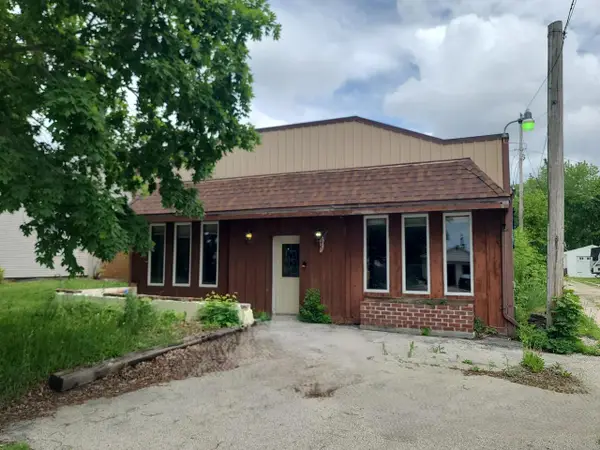 $89,999Active5 beds 4 baths2,220 sq. ft.
227 N Harmon STREET, Waldo, WI 53093
MLS# 1969015Listed by: AREA WIDE REALTY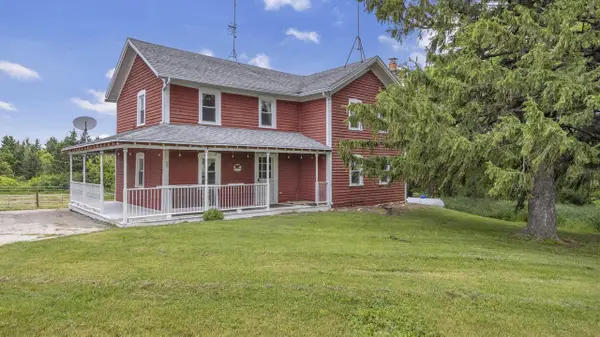 $533,000Active3 beds 2 baths1,584 sq. ft.
W4568 County Road F, Waldo, WI 53093
MLS# 1968320Listed by: BIRCHWOOD PROPERTIES LLC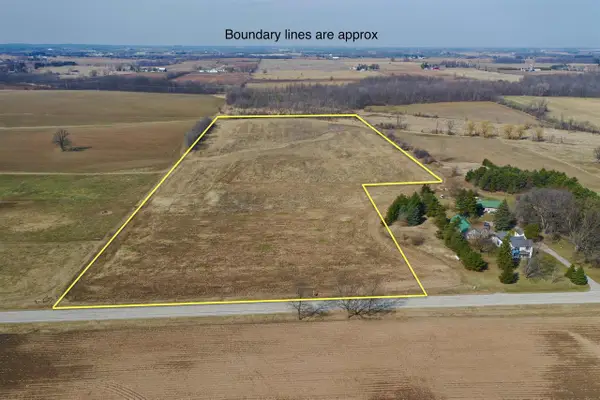 $369,000Active20 Acres
County N Road, Waldo, WI 53093
MLS# 2019741Listed by: WHITETAIL PROPERTIES REAL ESTATE LLC $279,900Active7.31 Acres
Lt2 COUNTY ROAD AS, Waldo, WI 53093
MLS# 1939618Listed by: HOLLRITH REALTY, INC $1,120,000Pending137.55 Acres
TBD Blueberry Lane, Waldo, WI 53093
MLS# 1999828Listed by: MIDWEST LAND GROUP LLC


Protect your home and budget from life's surprises with an Assurant Home Warranty, backed by a partner that supports you through every step of homeownership. Explore Plans.
© 2023 - 2026 ERA Franchise Systems LLC. All rights reserved. ERA Franchise Systems LLC fully supports the principles of the Fair Housing Act and the Equal Opportunity Act. ERA, ERA Real Estate powered, and their respective logos are registered service marks of ERA Franchise Systems LLC. Each office is independently owned and operated.