
410 Oak Hill ROAD, Walworth, WI 53184
Local realty services provided by:ERA MyPro Realty
Listed by: vanessa tipps
Office: coldwell banker real estate group
MLS#:1973142
Source:Metro MLS
410 Oak Hill ROAD,Walworth, WI 53184
$599,900
- 4 Beds
- 3 Baths
- 2,724 sq. ft.
- Single family
- Pending
Price summary
- Price:$599,900
- Price per sq. ft.:$220.23
About this home
Step into timeless style and exceptional space in this stunning mid-century modern home, Outside on the patio overlooking perfectly a beautifully landscaped double lot with mature trees. 4 bedrooms, 3 full bath, den and a 2-car garage, this one-of-a-kind property combines classic architecture with thoughtful updates and an unbeatable location. The striking stone exterior, expansive windows, and wraparound balcony create incredible curb appeal while filling the home with natural light. Inside, you'll find generous living spaces, main floor laundry, gas fireplace, well-appointed kitchen features granite countertops, top of line appliances, a Sub-Zero refrigerator, double ovens, pantry New Electric throughout, paint, carpet, the list go's on. Walking distance to Fontana, Lake Geneva close
Contact an agent
Home facts
- Year built:1964
- Listing ID #:1973142
- Added:52 day(s) ago
- Updated:September 14, 2026 at 03:59 PM
Rooms and interior
- Bedrooms:4
- Total bathrooms:3
- Full bathrooms:3
- Dining Description:On Main Level
- Kitchen Description:Dishwasher, Microwave, On Main Level, Oven, Range, Refrigerator
- Bedroom Description:Master Bedroom On Main Level, Walk-In Closet(s)
- Basement Description:Full, Partially Finished
- Living area:2,724 sq. ft.
Heating and cooling
- Cooling:Central Air, Forced Air
- Heating:Forced Air, Natural Gas
Structure and exterior
- Year built:1964
- Building area:2,724 sq. ft.
- Lot area:0.41 Acres
- Architectural Style:Contemporary
- Construction Materials:Brick/Stone, Stone
- Exterior Features:Patio
- Levels:1 Story
Schools
- High school:Big Foot
- Elementary school:Walworth
Utilities
- Water:Municipal Water
- Sewer:Municipal Sewer
Finances and disclosures
- Price:$599,900
- Price per sq. ft.:$220.23
- Tax amount:$7,018 (2025)
Features and amenities
- Appliances:Dishwasher, Microwave, Oven, Range, Refrigerator
- Amenities:Pantry, Water Softener
Parking
- Parking description:2 Car Garage, Garage - Attached, Garage - Basement Access, Garage Opener Included
- Garage spaces:2
New listings near 410 Oak Hill ROAD
- New
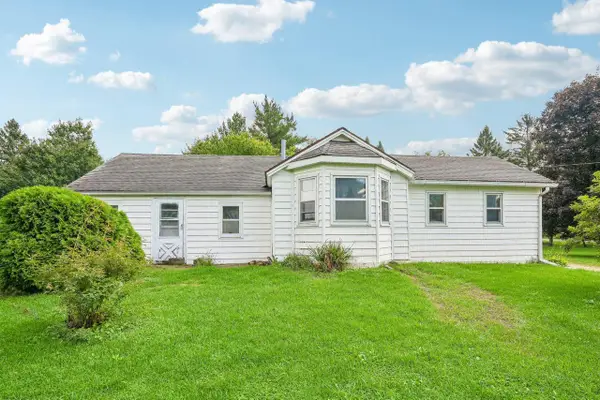 $240,000Active2 beds 1 baths1,156 sq. ft.
N1510 Six Corners ROAD, Walworth, WI 53184
MLS# 1979372Listed by: COMPASS WISCONSIN-LAKE GENEVA 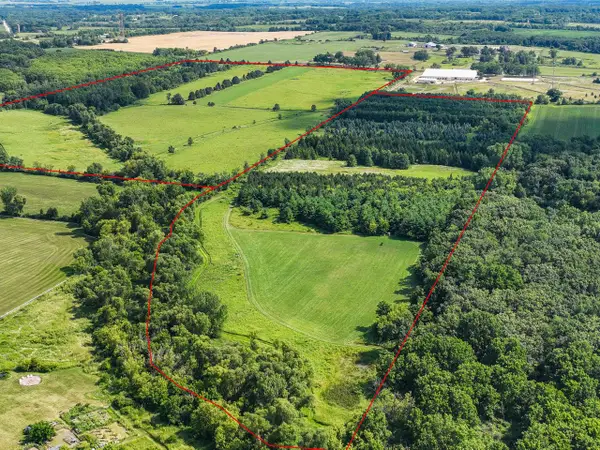 $1,680,000Active105 Acres
Lt0 STATE LINE ROAD, Walworth, WI 53184
MLS# 1978885Listed by: REAL BROKER LLC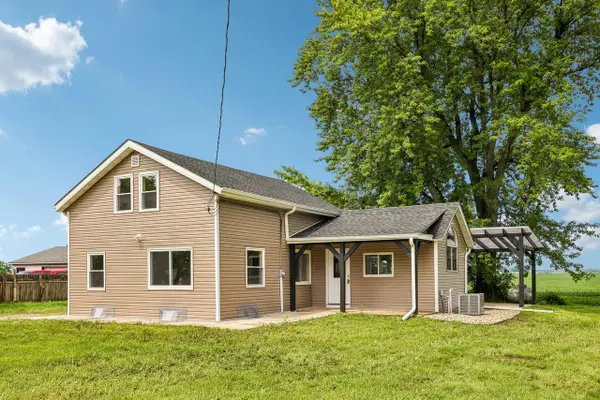 $340,000Active4 beds 2 baths1,500 sq. ft.
W6146 State Line ROAD, Walworth, WI 53184
MLS# 1975868Listed by: THE REAL ESTATE STUDIO-ELKHORN $371,900Active2 beds 2 baths1,300 sq. ft.
152 Meadow LANE #Lt9, Walworth, WI 53184
MLS# 1972515Listed by: BERKSHIRE HATHAWAY STARCK REAL ESTATE $374,900Active2 beds 2 baths1,560 sq. ft.
211 Windmill LANE, Walworth, WI 53184
MLS# 1970816Listed by: BERKSHIRE HATHAWAY STARCK REAL ESTATE $489,500Active2 beds 3 baths2,266 sq. ft.
677 Cook STREET, Walworth, WI 53184
MLS# 1969951Listed by: COMPASS WISCONSIN-LAKE GENEVA $434,900Pending4 beds 3 baths2,594 sq. ft.
109 Prairie DRIVE, Walworth, WI 53184
MLS# 1969910Listed by: RE/MAX ELITE $374,900Pending2 beds 2 baths1,300 sq. ft.
156 Meadow LANE #Lt10, Walworth, WI 53184
MLS# 1968529Listed by: BERKSHIRE HATHAWAY STARCK REAL ESTATE $305,000Pending3 beds 2 baths1,513 sq. ft.
127 Weber Street, Walworth, WI 53184
MLS# 2025836Listed by: REALTY EXECUTIVES PREMIER


Protect your home and budget from life's surprises with an Assurant Home Warranty, backed by a partner that supports you through every step of homeownership. Explore Plans.
© 2023 - 2026 ERA Franchise Systems LLC. All rights reserved. ERA Franchise Systems LLC fully supports the principles of the Fair Housing Act and the Equal Opportunity Act. ERA, ERA Real Estate powered, and their respective logos are registered service marks of ERA Franchise Systems LLC. Each office is independently owned and operated.