
131 Riverside DRIVE, Waterford, WI 53185
Local realty services provided by:ERA MyPro Realty
Listed by: theresa borkowski
Office: exp realty, llc. mke
MLS#:1969826
Source:Metro MLS
Price summary
- Price:$725,000
- Price per sq. ft.:$529.97
About this home
Presenting the Lake Home you've been waiting for! Renovated from top to bottom, this gorgeous Home is ready for you to Enjoy Lake Living & Spectacular Sunrises! Appreciate a Primary Bedrm on main floor w/ 2 more in LL. Full bath on each floor, Rec Rm in Lower, & LL walk-out leading to newly laid Expansive Stone Patio for addt'l entertaining space. From the Min you walk in, your eyes are drawn to the Water! Top of Line Kit remodel w/ Quartz, New Cabs, & Luxurious Durable Floors everywhere! From the Living Rm, step onto a Newly Refinished Deck & embrace Sweeping Views! W/ just a few gradual steps down to the water on a new Flagstone Path you're in your boat! Refreshed Boat House perfect for storing toys. Meticulous Reno to studs: added insulation in walls/floors. Don't Miss this Opportunity!
Contact an agent
Home facts
- Year built:1970
- Subdivision & Development:Waterford Woods Lots
- Listing ID #:1969826
- Added:94 day(s) ago
- Updated:October 01, 2026 at 05:23 PM
Rooms and interior
- Bedrooms:3
- Total bathrooms:2
- Full bathrooms:2
- Bathrooms Description:Shower Over Tub, Shower on Lower, Tub Only
- Kitchen Description:Dishwasher, Disposal, Microwave, On Main Level, Oven, Range, Refrigerator
- Bedroom Description:Master Bedroom On Main Level
- Basement Description:Exposed, Finished, Full, Full Size Windows, Sump Pump, Walk Out/Outer Door
- Living area:1,368 sq. ft.
Heating and cooling
- Cooling:Central Air, Forced Air
- Heating:Forced Air, Natural Gas
Structure and exterior
- Year built:1970
- Building area:1,368 sq. ft.
- Lot area:0.13 Acres
- Architectural Style:Raised Ranch
- Construction Materials:Brick, Brick/Stone, Wood
- Exterior Features:Deck, Patio, Private Dock
- Foundation Description:Block
- Levels:1 Story
Schools
- High school:Waterford
- Middle school:Fox River
Utilities
- Water:Municipal Water
- Sewer:Municipal Sewer
Finances and disclosures
- Price:$725,000
- Price per sq. ft.:$529.97
- Tax amount:$4,476 (2025)
Features and amenities
- Appliances:Dishwasher, Disposal, Microwave, Oven, Range, Refrigerator, Washer
- Laundry features:Dryer, Washer
- Amenities:Cathedral/Vaulted Ceiling, High Speed Internet, Pantry, Security System
Parking
- Parking description:1 Space, 3 Car Garage
- Garage spaces:3
New listings near 131 Riverside DRIVE
- New
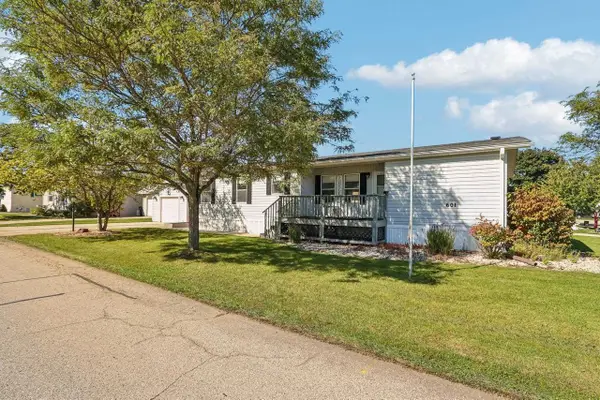 $145,000Active3 beds 2 baths1,456 sq. ft.
601 Park Ridge Road, Waterford, WI 53185
MLS# 2033674Listed by: EXP REALTY, LLC 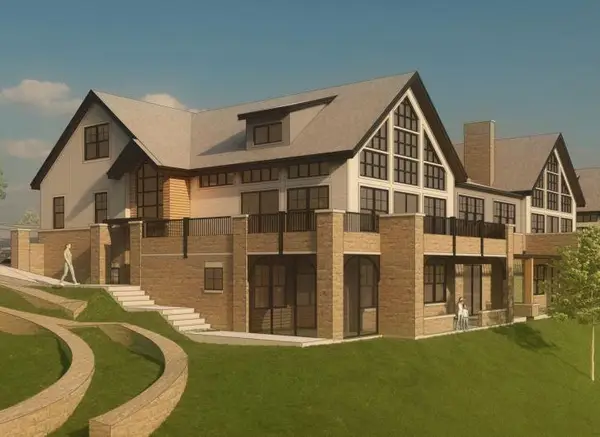 $499,000Active4 beds 2 baths2,421 sq. ft.
28941 Golden CIRCLE, Waterford, WI 53185
MLS# 1983059Listed by: SHOREWEST REALTORS, INC.- Open Sun, 2 to 4pmNew
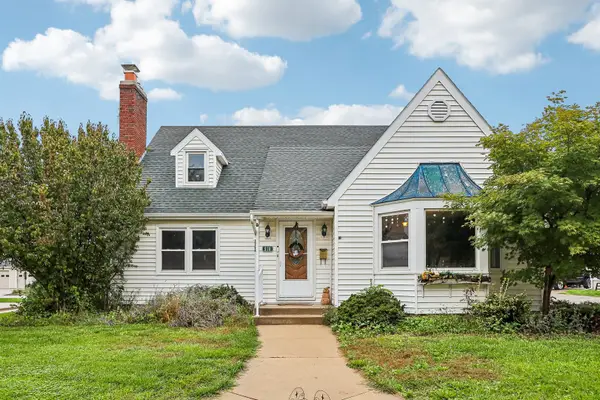 $375,000Active3 beds 3 baths1,721 sq. ft.
510 E Main Street, Waterford, WI 53185
MLS# 12772073Listed by: BETTER HOMES AND GARDEN REAL ESTATE STAR HOMES
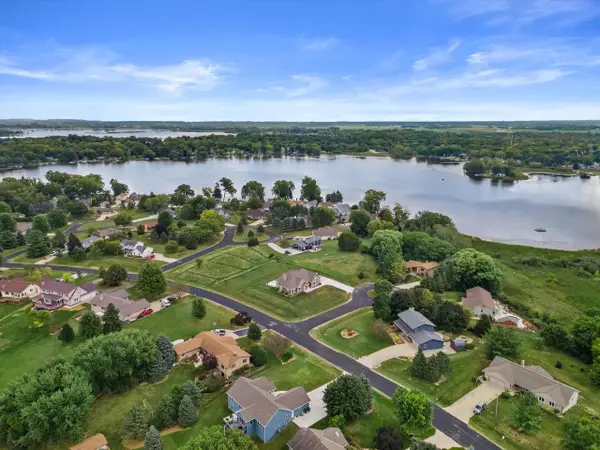 $674,900Active4 beds 3 baths2,920 sq. ft.
7125 Deerpath LANE, Waterford, WI 53185
MLS# 1982953Listed by: LANNON STONE REALTY LLC- New
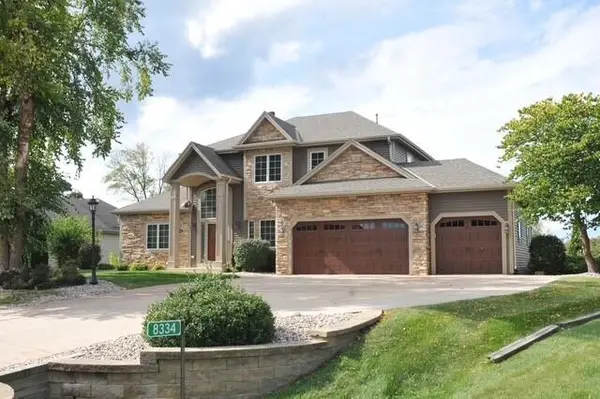 $799,900Active4 beds 4 baths4,179 sq. ft.
8334 Virginia CIRCLE, Waterford, WI 53185
MLS# 1982938Listed by: ANDERSON REAL ESTATE SERVICES - New
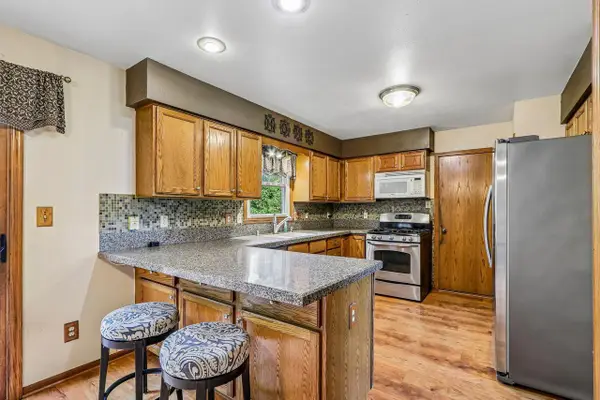 $464,900Active3 beds 3 baths1,900 sq. ft.
28604 Burma LANE, Waterford, WI 53185
MLS# 1982761Listed by: EXP REALTY, LLC MKE 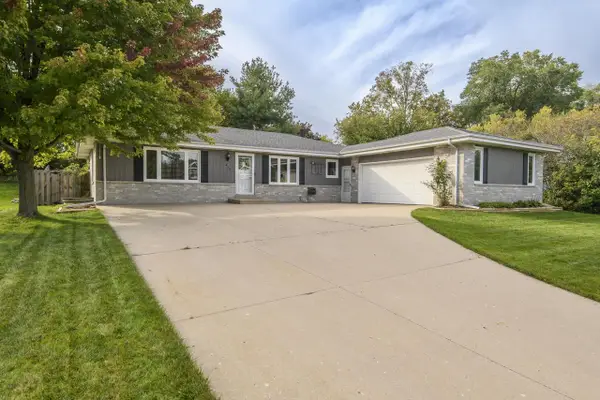 $460,000Active4 beds 3 baths2,490 sq. ft.
414 Whipple Tree LANE, Waterford, WI 53185
MLS# 1982609Listed by: KELLER WILLIAMS REALTY-MILWAUKEE SOUTHWEST- New
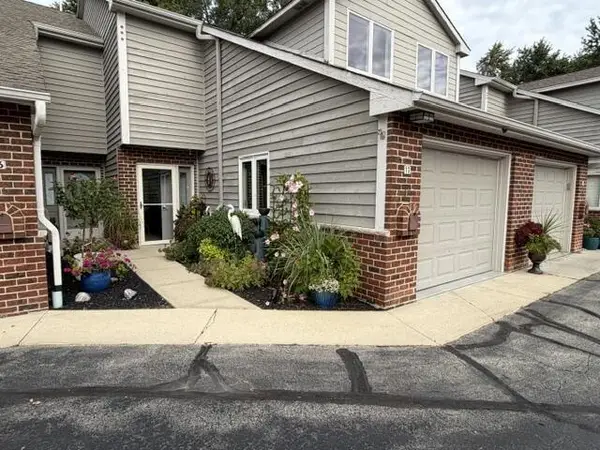 $499,000Active2 beds 7 baths1,694 sq. ft.
240 Marina COURT #17, Waterford, WI 53185
MLS# 1982590Listed by: COLDWELL BANKER REAL ESTATE GROUP - New
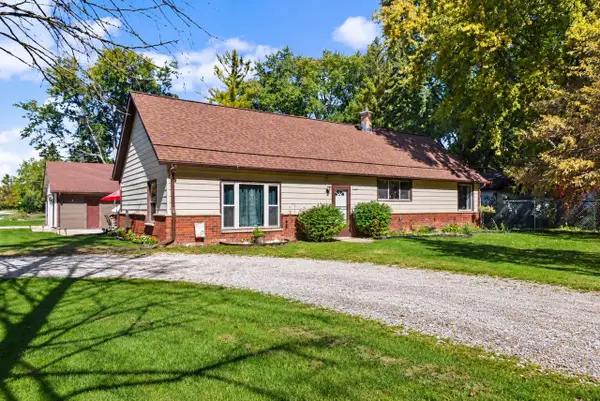 $387,000Active4 beds 2 baths1,794 sq. ft.
28248 N Lake DRIVE, Waterford, WI 53185
MLS# 1982532Listed by: SHOREWEST REALTORS, INC. 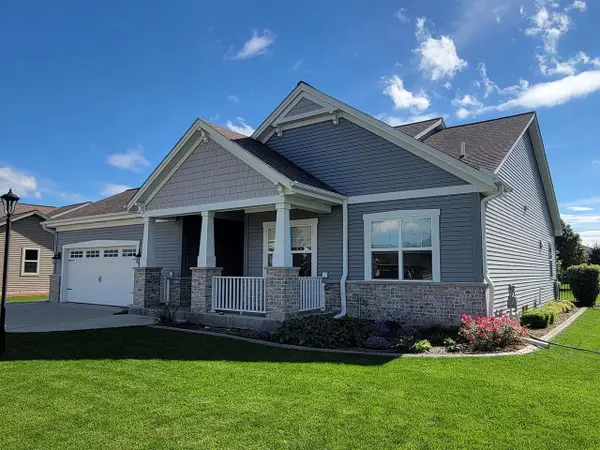 $485,000Pending3 beds 2 baths1,730 sq. ft.
909 Meadowgate DRIVE, Waterford, WI 53185
MLS# 1982182Listed by: HOMEOWNERS CONCEPT SAVE MORE REALTY


Protect your home and budget from life's surprises with an Assurant Home Warranty, backed by a partner that supports you through every step of homeownership. Explore Plans.
© 2023 - 2026 ERA Franchise Systems LLC. All rights reserved. ERA Franchise Systems LLC fully supports the principles of the Fair Housing Act and the Equal Opportunity Act. ERA, ERA Real Estate powered, and their respective logos are registered service marks of ERA Franchise Systems LLC. Each office is independently owned and operated.