
28604 Burma LANE, Waterford, WI 53185
Local realty services provided by:ERA MyPro Realty
Listed by: theresa borkowski
Office: exp realty, llc. mke
MLS#:1982761
Source:Metro MLS
Price summary
- Price:$464,900
- Price per sq. ft.:$244.68
- Monthly HOA dues:$6.67
About this home
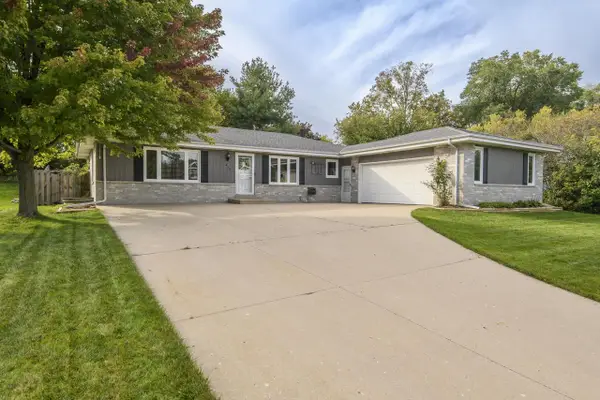
Here you go! Check out this 3 Bed - 2 1/2 Bath Home in Beautiful Waterford with Tichigan Lake Access and a Private Community Pier! This Traditional Colonial has a Large Living Room with GFP and Newer Carpet, Separate Dining Room, Huge Kitchen and Breakfast Nook, Hookups for Main Floor Laundry, and Half Bath all on the First Floor. The 2nd Floor Features a Primary with Walk-In Closet, additional Closet, and Ensuite, two more very generous-sized Bedrooms, and another Full Bathroom. The Basement is unfinished and ready for your finishing touches. Radon Mitigation in place! Outside, you will appreciate the Fenced-In Yard with tons of Privacy and a Paver Patio. Roof on House and Garage replaced in 2022; Many Windows Replaced. Make your appt today!
Contact an agent
Home facts
- Year built:1997
- Subdivision & Development:Tichigan Trails Estates
- Listing ID #:1982761
- Added:6 day(s) ago
- Updated:October 07, 2026 at 04:01 AM
Rooms and interior
- Bedrooms:3
- Total bathrooms:3
- Full bathrooms:2
- Flooring:Wood Floors
- Dining Description:On Main Level
- Bathrooms Description:Master Bedroom Bath, Master Bedroom Bath: Tub/Shower Combo, Shower Over Tub, Tub Only
- Kitchen Description:Dishwasher, Disposal, Microwave, On Main Level, Oven, Range, Refrigerator
- Bedroom Description:Master Bedroom On Upper Level, Walk-In Closet(s)
- Basement Description:Full, Radon Mitigation System, Sump Pump
- Living area:1,900 sq. ft.
Heating and cooling
- Cooling:Central Air, Forced Air
- Heating:Forced Air, Natural Gas
Structure and exterior
- Year built:1997
- Building area:1,900 sq. ft.
- Lot area:0.34 Acres
- Lot Features:Wooded
- Architectural Style:Colonial
- Construction Materials:Aluminum, Aluminum/Steel
- Exterior Features:Fenced Yard, Patio
- Foundation Description:Poured Concrete
- Levels:2 Story
Schools
- High school:Waterford
- Middle school:Fox River
Utilities
- Water:Well
- Sewer:Municipal Sewer
Finances and disclosures
- Price:$464,900
- Price per sq. ft.:$244.68
- Tax amount:$4,230 (2026)
Features and amenities
- Appliances:Dishwasher, Disposal, Microwave, Oven, Range, Refrigerator, Washer
- Laundry features:Dryer, Washer
- Amenities:Cable/Satellite Available, Water Softener
Parking
- Parking description:1 Space, 2 Car Garage, Garage - Attached, Garage Opener Included
- Garage spaces:2
New listings near 28604 Burma LANE
- New
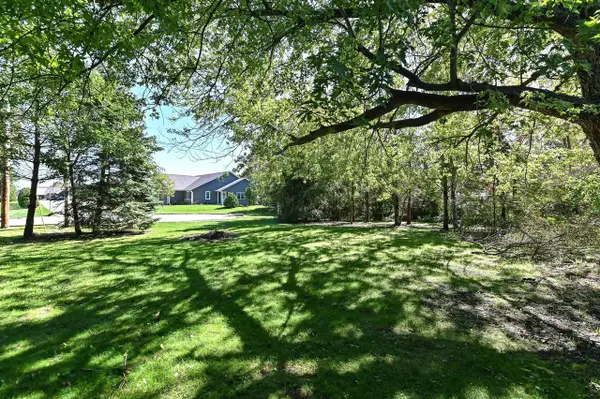 $85,000Active0.19 Acres
Lt1 S 3RD STREET, Waterford, WI 53185
MLS# 1983484Listed by: BEAR REALTY OF BURLINGTON - New
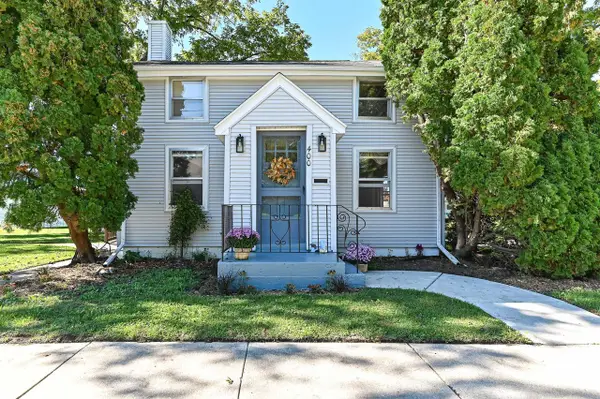 $509,000Active4 beds 1 baths1,290 sq. ft.
400 S 3rd STREET #402, Waterford, WI 53185
MLS# 1983486Listed by: BEAR REALTY OF BURLINGTON - New
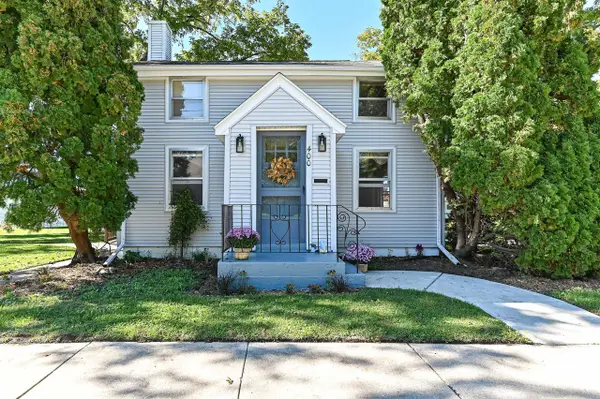 $299,900Active4 beds 1 baths1,290 sq. ft.
400 S 3rd STREET, Waterford, WI 53185
MLS# 1983473Listed by: BEAR REALTY OF BURLINGTON 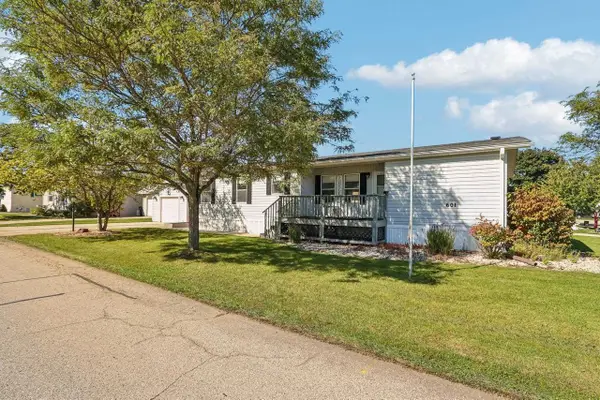 $145,000Pending3 beds 2 baths1,456 sq. ft.
601 Park Ridge Road, Waterford, WI 53185
MLS# 2033674Listed by: EXP REALTY, LLC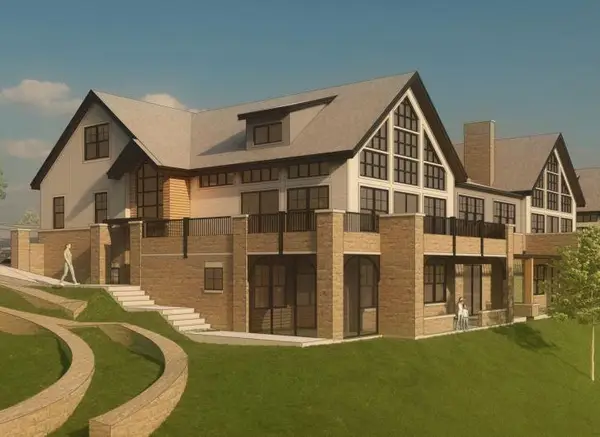 $499,000Active4 beds 2 baths2,421 sq. ft.
28941 Golden CIRCLE, Waterford, WI 53185
MLS# 1983059Listed by: SHOREWEST REALTORS, INC.- New
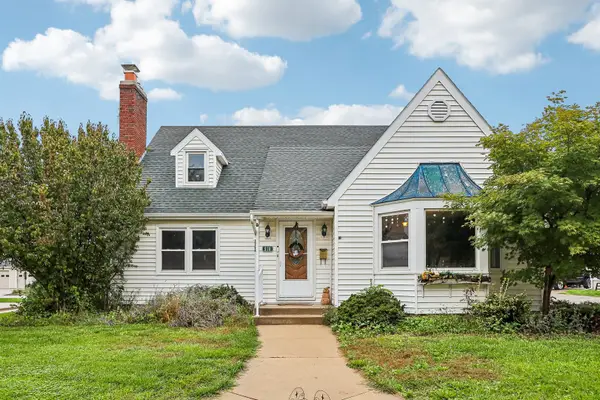 $375,000Active3 beds 3 baths1,721 sq. ft.
510 E Main Street, Waterford, WI 53185
MLS# 12772073Listed by: BETTER HOMES AND GARDEN REAL ESTATE STAR HOMES
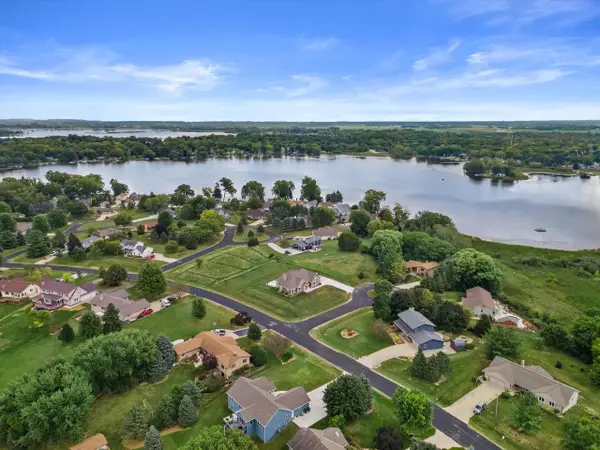 $674,900Pending4 beds 3 baths2,920 sq. ft.
7125 Deerpath LANE, Waterford, WI 53185
MLS# 1982953Listed by: LANNON STONE REALTY LLC- New
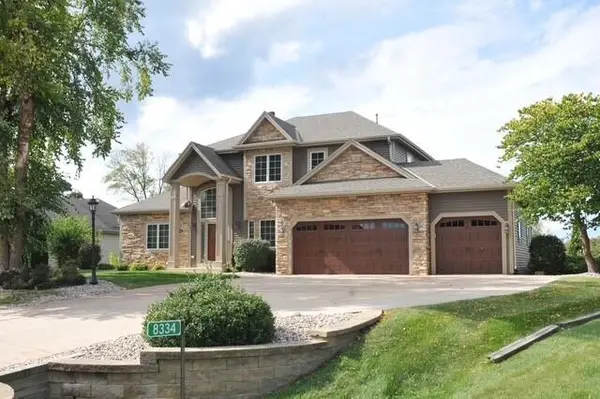 $799,900Active4 beds 4 baths4,179 sq. ft.
8334 Virginia CIRCLE, Waterford, WI 53185
MLS# 1982938Listed by: ANDERSON REAL ESTATE SERVICES - Open Fri, 4 to 6pm
 $460,000Active4 beds 3 baths2,490 sq. ft.
414 Whipple Tree LANE, Waterford, WI 53185
MLS# 1982609Listed by: KELLER WILLIAMS REALTY-MILWAUKEE SOUTHWEST


Protect your home and budget from life's surprises with an Assurant Home Warranty, backed by a partner that supports you through every step of homeownership. Explore Plans.
© 2023 - 2026 ERA Franchise Systems LLC. All rights reserved. ERA Franchise Systems LLC fully supports the principles of the Fair Housing Act and the Equal Opportunity Act. ERA, ERA Real Estate powered, and their respective logos are registered service marks of ERA Franchise Systems LLC. Each office is independently owned and operated.