
626 Annecy Park CIRCLE, Waterford, WI 53185
Local realty services provided by:ERA MyPro Realty
Listed by: thomas sauer
Office: lake country flat fee
MLS#:1988644
Source:WIREX via South Central Wisconsin MLS
626 Annecy Park CIRCLE,Waterford, WI 53185
$369,900
- 2 Beds
- 2 Baths
- 1,500 sq. ft.
- Condominium
- Active
Price summary
- Price:$369,900
- Price per sq. ft.:$246.6
- Monthly HOA dues:$391
About this home
Enjoy the best of Waterford living in this inviting 2-bedroom, 2-bath condo offering comfort (main bedroom steam shower), convenience, and room to grow! Spend less time on home maintenance and more time exploring everything the area has to offer. Enjoy nearby parks, walking and biking trails, the Fox River, local restaurants, shopping, and charming downtown Waterford. Whether you enjoy outdoor recreation or a relaxed small-town atmosphere, this location delivers. The unfinished lower level with an egress window offers an excellent opportunity to create additional living space tailored to your needs--whether a family room, home office, guest suite, or hobby area. Enjoy the simplicity of condo living without sacrificing the flexibility to make this home your own!
Contact an agent
Home facts
- Year built:2016
- Listing ID #:1988644
- Added:3 day(s) ago
- Updated:November 20, 2026 at 05:13 PM
Rooms and interior
- Bedrooms:2
- Total bathrooms:2
- Full bathrooms:2
- Dining Description:On Main Level
- Bathrooms Description:Master Bedroom Bath, Master Bedroom Bath: Walk-In Shower, Shower Stall, Stubbed For Bathroom on Lower
- Kitchen Description:Dishwasher, Microwave, On Main Level, Oven, Refrigerator
- Bedroom Description:Master Bedroom On Main Level, Walk-In Closet(s)
- Basement Description:8'+ Ceiling, Full, Radon Mitigation System, Sump Pump
- Living area:1,500 sq. ft.
Heating and cooling
- Cooling:Central Air, Forced Air
- Heating:Forced Air, Natural Gas
Structure and exterior
- Year built:2016
- Building area:1,500 sq. ft.
- Construction Materials:Aluminum Trim, Brick, Brick/Stone, Vinyl
- Exterior Features:Patio/Porch, Private Entry
- Foundation Description:Poured Concrete
- Levels:1 Story
Schools
- High school:Waterford
- Middle school:Fox River
- Elementary school:Evergreen
Utilities
- Water:Municipal Water
- Sewer:Municipal Sewer
Finances and disclosures
- Price:$369,900
- Price per sq. ft.:$246.6
- Tax amount:$5,334 (2025)
Features and amenities
- Appliances:Dishwasher, Microwave, Oven, Refrigerator, Washer
- Laundry features:Dryer, Washer
- Amenities:Cable/Satellite Available, Cathedral/Vaulted Ceiling, High Speed Internet, Skylight(s)
Parking
- Parking description:2 Car Garage, Garage - Attached, Surface
- Garage spaces:2
New listings near 626 Annecy Park CIRCLE
- New
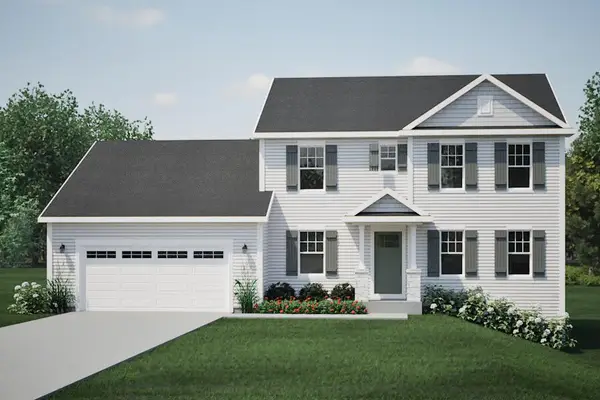 $529,900Active4 beds 3 baths2,240 sq. ft.
609 E Bluff CIRCLE, Waterford, WI 53185
MLS# 1988798Listed by: HARBOR HOMES INC - New
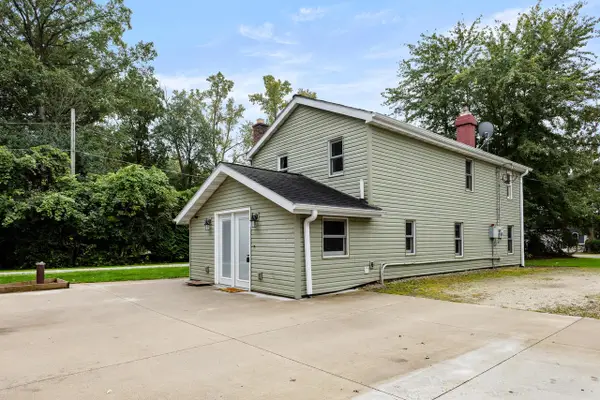 $379,900Active3 beds 1 baths1,258 sq. ft.
8413 Fox River ROAD, Waterford, WI 53185
MLS# 1988623Listed by: LEGACY REALTY GROUP LLC - New
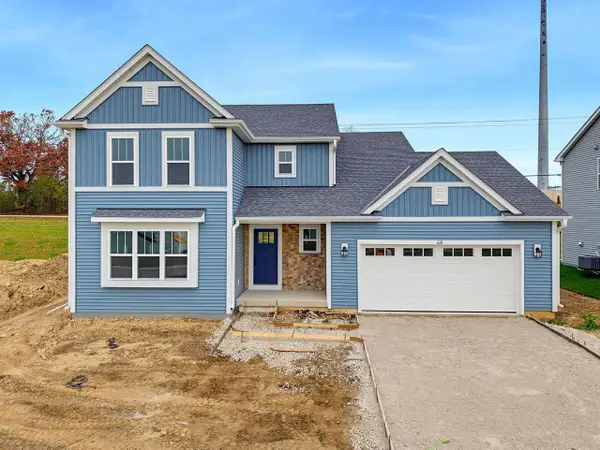 $499,900Active4 beds 3 baths2,002 sq. ft.
624 E Bluff CIRCLE, Waterford, WI 53185
MLS# 1988506Listed by: HARBOR HOMES INC - New
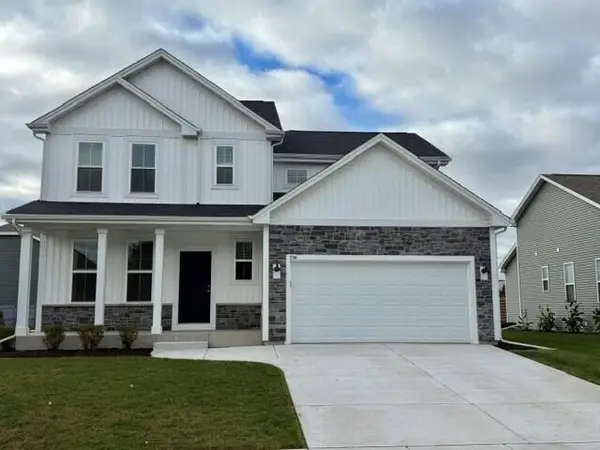 $534,900Active4 beds 3 baths2,238 sq. ft.
714 River Ridge DRIVE, Waterford, WI 53185
MLS# 1988381Listed by: GRAPEVINE REALTY - New
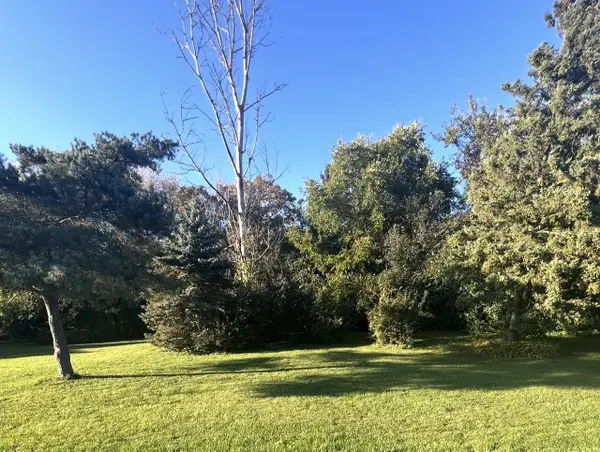 $99,900Active0.46 Acres
Lt3 OAKRIDGE DRIVE, Waterford, WI 53185
MLS# 1988316Listed by: SHOREWEST REALTORS, INC. - New
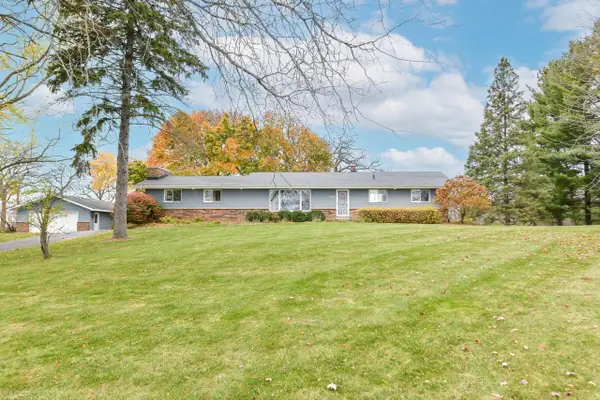 $634,900Active4 beds 3 baths2,744 sq. ft.
7932 Pleasant ROAD, Waterford, WI 53185
MLS# 1988332Listed by: 1ST CHOICE PROPERTIES REALTY LLC - New
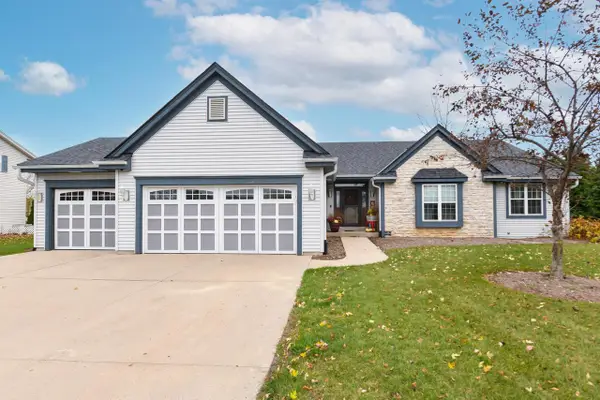 $529,900Active4 beds 2 baths2,523 sq. ft.
707 Heron DRIVE, Waterford, WI 53185
MLS# 1988337Listed by: 1ST CHOICE PROPERTIES REALTY LLC - New
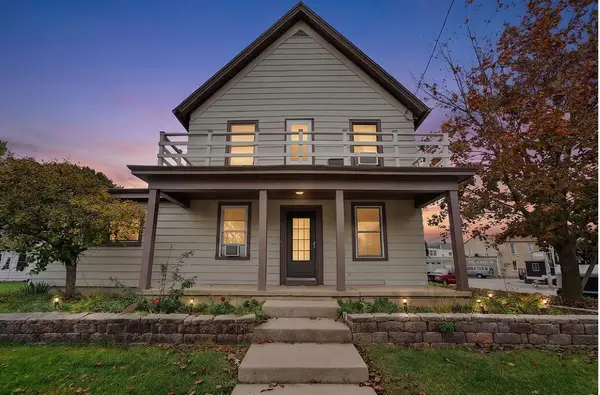 $325,000Active-- beds -- baths2,772 sq. ft.
114 S River STREET, Waterford, WI 53185
MLS# 1988246Listed by: REALTY ONE GROUP BOARDWALK - New
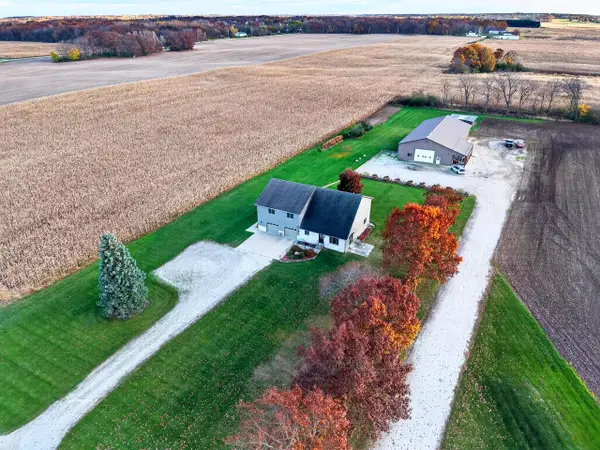 $975,000Active4 beds -- baths3,120 sq. ft.
26237 Malchine ROAD, Waterford, WI 53185
MLS# 1988386Listed by: LANNON STONE REALTY LLC


Protect your home and budget from life's surprises with an Assurant Home Warranty, backed by a partner that supports you through every step of homeownership. Explore Plans.
© 2023 - 2026 ERA Franchise Systems LLC. All rights reserved. ERA Franchise Systems LLC fully supports the principles of the Fair Housing Act and the Equal Opportunity Act. ERA, ERA Real Estate powered, and their respective logos are registered service marks of ERA Franchise Systems LLC. Each office is independently owned and operated.