
6474 Blue Heron Pointe DRIVE, Waterford, WI 53185
Local realty services provided by:ERA MyPro Realty
Listed by: christine jasser
Office: mahler sotheby's international realty-lake geneva
MLS#:1968186
Source:Metro MLS
6474 Blue Heron Pointe DRIVE,Waterford, WI 53185
$2,750,000
- 4 Beds
- 6 Baths
- 4,946 sq. ft.
- Single family
- Active
Price summary
- Price:$2,750,000
- Price per sq. ft.:$556
- Monthly HOA dues:$75
About this home
Sitting upon one of the largest parcels of coveted Tichigan Lake, this 2.3-acre estate commands 364 feet of western shoreline, offering privacy and waterfront grandeur. The resort-caliber grounds feature an expansive saltwater pool with a spillover spa, striking stone retaining walls, professional landscape lighting, and mature perennial gardens framing multiple outdoor entertaining areas. Inside, walls of windows and an open-concept design showcase stunning views of the lake and adjacent conservancy land from nearly every room. The gourmet kitchen is appointed with premium appliances, while the luxe primary suite offers an ultra-rare layout featuring dual spa-inspired baths, a custom boutique closet, and a private coffee station. Designed for seamless hosting, the walk-out lower level boasts a second full kitchen, a wet bar, a stone fireplace, and an exercise room. Three additional bedrooms, including two with ensuite baths, and an expansive 6.5-car attached garage complete this estate. Properties of this caliber are simply few and far between....
Contact an agent
Home facts
- Year built:1995
- Subdivision & Development:Blue Heron Pointe
- Listing ID #:1968186
- Added:109 day(s) ago
- Updated:October 06, 2026 at 03:56 PM
Rooms and interior
- Bedrooms:4
- Total bathrooms:6
- Full bathrooms:5
- Flooring:Wood Floors
- Bathrooms Description:Ceramic Tile, Master Bedroom Bath, Master Bedroom Bath: Tub/No Shower, Master Bedroom Bath: Walk-In Shower, Shower Over Tub, Shower Stall, Shower on Lower, Tub Only, Whirlpool
- Kitchen Description:On Main Level, Oven, Range, Refrigerator
- Bedroom Description:Master Bedroom On Main Level, Walk-In Closet(s)
- Basement Description:8'+ Ceiling, Finished, Full, Full Size Windows, Sump Pump, Walk Out/Outer Door
- Living area:4,946 sq. ft.
Heating and cooling
- Cooling:Central Air, Forced Air, Multiple Units
- Heating:Forced Air, IN-Floor Heat, Multiple Units, Natural Gas, Radiant, Zoned Heating
Structure and exterior
- Year built:1995
- Building area:4,946 sq. ft.
- Lot area:2.32 Acres
- Lot Features:Wooded
- Architectural Style:Contemporary, Ranch
- Construction Materials:Brick, Brick/Stone, Wood
- Exterior Features:Deck, Patio, Private Dock
- Foundation Description:Poured Concrete
- Levels:1 Story
Schools
- High school:Waterford
- Middle school:Fox River
- Elementary school:Trailside
Utilities
- Water:Well
- Sewer:Municipal Sewer
Finances and disclosures
- Price:$2,750,000
- Price per sq. ft.:$556
- Tax amount:$27,571 (2025)
Features and amenities
- Appliances:Oven, Range, Refrigerator, Washer
- Laundry features:Dryer, Washer
- Amenities:Cable/Satellite Available, Cathedral/Vaulted Ceiling, Central Vacuum, High Speed Internet, Pantry, Security System, Wet Bar
- Pool features:Inground Pool
Parking
- Parking description:1 Space, 4 Car Garage, Garage - Attached, Garage - Basement Access, Garage - Heated, Garage Opener Included
- Garage spaces:6
New listings near 6474 Blue Heron Pointe DRIVE
- New
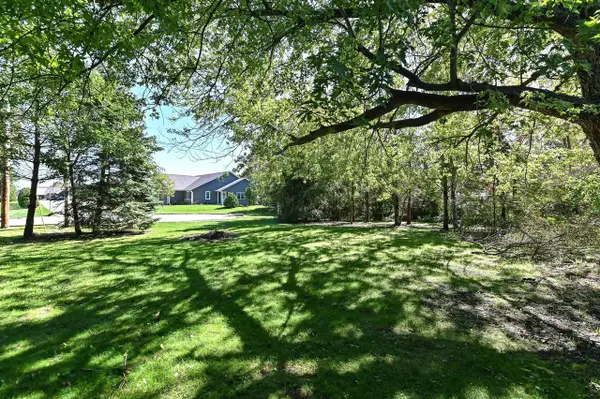 $85,000Active0.19 Acres
Lt1 S 3RD STREET, Waterford, WI 53185
MLS# 1983484Listed by: BEAR REALTY OF BURLINGTON - New
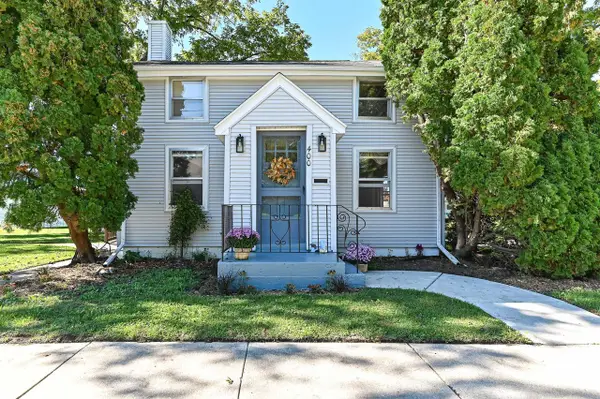 $509,000Active4 beds 1 baths1,290 sq. ft.
400 S 3rd STREET #402, Waterford, WI 53185
MLS# 1983486Listed by: BEAR REALTY OF BURLINGTON - New
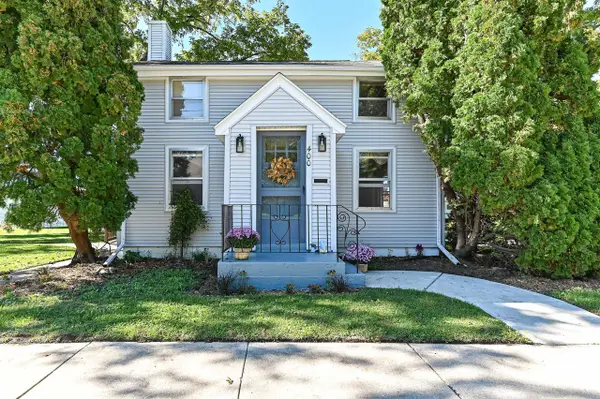 $299,900Active4 beds 1 baths1,290 sq. ft.
400 S 3rd STREET, Waterford, WI 53185
MLS# 1983473Listed by: BEAR REALTY OF BURLINGTON 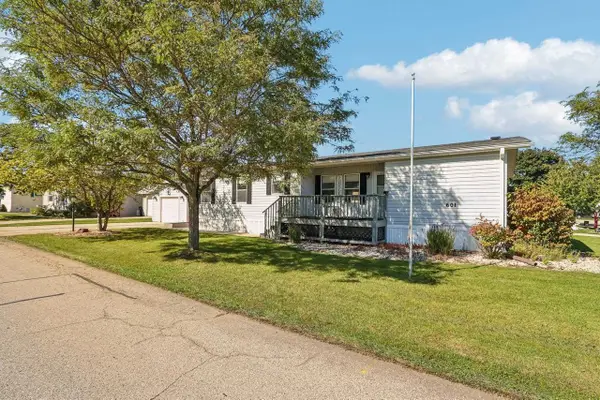 $145,000Pending3 beds 2 baths1,456 sq. ft.
601 Park Ridge Road, Waterford, WI 53185
MLS# 2033674Listed by: EXP REALTY, LLC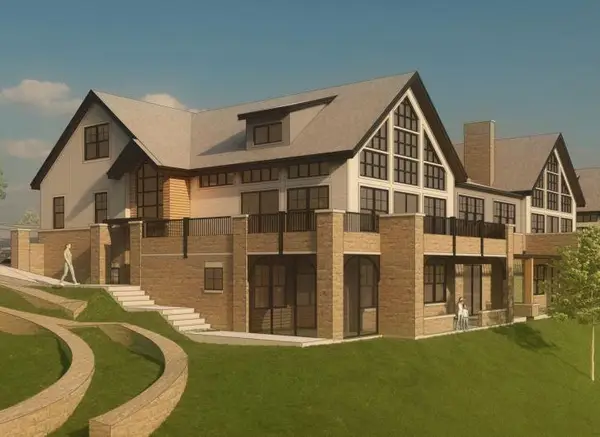 $499,000Active4 beds 2 baths2,421 sq. ft.
28941 Golden CIRCLE, Waterford, WI 53185
MLS# 1983059Listed by: SHOREWEST REALTORS, INC.- New
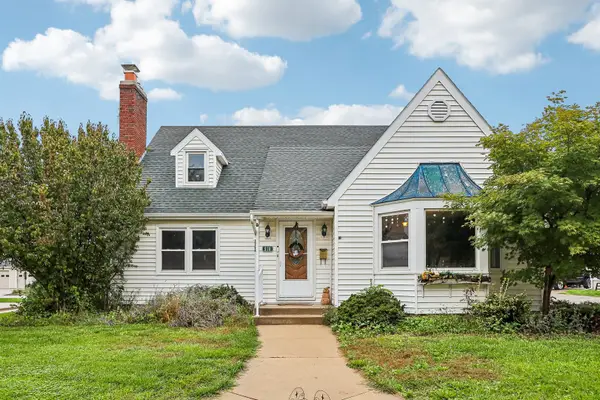 $375,000Active3 beds 3 baths1,721 sq. ft.
510 E Main Street, Waterford, WI 53185
MLS# 12772073Listed by: BETTER HOMES AND GARDEN REAL ESTATE STAR HOMES
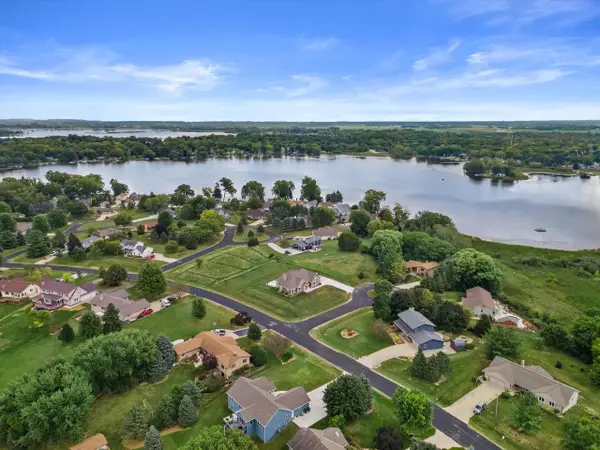 $674,900Pending4 beds 3 baths2,920 sq. ft.
7125 Deerpath LANE, Waterford, WI 53185
MLS# 1982953Listed by: LANNON STONE REALTY LLC- New
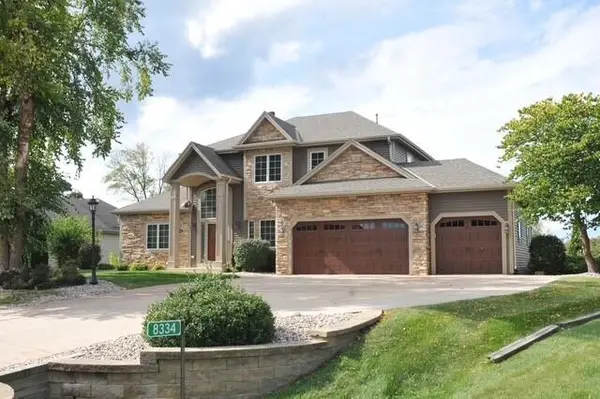 $799,900Active4 beds 4 baths4,179 sq. ft.
8334 Virginia CIRCLE, Waterford, WI 53185
MLS# 1982938Listed by: ANDERSON REAL ESTATE SERVICES - New
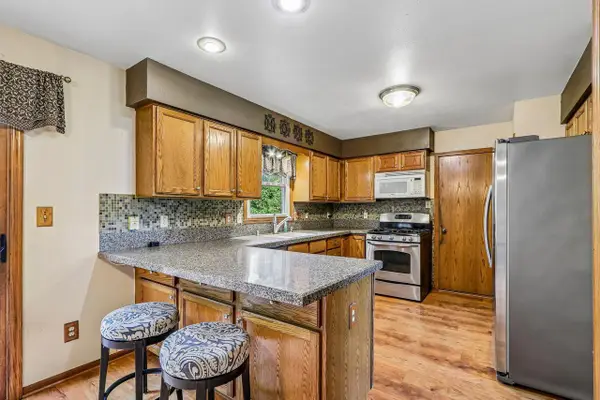 $464,900Active3 beds 3 baths1,900 sq. ft.
28604 Burma LANE, Waterford, WI 53185
MLS# 1982761Listed by: EXP REALTY, LLC MKE 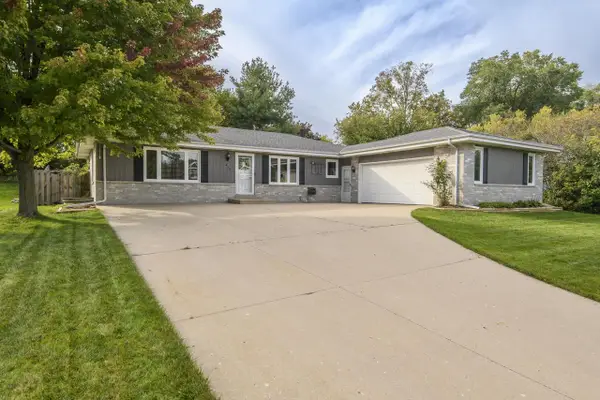 $460,000Active4 beds 3 baths2,490 sq. ft.
414 Whipple Tree LANE, Waterford, WI 53185
MLS# 1982609Listed by: KELLER WILLIAMS REALTY-MILWAUKEE SOUTHWEST


Protect your home and budget from life's surprises with an Assurant Home Warranty, backed by a partner that supports you through every step of homeownership. Explore Plans.
© 2023 - 2026 ERA Franchise Systems LLC. All rights reserved. ERA Franchise Systems LLC fully supports the principles of the Fair Housing Act and the Equal Opportunity Act. ERA, ERA Real Estate powered, and their respective logos are registered service marks of ERA Franchise Systems LLC. Each office is independently owned and operated.