
6518 Heidelberg CIRCLE, Waterford, WI 53185
Local realty services provided by:ERA MyPro Realty
Listed by: young mundy real estate group*
Office: abundance real estate
MLS#:1971377
Source:Metro MLS
6518 Heidelberg CIRCLE,Waterford, WI 53185
$741,300
- 3 Beds
- 2 Baths
- - sq. ft.
- Single family
- Sold
Sorry, we are unable to map this address
Price summary
- Price:$741,300
About this home
Welcome to your Lakeside Getaway! Take in the water view and breathtaking sunsets from your deck and most rooms! Explore 1100 of water while jet skiing, fishing, paddle boarding kayaking, or canoeing. Includes boat lift a new pier. The dining room is perfect spaces to gather and enjoy meals with a view. The home has been added on for more space. You'll appreciate the quality! Main floor boasts beautiful hard wood floors, spacious living area, a modern kitchen with a stone wall focal point. The dining room is a perfect space to gather and enjoy meals with a view. Entertain around the fireplace on chilly nights. Up a few steps to 2 bedrooms and full bath. Walk-out lower has full size windows, rec room to spread out, a bedroom, full bath, laundry! 75 miles to O'Hare, 30 to Milw
Contact an agent
Home facts
- Year built:1992
- Listing ID #:1971377
- Added:56 day(s) ago
- Updated:September 07, 2026 at 07:27 AM
Rooms and interior
- Bedrooms:3
- Total bathrooms:2
- Full bathrooms:2
- Flooring:Wood Floors
- Dining Description:On Main Level
- Bathrooms Description:Shower Over Tub, Shower Stall, Shower on Lower
- Kitchen Description:Cooktop, Dishwasher, Microwave, On Main Level, Oven, Range, Refrigerator
- Bedroom Description:Master Bedroom On Upper Level
- Basement Description:Finished, Walk Out/Outer Door
Heating and cooling
- Cooling:Central Air, Forced Air
- Heating:Forced Air, Natural Gas
Structure and exterior
- Year built:1992
- Architectural Style:Contemporary
- Construction Materials:Vinyl
- Exterior Features:Deck, Private Dock
- Levels:Tri-Level
Schools
- High school:Waterford
- Middle school:Fox River
- Elementary school:Trailside
Utilities
- Water:Well
- Sewer:Municipal Sewer
Finances and disclosures
- Price:$741,300
- Tax amount:$4,858 (2025)
Features and amenities
- Appliances:Dishwasher, Microwave, Oven, Range, Refrigerator, Washer
- Laundry features:Dryer, Washer
- Amenities:Cable/Satellite Available, High Speed Internet, Water Softener
Parking
- Parking description:1 Car Garage, Garage - Detached, Garage Opener Included
- Garage spaces:1
New listings near 6518 Heidelberg CIRCLE
- New
 $344,900Active2 beds 2 baths1,580 sq. ft.
537 Fairview CIRCLE #A, Waterford, WI 53185
MLS# 1979292Listed by: 1ST CHOICE PROPERTIES REALTY LLC - New
 $499,900Active3 beds 2 baths1,840 sq. ft.
142 Riverside DRIVE, Waterford, WI 53185
MLS# 1979190Listed by: LEGACY REALTY GROUP LLC  $339,900Pending3 beds 2 baths1,490 sq. ft.
8725 Racine AVENUE, Waterford, WI 53185
MLS# 1979143Listed by: GREGG SCHMIDT REALTY LLC- New
 $279,900Active5.5 Acres
Lt1 WOODSTEAD ROAD, Waterford, WI 53185
MLS# 1979105Listed by: 1ST CHOICE PROPERTIES REALTY LLC  $269,900Active2 beds 2 baths1,054 sq. ft.
300 Foxwood DRIVE #158, Waterford, WI 53185
MLS# 1979077Listed by: LAKE COUNTRY FLAT FEE- New
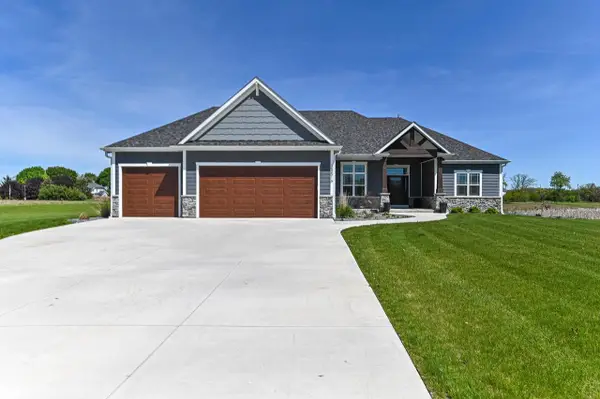 $949,000Active4 beds 3 baths2,400 sq. ft.
28516 Blue Crane COURT, Waterford, WI 53185
MLS# 1978790Listed by: SHOREWEST REALTORS, INC. - New
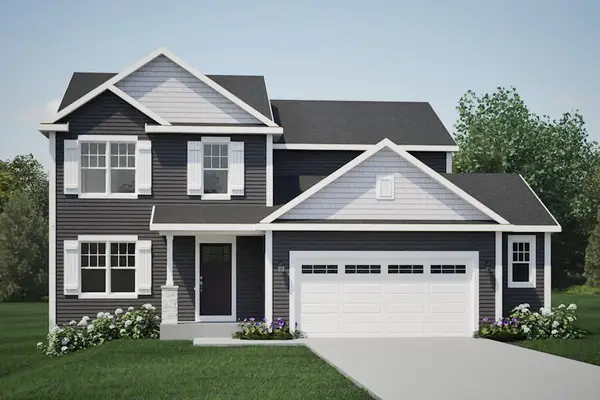 $519,900Active4 beds 3 baths2,165 sq. ft.
616 E Bluff CIRCLE, Waterford, WI 53185
MLS# 1978703Listed by: HARBOR HOMES INC 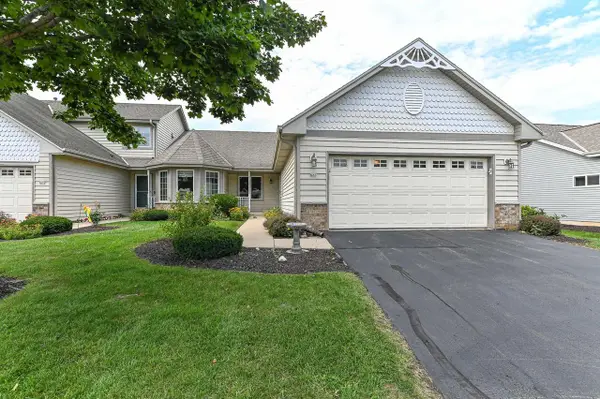 $370,000Pending2 beds 3 baths1,500 sq. ft.
623 Annecy Park CIRCLE, Waterford, WI 53185
MLS# 1978551Listed by: SHOREWEST REALTORS, INC.- New
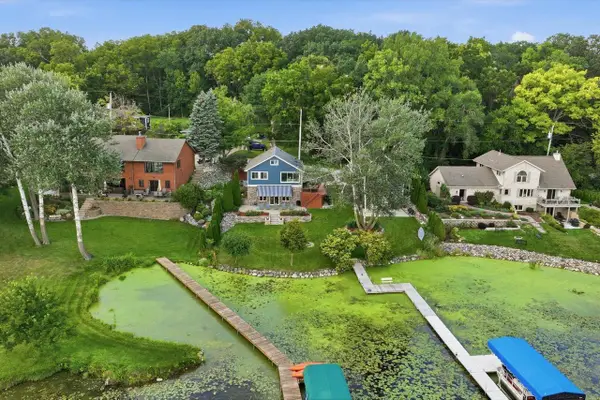 $989,900Active3 beds 3 baths1,900 sq. ft.
5601 Scenery DRIVE, Waterford, WI 53185
MLS# 1978011Listed by: KELLER WILLIAMS REALTY-LAKE COUNTRY  $509,900Active3 beds 2 baths1,808 sq. ft.
629 E Bluff CIRCLE, Waterford, WI 53185
MLS# 1977571Listed by: HARBOR HOMES INC


Protect your home and budget from life's surprises with an Assurant Home Warranty, backed by a partner that supports you through every step of homeownership. Explore Plans.
© 2023 - 2026 ERA Franchise Systems LLC. All rights reserved. ERA Franchise Systems LLC fully supports the principles of the Fair Housing Act and the Equal Opportunity Act. ERA, ERA Real Estate powered, and their respective logos are registered service marks of ERA Franchise Systems LLC. Each office is independently owned and operated.