
792 Willow Bend DRIVE, Waterford, WI 53185
Local realty services provided by:ERA MyPro Realty
Listed by: debra schroeder
Office: realty executives integrity brookfield
MLS#:1969684
Source:Metro MLS
792 Willow Bend DRIVE,Waterford, WI 53185
$485,000
- 3 Beds
- 2 Baths
- 1,728 sq. ft.
- Single family
- Active
Price summary
- Price:$485,000
- Price per sq. ft.:$280.67
- Monthly HOA dues:$10.42
About this home
You're gonna love this beautifully crafted split-bedroom ranch in desirable Fox Glen subdivision. Welcoming open concept with a chef's pleasing kitchen that flows seamlessly to the great room is ready for your family nights or entertaining. Large windows frame the picturesque views & fill the home with natural light. Primary suite features walk-in closet, double sinks, walk-in shower & handsome coved ceilings. Two more bedrooms, 2nd full bathroom & laundry room round off the main levels great flow. Wide open potential in the lower level with high ceilings, full sized windows & plumbed for a 3rd bathroom. The private backyard is beautifully landscaped & offers a patio and deck perfect for quiet outdoor relaxing, dining alfresco or hosting the BBQ. Nothing to do here but move in & enjoy!
Contact an agent
Home facts
- Year built:2021
- Listing ID #:1969684
- Added:6 day(s) ago
- Updated:July 07, 2026 at 09:14 PM
Rooms and interior
- Bedrooms:3
- Total bathrooms:2
- Full bathrooms:2
- Flooring:Wood Floors
- Bathrooms Description:Master Bedroom Bath: Walk-In Shower, Shower Over Tub, Shower Stall, Stubbed For Bathroom on Lower, Tub Only
- Kitchen Description:Dishwasher, Microwave, On Main Level, Oven, Range, Refrigerator
- Bedroom Description:Master Bedroom On Main Level, Walk-In Closet(s)
- Basement Description:8'+ Ceiling, Full, Full Size Windows, Radon Mitigation System, Sump Pump
- Living area:1,728 sq. ft.
Heating and cooling
- Cooling:Central Air, Forced Air
- Heating:Forced Air, Natural Gas
Structure and exterior
- Year built:2021
- Building area:1,728 sq. ft.
- Lot area:0.27 Acres
- Lot Features:Sidewalks
- Architectural Style:Ranch
- Construction Materials:Aluminum Trim, Brick/Stone, Masonite/PressBoard, Stone, Vinyl
- Exterior Features:Deck, Patio
- Foundation Description:Poured Concrete
- Levels:1 Story
Schools
- High school:Waterford
- Middle school:Fox River
Utilities
- Water:Municipal Water
- Sewer:Municipal Sewer
Finances and disclosures
- Price:$485,000
- Price per sq. ft.:$280.67
- Tax amount:$6,876 (2025)
Features and amenities
- Appliances:Dishwasher, Microwave, Oven, Range, Refrigerator
- Amenities:Cable/Satellite Available, Pantry, Water Softener
Parking
- Parking description:2 Car Garage, Garage - Attached, Garage - Heated, Garage Opener Included
- Garage spaces:2
New listings near 792 Willow Bend DRIVE
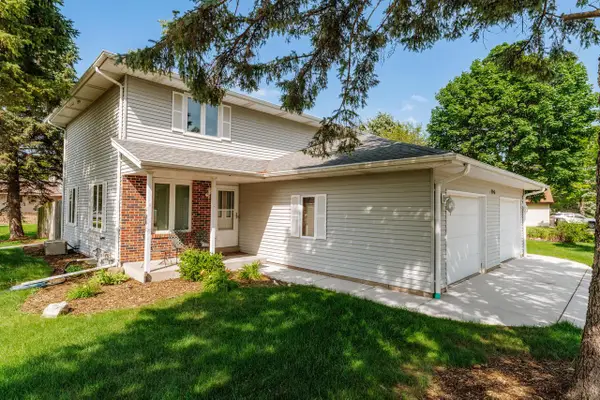 $459,900Active-- beds -- baths2,984 sq. ft.
716 Fox LANE, Waterford, WI 53185
MLS# 1969990Listed by: SHOREWEST REALTORS, INC.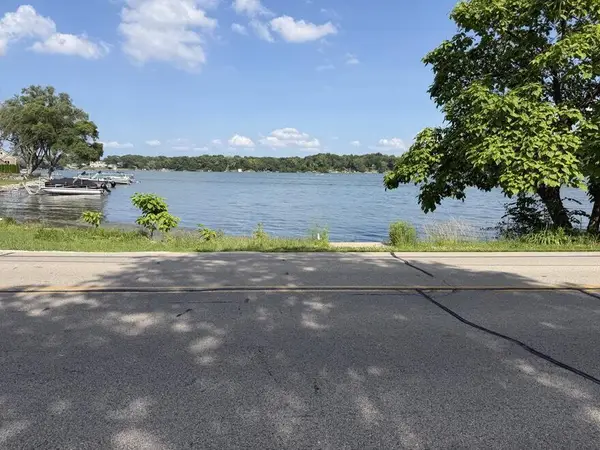 $275,000Pending-- beds -- baths933 sq. ft.
7334 N Tichigan ROAD, Waterford, WI 53185
MLS# 1970061Listed by: FAMOUS HOMES REALTY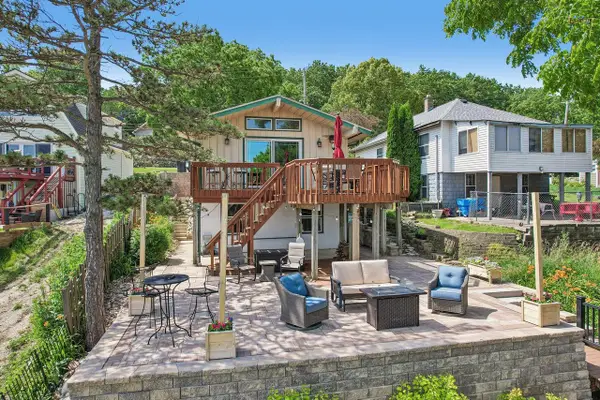 $749,900Active3 beds 2 baths1,368 sq. ft.
131 Riverside DRIVE, Waterford, WI 53185
MLS# 1969826Listed by: EXP REALTY, LLC MKE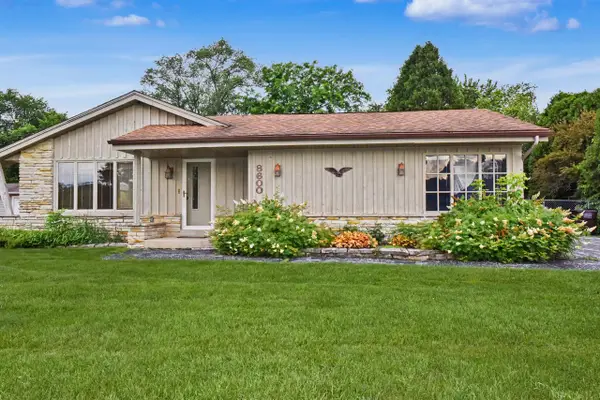 $375,000Pending3 beds 2 baths1,673 sq. ft.
8600 Racine AVENUE, Waterford, WI 53185
MLS# 1969830Listed by: RE/MAX FORWARD- New
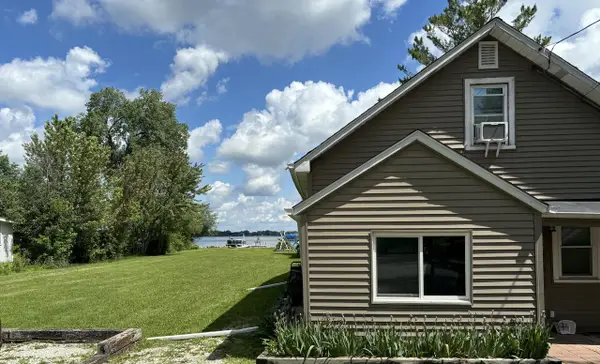 $510,000Active2 beds 2 baths1,180 sq. ft.
25324 S Wind Lake ROAD, Waterford, WI 53185
MLS# 1969813Listed by: COLDWELL BANKER HOMESALE REALTY - GREENFIELD - New
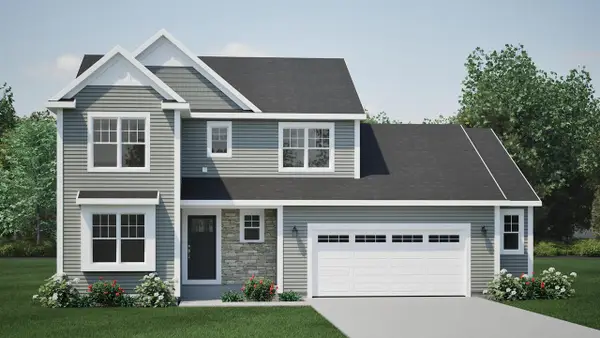 $519,900Active4 beds 3 baths2,137 sq. ft.
626 E Bluff CIRCLE, Waterford, WI 53185
MLS# 1969468Listed by: HARBOR HOMES INC - New
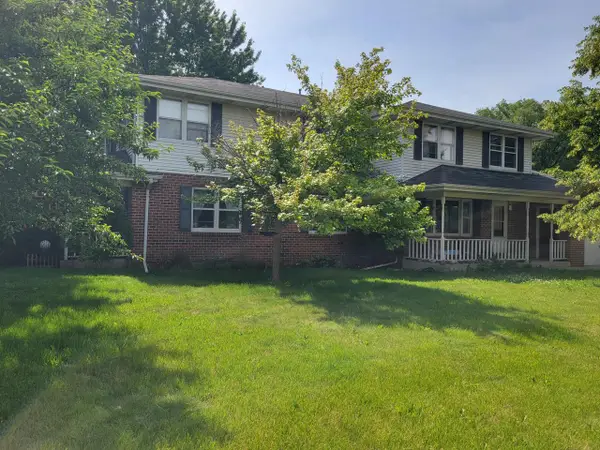 $510,000Active-- beds -- baths2,464 sq. ft.
405 Foxmead DRIVE #715, Waterford, WI 53185
MLS# 1969436Listed by: PREMIER POINT REALTY LLC - New
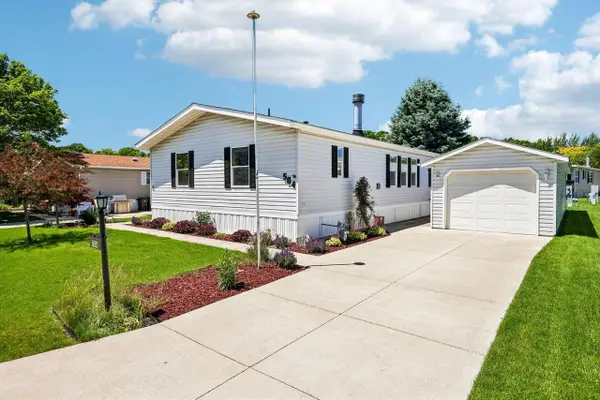 $174,900Active3 beds 2 baths1,560 sq. ft.
504 Harbor Heights Drive, Waterford, WI 53185
MLS# 2026352Listed by: EXP REALTY, LLC 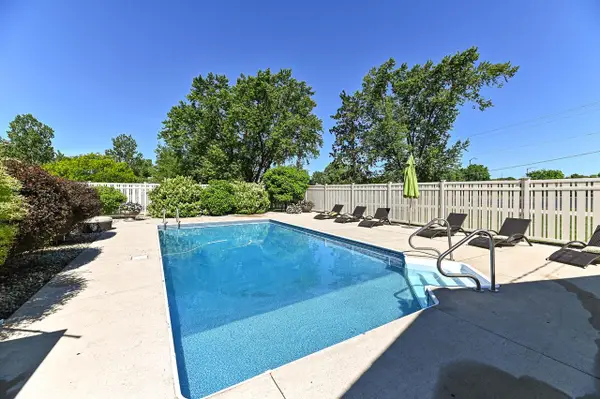 $519,900Pending4 beds 3 baths2,726 sq. ft.
6652 Big Bend ROAD, Waterford, WI 53185
MLS# 1969006Listed by: 1ST CHOICE PROPERTIES


Protect your home and budget from life's surprises with an Assurant Home Warranty, backed by a partner that supports you through every step of homeownership. Explore Plans.
© 2023 - 2026 ERA Franchise Systems LLC. All rights reserved. ERA Franchise Systems LLC fully supports the principles of the Fair Housing Act and the Equal Opportunity Act. ERA, ERA Real Estate powered, and their respective logos are registered service marks of ERA Franchise Systems LLC. Each office is independently owned and operated.