
545 Park Avenue, Waterloo, WI 53594
Local realty services provided by:ERA MyPro Realty
Listed by: landon mrowiec, stacy baumgartner
Office: re/max preferred
MLS#:2029825
Source:Metro MLS
545 Park Avenue,Waterloo, WI 53594
$269,900
- 4 Beds
- 1 Baths
- 1,404 sq. ft.
- Single family
- Pending
Price summary
- Price:$269,900
- Price per sq. ft.:$192.24
About this home
Welcome to 545 Park Avenue, a charming 4-bedroom, 2-story home on a corner lot in the heart of Waterloo. Enjoy the convenience of green space right outside your front door, creating the feel of a much larger yard without the upkeep. Inside, the functional layout features a comfortable living room, kitchen with pantry, four bedrooms, and a lower-level den/office perfect for working from home or additional flex space. The screened porch is a true highlight, offering the perfect spot for morning coffee or relaxing summer evenings. A detached 2-car garage, sidewalks, natural gas forced-air heat, central air, and municipal water and sewer add everyday convenience. Just minutes from downtown Waterloo, local parks, and Trek headquarters, with an easy commute to Sun Prairie, Watertown, and Madison. Whether you're looking for your first home, your next home, or a smart investment, this property offers comfort, convenience, and value.
Contact an agent
Home facts
- Listing ID #:2029825
- Added:29 day(s) ago
- Updated:September 06, 2026 at 03:40 PM
Rooms and interior
- Bedrooms:4
- Total bathrooms:1
- Full bathrooms:1
- Bathrooms Description:No Master Bedroom Bath
- Kitchen Description:Dishwasher, Microwave, On Main Level, Range/Oven, Refrigerator
- Bedroom Description:Master Bedroom On Upper Level
- Basement Description:Full, Toilet Only
- Living area:1,404 sq. ft.
Heating and cooling
- Cooling:Central Air, Forced Air
- Heating:Electric, Forced Air, Natural Gas
Structure and exterior
- Building area:1,404 sq. ft.
- Lot area:0.2 Acres
- Lot Features:Sidewalks
- Construction Materials:Wood
- Exterior Features:Screened porch
- Foundation Description:Block
- Levels:2 Story
Schools
- High school:Waterloo
- Middle school:Waterloo
- Elementary school:Waterloo
Utilities
- Water:Municipal Water
- Sewer:Municipal Sewer
Finances and disclosures
- Price:$269,900
- Price per sq. ft.:$192.24
- Tax amount:$2,619 (2025)
Features and amenities
- Appliances:Dishwasher, Microwave, Refrigerator, Washer
- Laundry features:Dryer, Washer
- Amenities:Water Softener
Parking
- Parking description:2 Car Garage, Garage - Detached
- Garage spaces:2
New listings near 545 Park Avenue
- New
 $75,000Active1.09 Acres
1.09 ACRE Dalman Road, Waterloo, WI 53594
MLS# 2032066Listed by: CENTURY 21 AFFILIATED - New
 $299,900Active4 beds 2 baths1,795 sq. ft.
230 Boorman Street, Waterloo, WI 53594
MLS# 2031981Listed by: ELEVATE ESTATES REALTY CO. - New
 $289,990Active-- beds -- baths
270 N Monroe Street, Waterloo, WI 53594
MLS# 2031415Listed by: EXIT REALTY HGM 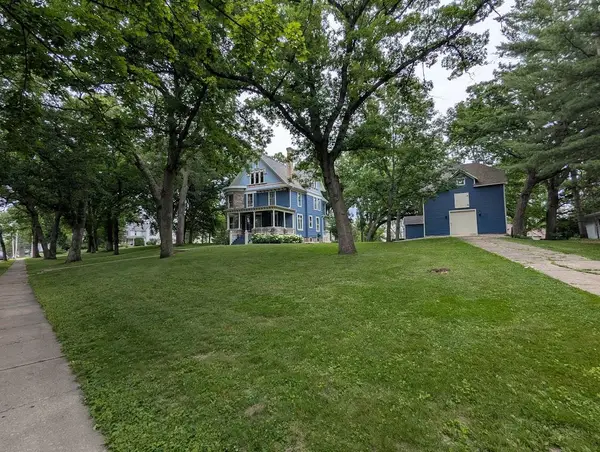 $389,900Pending5 beds 2 baths2,888 sq. ft.
534 S Jackson STREET, Waterloo, WI 53594
MLS# 1975906Listed by: HOMESTEAD REALTY, INC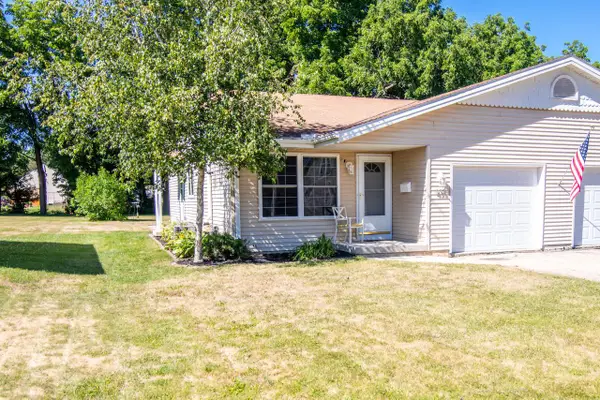 $269,900Active2 beds 2 baths898 sq. ft.
435 W Polk STREET, Waterloo, WI 53594
MLS# 1974619Listed by: COLDWELL BANKER REALTY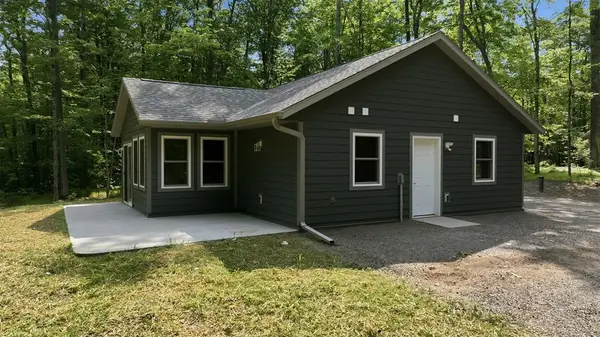 $295,000Active2 beds 2 baths1,012 sq. ft.
11217W Plover Lane, Hayward, WI 54843
MLS# 1603559Listed by: NORTHWEST WISCONSIN REALTY TEAM $550,000Pending6 beds 4 baths4,923 sq. ft.
W12242 Clarkson ROAD, Waterloo, WI 53594
MLS# 1973468Listed by: EXP REALTY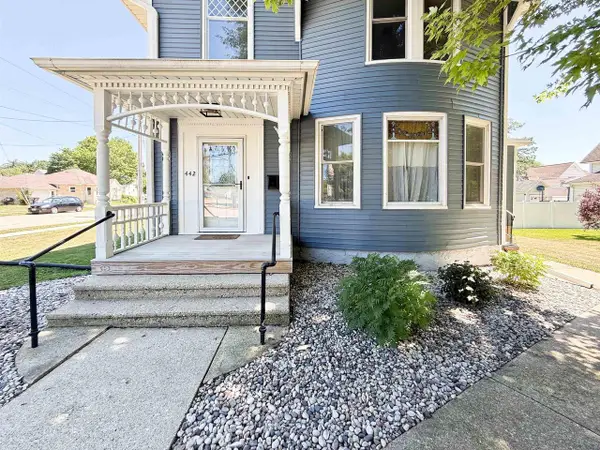 $439,900Active4 beds 3 baths2,357 sq. ft.
442 N Monroe Street, Waterloo, WI 53594
MLS# 2028083Listed by: FIRST WEBER INC $436,500Pending3 beds 2 baths2,020 sq. ft.
315 McKay Way, Waterloo, WI 53594
MLS# 2027957Listed by: REALTY EXECUTIVES COOPER SPRANSY


Protect your home and budget from life's surprises with an Assurant Home Warranty, backed by a partner that supports you through every step of homeownership. Explore Plans.
© 2023 - 2026 ERA Franchise Systems LLC. All rights reserved. ERA Franchise Systems LLC fully supports the principles of the Fair Housing Act and the Equal Opportunity Act. ERA, ERA Real Estate powered, and their respective logos are registered service marks of ERA Franchise Systems LLC. Each office is independently owned and operated.