
N1179 County Road Q, Watertown, WI 53098
Local realty services provided by:ERA MyPro Realty
Listed by: barry luce
Office: re/max community realty
MLS#:2021374
Source:Metro MLS
N1179 County Road Q,Watertown, WI 53098
$2,700,000
- 4 Beds
- 5 Baths
- 6,512 sq. ft.
- Single family
- Active
Price summary
- Price:$2,700,000
- Price per sq. ft.:$414.62
About this home
Breathtaking 52+ acre estate set in the heart of the countryside, bordered on 2 sides by DNR land. Offered for the first time, this private retreat truly has it all! Three levels showcase custom features throughout: soaring timber-frame ceiling in the great room; gourmet kitchen with granite counters, Viking stove & Sub-Zero fridge; 3-season room with sweeping countryside views; luxurious primary suite with spa-like bath and access to a large deck; lower level features a family room with FP, bar area, and walkout to the poolside patio; rich cherry and marble floors; double staircase with custom banister and ironwork; plus 3 additional bedrooms & 3.5 baths. The grounds include a gated entrance with a long private drive, 2 ponds, pool with hot tub, expansive open space, and a 50x86 heated outbuilding for hobbies and storage.
Contact an agent
Home facts
- Year built:2007
- Listing ID #:2021374
- Added:121 day(s) ago
- Updated:August 21, 2026 at 03:36 PM
Rooms and interior
- Bedrooms:4
- Total bathrooms:5
- Full bathrooms:4
- Bathrooms Description:At least 1 Tub, Master Bedroom Bath, Master Bedroom Bath: Full, Master Bedroom Bath: Tub/No Shower, Master Bedroom Bath: Walk-In Shower
- Kitchen Description:Dishwasher, Microwave, On Main Level, Range/Oven, Refrigerator
- Bedroom Description:Master Bedroom On Main Level, Walk-In Closet(s)
- Basement Description:Exposed, Finished, Full, Full Size Windows
- Living area:6,512 sq. ft.
Heating and cooling
- Cooling:Central Air, Forced Air
- Heating:Forced Air, Geothermal, IN-Floor Heat, LP Gas, Radiant, Zoned Heating
Structure and exterior
- Year built:2007
- Building area:6,512 sq. ft.
- Lot area:52.61 Acres
- Lot Features:Horse Allowed
- Architectural Style:Contemporary, Tudor/Provincial
- Construction Materials:Stone
- Exterior Features:Deck, Patio
- Levels:2 Story
Schools
- High school:Call School District
- Middle school:Call School District
- Elementary school:Call School District
Utilities
- Water:Well
Finances and disclosures
- Price:$2,700,000
- Price per sq. ft.:$414.62
- Tax amount:$12,043 (2025)
Features and amenities
- Appliances:Dishwasher, Microwave, Refrigerator
- Amenities:Cathedral/Vaulted Ceiling
- Pool features:Inground Pool
Parking
- Parking description:3 Car Garage, Additional Garage(s), Garage - Attached, Garage - Heated, Garage Opener Included
- Garage spaces:3
New listings near N1179 County Road Q
- New
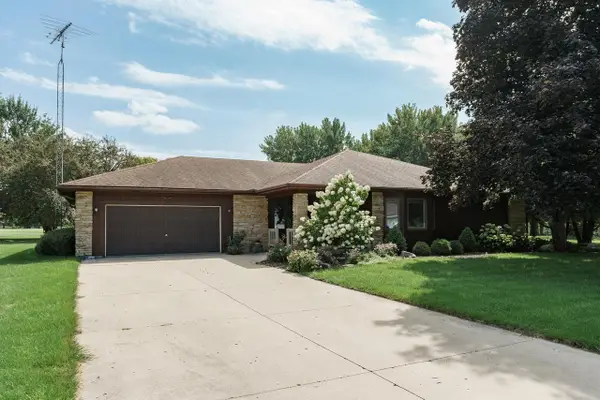 $459,900Active3 beds 3 baths2,202 sq. ft.
1605 Country Club LANE, Watertown, WI 53098
MLS# 1977075Listed by: REALTY EXECUTIVES PLATINUM - New
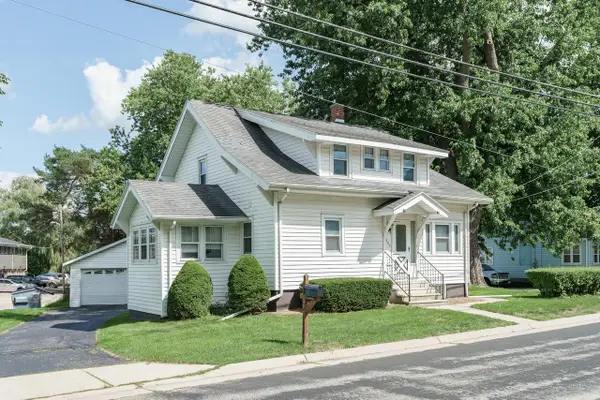 $315,000Active3 beds 3 baths1,480 sq. ft.
305 S Concord AVENUE, Watertown, WI 53094
MLS# 1976775Listed by: REALTY EXECUTIVES PLATINUM - Open Sun, 11am to 1pmNew
 $374,900Active3 beds 2 baths1,764 sq. ft.
307 James Street, Watertown, WI 53098
MLS# 2030742Listed by: RE/MAX COMMUNITY REALTY - New
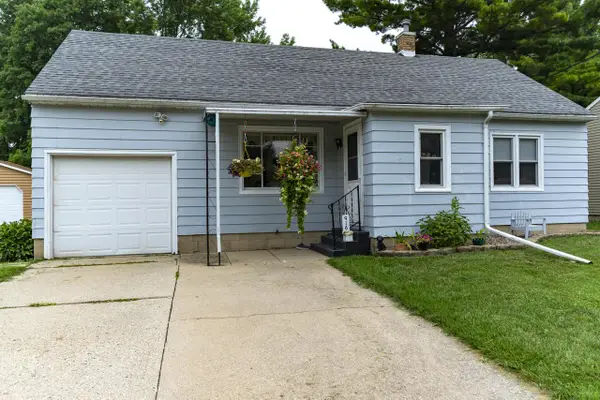 $269,500Active4 beds 2 baths1,328 sq. ft.
916 Clark STREET, Watertown, WI 53094
MLS# 1976435Listed by: MARTIN REAL ESTATE - New
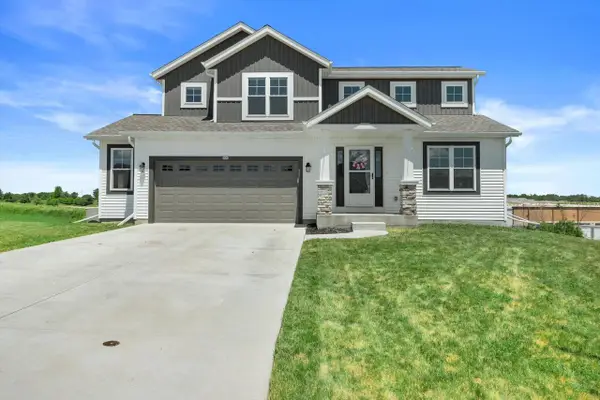 $428,900Active3 beds 3 baths1,970 sq. ft.
906 Ridge COURT, Watertown, WI 53094
MLS# 1976418Listed by: COMPASS RE WI-TOSA - Open Sat, 10am to 12pmNew
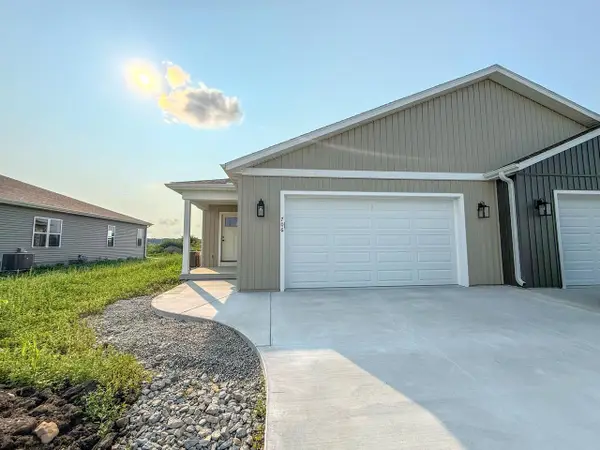 $395,000Active2 beds 3 baths1,707 sq. ft.
706 Johnson STREET, Watertown, WI 53094
MLS# 1976246Listed by: SHOREWEST REALTORS, INC. - New
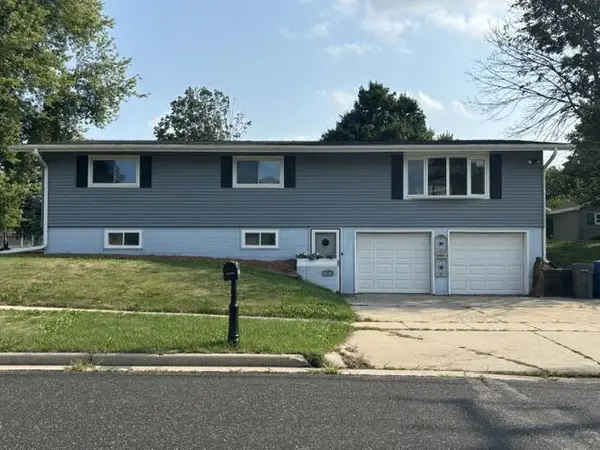 $389,000Active3 beds 2 baths1,824 sq. ft.
125 E Spaulding STREET, Watertown, WI 53098
MLS# 1976190Listed by: SHOREWEST REALTORS, INC.  $299,000Pending3 beds 4 baths1,850 sq. ft.
611 S 8th STREET, Watertown, WI 53094
MLS# 1976071Listed by: THE REAL ESTATE STUDIO- New
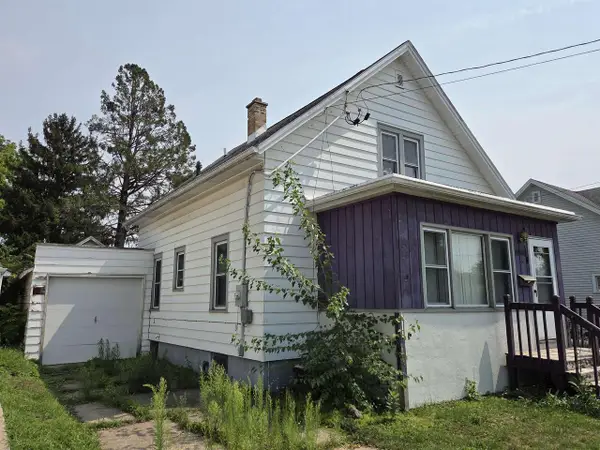 $165,000Active3 beds 2 baths1,130 sq. ft.
311 S Monroe Street, Watertown, WI 53094
MLS# 2030254Listed by: KELLER WILLIAMS LAKE COUNTRY 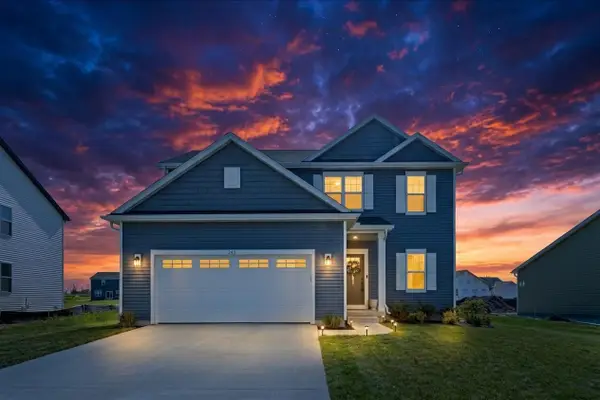 $424,900Active4 beds 3 baths2,091 sq. ft.
745 Johnson STREET, Watertown, WI 53094
MLS# 1975867Listed by: KELLER WILLIAMS REALTY-MILWAUKEE SOUTHWEST


Protect your home and budget from life's surprises with an Assurant Home Warranty, backed by a partner that supports you through every step of homeownership. Explore Plans.
© 2023 - 2026 ERA Franchise Systems LLC. All rights reserved. ERA Franchise Systems LLC fully supports the principles of the Fair Housing Act and the Equal Opportunity Act. ERA, ERA Real Estate powered, and their respective logos are registered service marks of ERA Franchise Systems LLC. Each office is independently owned and operated.