
N8240 County Road E, Watertown, WI 53094
Local realty services provided by:ERA MyPro Realty
Listed by: kimberly stark
Office: first weber inc - delafield
MLS#:1978316
Source:Metro MLS
N8240 County Road E,Watertown, WI 53094
$365,000
- 3 Beds
- 3 Baths
- - sq. ft.
- Single family
- Sold
Sorry, we are unable to map this address
Price summary
- Price:$365,000
About this home
LIVE, WORK & DREAM BIG! Rare opportunity to own a home AND attached commercial space on 2.1 acres with flexible Community Zoning and 3 tax parcels. For decades, a family lived here while operating the iconic supper club, serving guests since 1962. Continue the turnkey restaurant/bar or explore the many other permitted uses or rent out to someone. Retail, office, daycare, yoga/fitness, contractor space & more (see docs).Over 4,000 sq ft includes a 2-3 BR living space, commercial kitchen, dining for 100+, 18-seat bar, 50x34 outbuilding & parking for approx. 40. Equipment & furnishings included. 5-year-old roof. Live steps from your business or lease the commercial space! Financing requirements may vary based on use and lender. Seize the opportunity, LIVE THE DREAM! Please do not bother staff
Contact an agent
Home facts
- Year built:1920
- Listing ID #:1978316
- Added:56 day(s) ago
- Updated:October 24, 2026 at 08:34 AM
Rooms and interior
- Bedrooms:3
- Total bathrooms:3
- Full bathrooms:1
- Kitchen Description:Microwave, On Main Level, Oven, Range, Refrigerator
- Bedroom Description:Master Bedroom On Upper Level
- Basement Description:Full, Full Size Windows
Heating and cooling
- Cooling:Central Air, Forced Air, Multiple Units
- Heating:Forced Air, Multiple Units, Natural Gas
Structure and exterior
- Year built:1920
- Construction Materials:Aluminum, Aluminum/Steel
- Exterior Features:Deck
- Foundation Description:Block, Stone
- Levels:1.5 Story
Schools
- High school:Endeavor Charter School
- Middle school:Riverside
- Elementary school:Webster
Utilities
- Water:Well
- Sewer:Mound System, Private Septic System
Finances and disclosures
- Price:$365,000
- Tax amount:$5,098 (2025)
Features and amenities
- Appliances:Microwave, Oven, Range, Refrigerator
- Amenities:Cable/Satellite Available, High Speed Internet, Separate Quarters, Wet Bar
Parking
- Parking description:1 Space, 4 Car Garage, Garage - Detached
- Garage spaces:4
New listings near N8240 County Road E
- Open Sun, 11am to 1pmNew
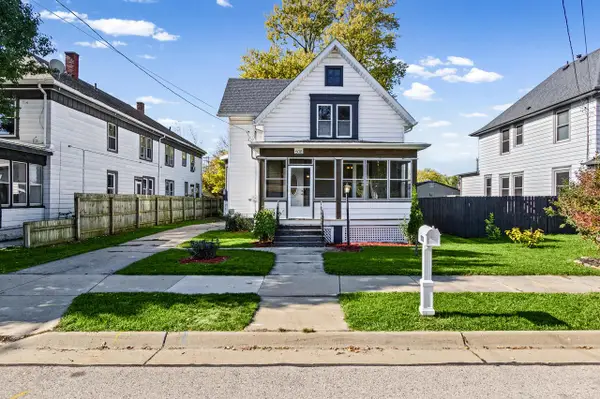 $289,900Active3 beds 2 baths1,280 sq. ft.
608 S Second STREET, Watertown, WI 53094
MLS# 1985769Listed by: RE/MAX COMMUNITY REALTY - New
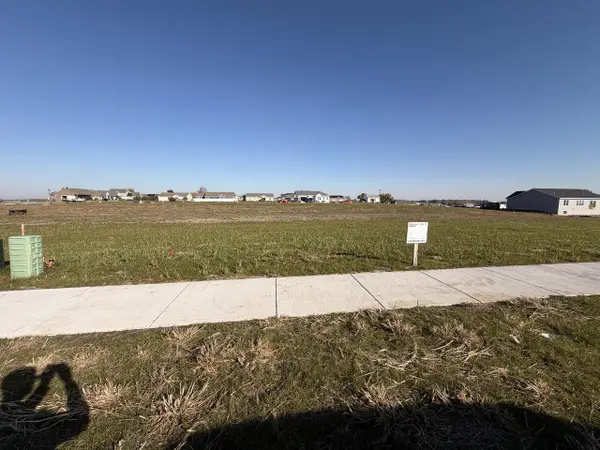 $59,900Active0.12 Acres
839 LINDA LANE, Watertown, WI 53094
MLS# 1985736Listed by: LOOS CUSTOM HOMES,LLC - New
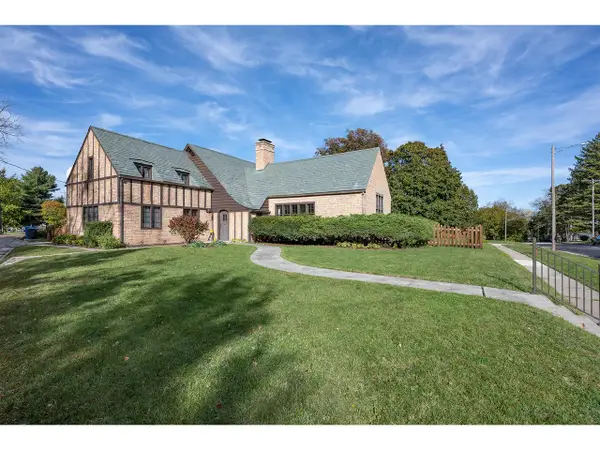 $480,000Active4 beds 3 baths3,426 sq. ft.
1326 Thomas AVENUE, Watertown, WI 53094
MLS# 1985662Listed by: COLDWELL BANKER REAL ESTATE GROUP MANITOWOC - Open Sat, 1 to 3pmNew
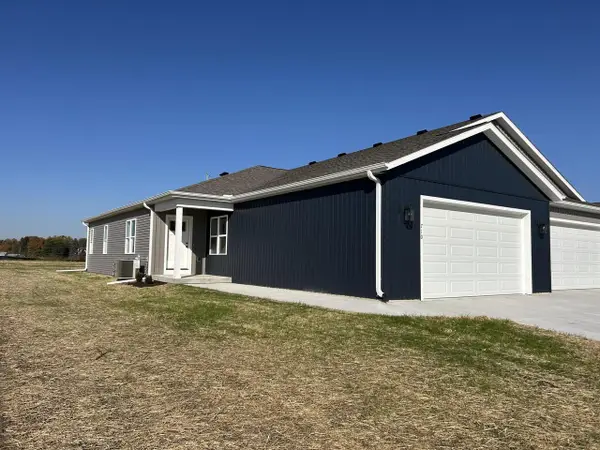 $385,000Active2 beds 2 baths1,518 sq. ft.
710 Johnson STREET, Watertown, WI 53094
MLS# 1985639Listed by: SHOREWEST REALTORS, INC. - New
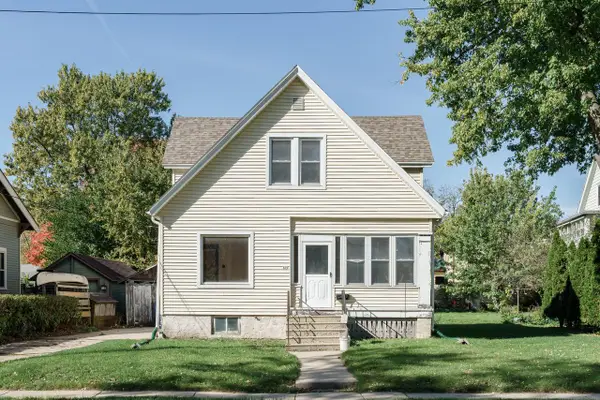 $159,900Active4 beds 2 baths1,362 sq. ft.
804 S 10th STREET, Watertown, WI 53094
MLS# 1985532Listed by: REALTY EXECUTIVES PLATINUM 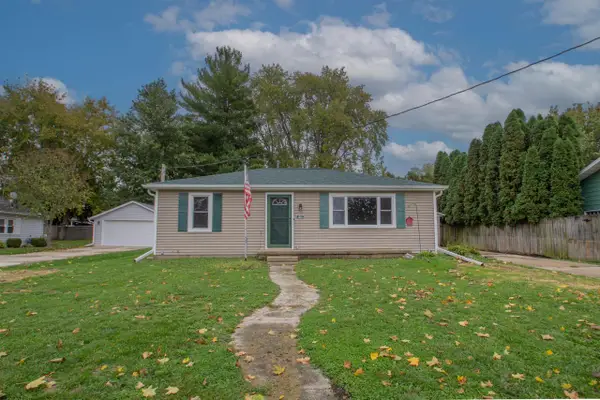 $224,900Pending2 beds 1 baths936 sq. ft.
1513 S Ninth STREET, Watertown, WI 53094
MLS# 1985253Listed by: REALTY EXECUTIVES PLATINUM- New
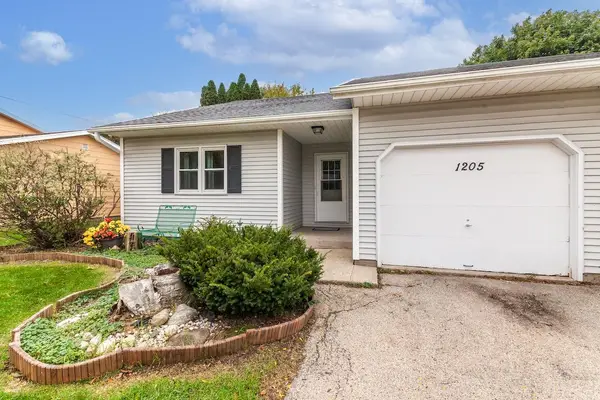 $249,900Active3 beds 1 baths1,762 sq. ft.
1205 Louisa STREET, Watertown, WI 53098
MLS# 1985100Listed by: FIRST WEBER INC - DELAFIELD - New
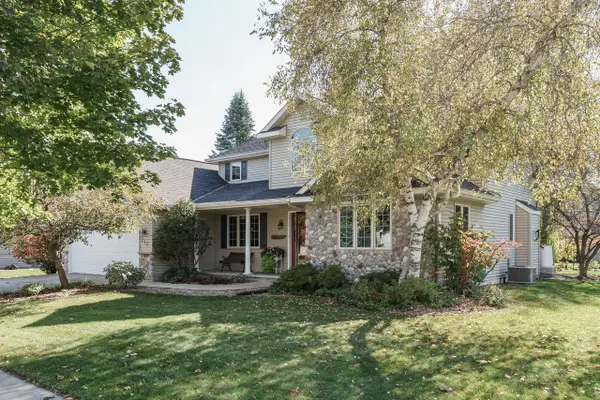 $449,900Active3 beds 5 baths2,292 sq. ft.
713 Willow Creek PARKWAY, Watertown, WI 53094
MLS# 1984926Listed by: REALTY EXECUTIVES PLATINUM - Open Sat, 1 to 3pmNew
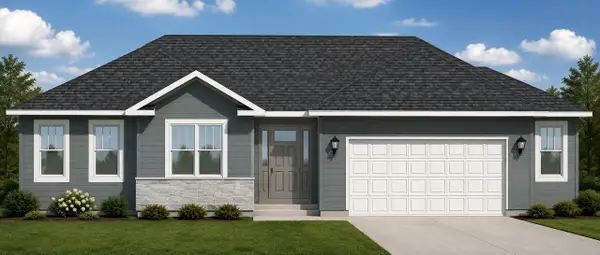 $459,900Active3 beds 2 baths1,673 sq. ft.
1240 Edge Field COURT, Watertown, WI 53094
MLS# 1984806Listed by: LOOS CUSTOM HOMES,LLC 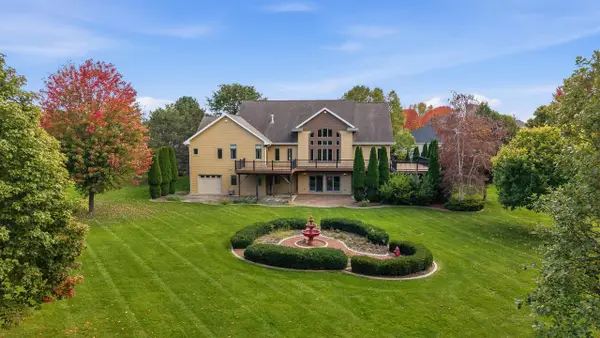 $744,900Active6 beds 4 baths6,397 sq. ft.
636 Mary Knoll LANE, Watertown, WI 53098
MLS# 1984605Listed by: REALTY EXECUTIVES PLATINUM


Protect your home and budget from life's surprises with an Assurant Home Warranty, backed by a partner that supports you through every step of homeownership. Explore Plans.
© 2023 - 2026 ERA Franchise Systems LLC. All rights reserved. ERA Franchise Systems LLC fully supports the principles of the Fair Housing Act and the Equal Opportunity Act. ERA, ERA Real Estate powered, and their respective logos are registered service marks of ERA Franchise Systems LLC. Each office is independently owned and operated.