
W8496 Long ROAD, Watertown, WI 53098
Local realty services provided by:ERA MyPro Realty
Listed by: katey higgins
Office: realty executives platinum
MLS#:1986050
Source:Metro MLS
W8496 Long ROAD,Watertown, WI 53098
$2,950,000
- 4 Beds
- 3 Baths
- 3,700 sq. ft.
- Single family
- Active
Price summary
- Price:$2,950,000
- Price per sq. ft.:$797.3
About this home
Exceptional opportunity to own an 80-acre commercial dairy farm under assessed value! Built in 2012, this Class-A facility features a modern free stall barn, milking parlor, 4,000-gallon bulk tank, concrete manure lagoon & extensive livestock facilities designed for efficient operation. The 80 acres includes approx. 60 acres tillable farmland & 12 acres of mature timber forest, a 3,700 sq ft 4-bedroom tri-level farmhouse & multiple outbuildings. Established infrastructure & existing relationships offer an opportunity for those looking to continue dairy operations. Whether expanding an existing operation or starting your own, this property offers a rare combination of farmland, modern facilities & a residential homestead in one package. Contact listing agent for all the impressive details!
Contact an agent
Home facts
- Year built:1980
- Listing ID #:1986050
- Added:1 day(s) ago
- Updated:October 24, 2026 at 03:03 AM
Rooms and interior
- Bedrooms:4
- Total bathrooms:3
- Full bathrooms:2
- Dining Description:On Main Level
- Bathrooms Description:Dual Entry Off Master Bedroom, Shower Over Tub, Shower Stall, Tub Only
- Kitchen Description:Dishwasher, Microwave, On Main Level, Oven, Range, Refrigerator
- Bedroom Description:Master Bedroom On Upper Level
- Basement Description:Finished, Full
- Living area:3,700 sq. ft.
Heating and cooling
- Cooling:Central Air, Forced Air
- Heating:Forced Air, Natural Gas
Structure and exterior
- Year built:1980
- Building area:3,700 sq. ft.
- Lot area:80 Acres
- Lot Features:Tillable
- Architectural Style:Contemporary
- Construction Materials:Masonite/PressBoard
- Exterior Features:Deck, Patio
- Levels:Tri-Level
Schools
- Middle school:Riverside
Utilities
- Water:Well
- Sewer:Private Septic System
Finances and disclosures
- Price:$2,950,000
- Price per sq. ft.:$797.3
- Tax amount:$15,772 (2025)
Features and amenities
- Appliances:Dishwasher, Microwave, Oven, Range, Refrigerator
- Amenities:Cathedral/Vaulted Ceiling, Water Softener
Parking
- Parking description:1 Space, 2 Car Garage, Garage - Attached
- Garage spaces:2
New listings near W8496 Long ROAD
- Open Sun, 11am to 1pmNew
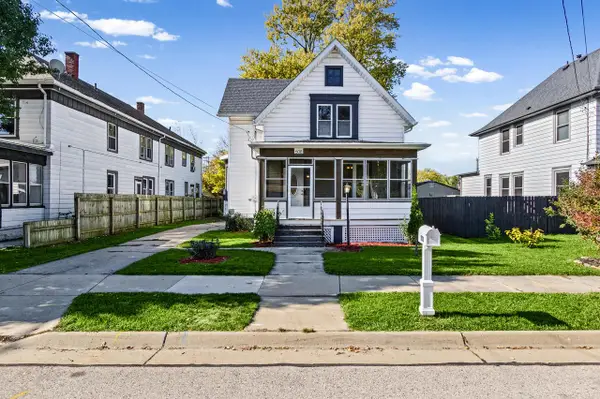 $289,900Active3 beds 2 baths1,280 sq. ft.
608 S Second STREET, Watertown, WI 53094
MLS# 1985769Listed by: RE/MAX COMMUNITY REALTY - New
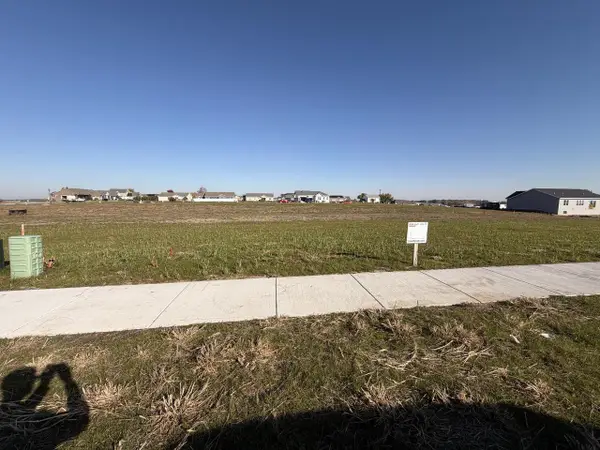 $59,900Active0.12 Acres
839 LINDA LANE, Watertown, WI 53094
MLS# 1985736Listed by: LOOS CUSTOM HOMES,LLC - New
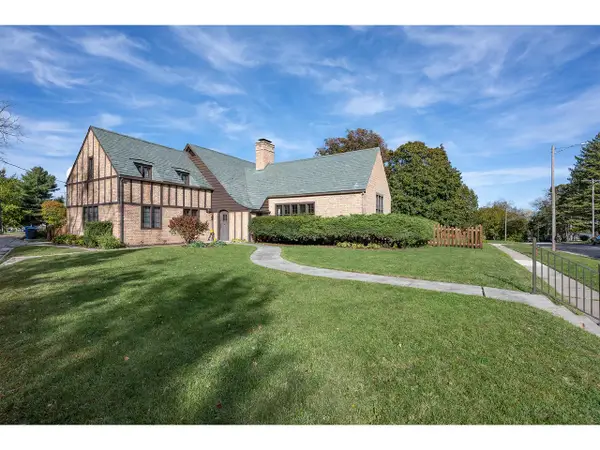 $480,000Active4 beds 3 baths3,426 sq. ft.
1326 Thomas AVENUE, Watertown, WI 53094
MLS# 1985662Listed by: COLDWELL BANKER REAL ESTATE GROUP MANITOWOC - Open Sat, 1 to 3pmNew
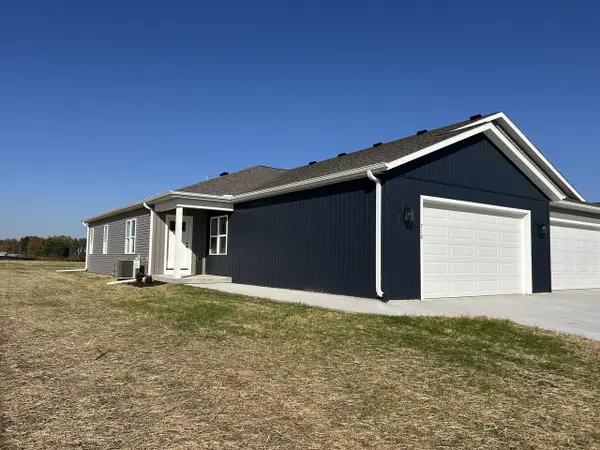 $385,000Active2 beds 2 baths1,518 sq. ft.
710 Johnson STREET, Watertown, WI 53094
MLS# 1985639Listed by: SHOREWEST REALTORS, INC. - New
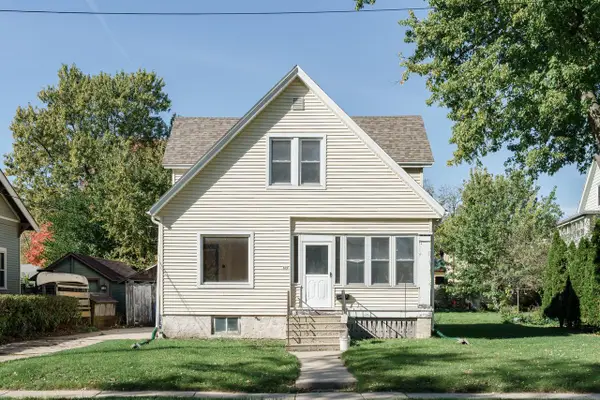 $159,900Active4 beds 2 baths1,362 sq. ft.
804 S 10th STREET, Watertown, WI 53094
MLS# 1985532Listed by: REALTY EXECUTIVES PLATINUM 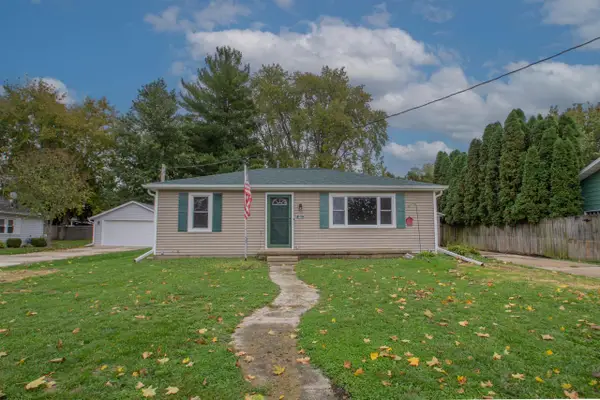 $224,900Pending2 beds 1 baths936 sq. ft.
1513 S Ninth STREET, Watertown, WI 53094
MLS# 1985253Listed by: REALTY EXECUTIVES PLATINUM- New
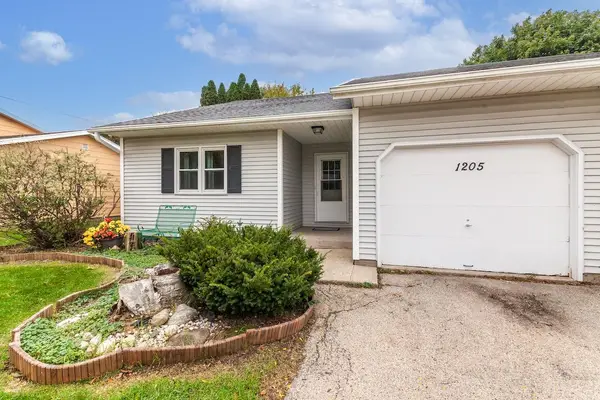 $249,900Active3 beds 1 baths1,762 sq. ft.
1205 Louisa STREET, Watertown, WI 53098
MLS# 1985100Listed by: FIRST WEBER INC - DELAFIELD - New
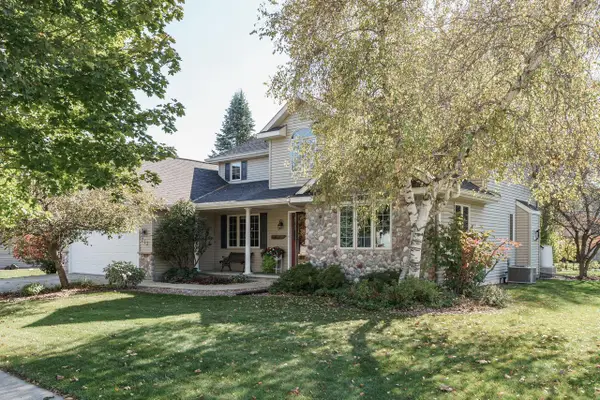 $449,900Active3 beds 5 baths2,292 sq. ft.
713 Willow Creek PARKWAY, Watertown, WI 53094
MLS# 1984926Listed by: REALTY EXECUTIVES PLATINUM - Open Sat, 1 to 3pmNew
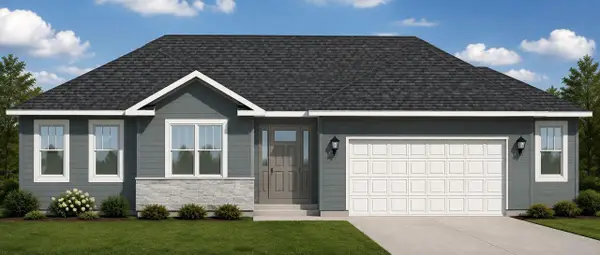 $459,900Active3 beds 2 baths1,673 sq. ft.
1240 Edge Field COURT, Watertown, WI 53094
MLS# 1984806Listed by: LOOS CUSTOM HOMES,LLC 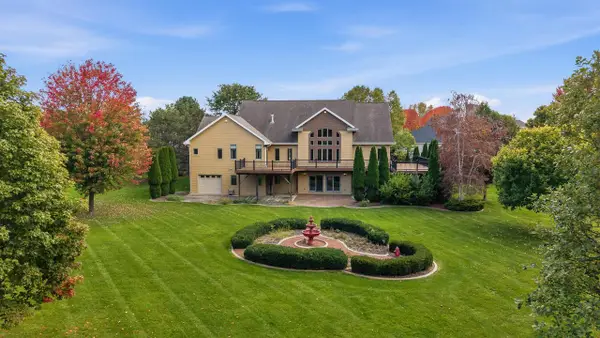 $744,900Active6 beds 4 baths6,397 sq. ft.
636 Mary Knoll LANE, Watertown, WI 53098
MLS# 1984605Listed by: REALTY EXECUTIVES PLATINUM


Protect your home and budget from life's surprises with an Assurant Home Warranty, backed by a partner that supports you through every step of homeownership. Explore Plans.
© 2023 - 2026 ERA Franchise Systems LLC. All rights reserved. ERA Franchise Systems LLC fully supports the principles of the Fair Housing Act and the Equal Opportunity Act. ERA, ERA Real Estate powered, and their respective logos are registered service marks of ERA Franchise Systems LLC. Each office is independently owned and operated.