
101 E Sutton PLACE #A, Waukesha, WI 53188
Local realty services provided by:ERA MyPro Realty
Listed by: jennie castillo
Office: coldwell banker elite
MLS#:1971804
Source:Metro MLS
Price summary
- Price:$295,000
- Price per sq. ft.:$175.07
- Monthly HOA dues:$500
About this home
Enjoy peaceful, low-maintenance living in a welcoming community surrounded by conservancy, meadows, nature trails & private Brookshire Lake. Offered for the first time by its original owner, this 2BR/2BA condo is ready for your decorating and remodeling ideas. Sunlit living & dining rooms feature vaulted ceilings & sliding doors to a west-facing patio. Large primary suite with walk-in closet & private bath. Also includes a 2-car attached garage, full basement with finished space for a family room, office or hobbies, plus 2 nearby guest parking spaces. Enjoy scenic trails, birdwatching & abundant wildlife. Association services include water, sewer, cable, internet, lawn care, snow removal, trash/recycling & exterior maintenance. Bring your vision and make it yours!
Contact an agent
Home facts
- Year built:1988
- Listing ID #:1971804
- Added:4 day(s) ago
- Updated:July 19, 2026 at 03:29 PM
Rooms and interior
- Bedrooms:2
- Total bathrooms:2
- Full bathrooms:2
- Dining Description:On Main Level
- Bathrooms Description:Ceramic Tile, Master Bedroom Bath, Shower Over Tub, Shower Stall, Tub Only
- Kitchen Description:Dishwasher, Microwave, On Main Level, Oven, Range, Refrigerator
- Bedroom Description:Master Bedroom On Main Level, Walk-In Closet(s)
- Basement Description:Full, Partially Finished
- Living area:1,685 sq. ft.
Heating and cooling
- Cooling:Central Air, Forced Air
- Heating:Forced Air, Natural Gas
Structure and exterior
- Year built:1988
- Building area:1,685 sq. ft.
- Construction Materials:Brick, Brick/Stone, Vinyl
- Exterior Features:Patio/Porch, Private Entry
- Foundation Description:Block
- Levels:1 Story
Schools
- High school:Waukesha North
- Middle school:Butler
- Elementary school:Summit View
Utilities
- Water:Municipal Water
- Sewer:Municipal Sewer
Finances and disclosures
- Price:$295,000
- Price per sq. ft.:$175.07
- Tax amount:$3,774 (2025)
Features and amenities
- Appliances:Dishwasher, Microwave, Oven, Range, Refrigerator, Washer
- Laundry features:Dryer, In-Unit Laundry, Washer
- Amenities:Cable/Satellite Available, Cathedral/Vaulted Ceiling, High Speed Internet
Parking
- Parking description:2 Car Garage, Garage - Attached, Garage Opener Included
- Garage spaces:2
New listings near 101 E Sutton PLACE #A
- New
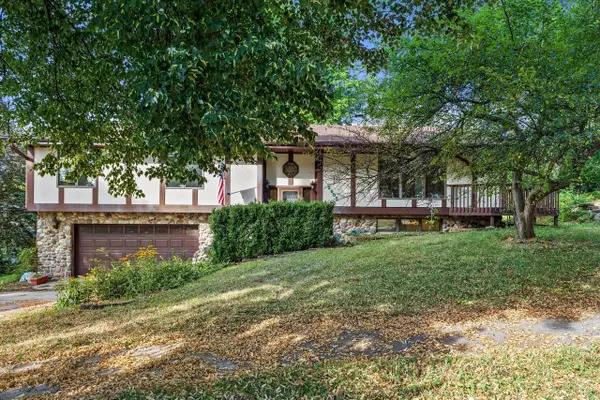 $440,000Active3 beds 3 baths2,000 sq. ft.
2905 Cody COURT, Waukesha, WI 53188
MLS# 1972408Listed by: RE/MAX SERVICE FIRST - New
 $174,900Active0.29 Acres
Lt32 WHITE OAK WAY, Waukesha, WI 53188
MLS# 1972389Listed by: BIELINSKI HOMES, INC. 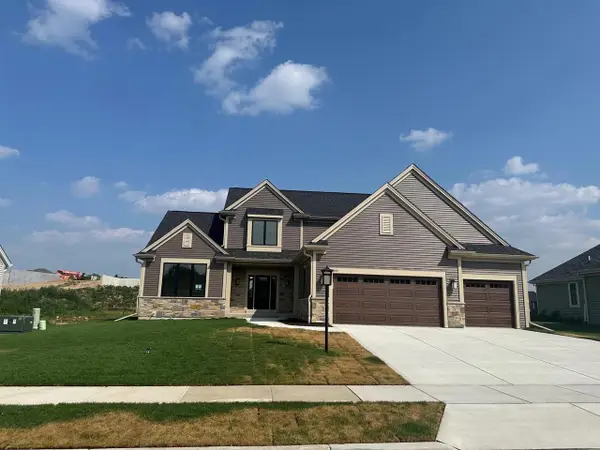 $790,900Active4 beds 3 baths2,590 sq. ft.
3809 White Oak WAY, Waukesha, WI 53188
MLS# 1972388Listed by: BIELINSKI HOMES, INC. $174,900Active0.31 Acres
Lt36 WHITE OAK WAY, Waukesha, WI 53188
MLS# 1972390Listed by: BIELINSKI HOMES, INC. $748,900Active4 beds 3 baths2,210 sq. ft.
805 Viewpoint AVENUE, Waukesha, WI 53188
MLS# 1972386Listed by: BIELINSKI HOMES, INC.- New
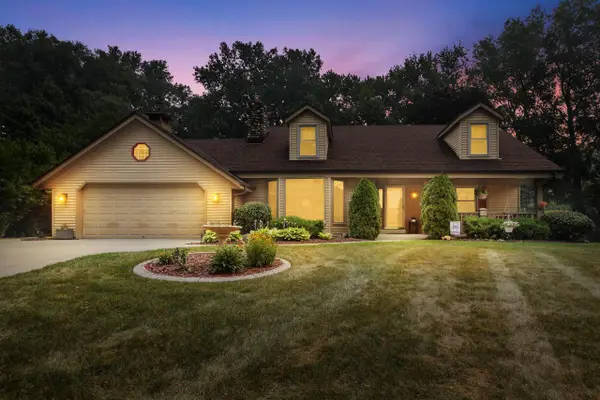 $585,000Active4 beds 2 baths2,474 sq. ft.
N22W22227 Meadowood COURT, Waukesha, WI 53186
MLS# 1972366Listed by: 1ST PICK REALTY - New
 $219,999Active0.32 Acres
LtD60 WHITE DEER TRAIL, Waukesha, WI 53189
MLS# 1972367Listed by: KINGSTON BUILDERS REALTY LLC  $599,500Pending3 beds 3 baths2,879 sq. ft.
1000 Parkton DRIVE, Waukesha, WI 53189
MLS# 1972359Listed by: REALTY EXECUTIVES INTEGRITY BROOKFIELD $614,900Active4 beds 3 baths2,103 sq. ft.
612 Winterberry DRIVE, Waukesha, WI 53188
MLS# 1972262Listed by: SHOREWEST REALTORS, INC.- New
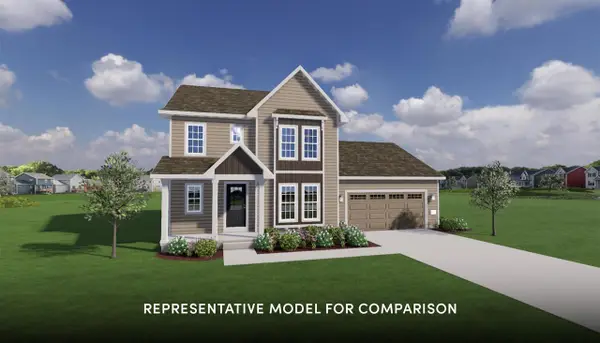 $779,900Active4 beds 3 baths2,400 sq. ft.
809 Winterberry DRIVE, Waukesha, WI 53188
MLS# 1972265Listed by: SHOREWEST REALTORS, INC.


Protect your home and budget from life's surprises with an Assurant Home Warranty, backed by a partner that supports you through every step of homeownership. Explore Plans.
© 2023 - 2026 ERA Franchise Systems LLC. All rights reserved. ERA Franchise Systems LLC fully supports the principles of the Fair Housing Act and the Equal Opportunity Act. ERA, ERA Real Estate powered, and their respective logos are registered service marks of ERA Franchise Systems LLC. Each office is independently owned and operated.