
1541 E Racine AVENUE, Waukesha, WI 53186
Local realty services provided by:ERA MyPro Realty
Listed by: victoria hekkers
Office: v-group, llc.
MLS#:1976922
Source:Metro MLS
1541 E Racine AVENUE,Waukesha, WI 53186
$285,000
- 2 Beds
- 2 Baths
- 1,151 sq. ft.
- Single family
- Pending
Price summary
- Price:$285,000
- Price per sq. ft.:$247.61
About this home
$65,000 PRICE REDUCTION! Darling 2-bedroom, 11/2-bath home on Waukesha's south side, situated on a beautiful, park-like 1/2-acre lot. This property offers a unique opportunity with potential to fit either residential or business use, providing flexibility for the next owner. The home needs updating but offers great potential and a desirable setting. Bring your ideas and make this charming property your own!
Contact an agent
Home facts
- Year built:1934
- Listing ID #:1976922
- Added:44 day(s) ago
- Updated:October 04, 2026 at 08:13 AM
Rooms and interior
- Bedrooms:2
- Total bathrooms:2
- Full bathrooms:1
- Dining Description:On Main Level
- Bathrooms Description:Ceramic Tile, Shower Over Tub, Tub Only
- Kitchen Description:On Main Level, Oven, Range, Refrigerator
- Bedroom Description:Master Bedroom On Upper Level
- Basement Description:Full, Walk Out/Outer Door
- Living area:1,151 sq. ft.
Heating and cooling
- Cooling:Central Air, Forced Air
- Heating:Electric, Forced Air, Natural Gas
Structure and exterior
- Year built:1934
- Building area:1,151 sq. ft.
- Lot area:0.56 Acres
- Architectural Style:Bungalow, Log Home
- Construction Materials:Brick/Stone, Masonite/PressBoard, Stone, Wood
- Exterior Features:Deck, Patio
- Foundation Description:Block
- Levels:2 Story
Utilities
- Water:Municipal Water
- Sewer:Municipal Sewer
Finances and disclosures
- Price:$285,000
- Price per sq. ft.:$247.61
- Tax amount:$3,183 (2025)
Features and amenities
- Appliances:Oven, Range, Refrigerator
- Amenities:High Speed Internet
New listings near 1541 E Racine AVENUE
- Open Sun, 12 to 1:30pmNew
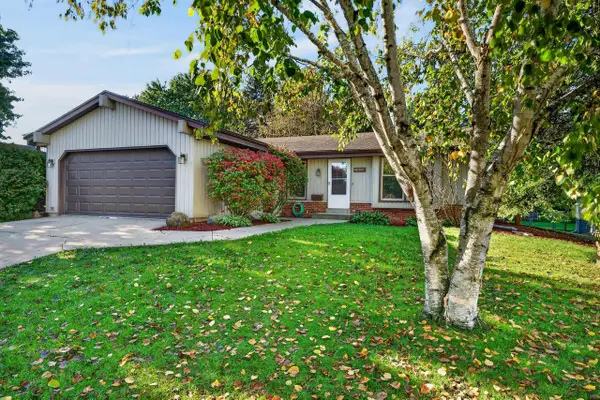 $385,000Active3 beds 3 baths1,375 sq. ft.
1616 Haymarket ROAD, Waukesha, WI 53189
MLS# 1983231Listed by: COLDWELL BANKER REALTY - New
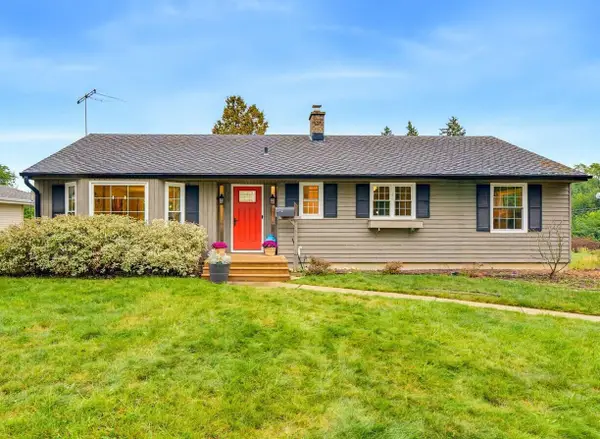 $389,900Active4 beds 2 baths2,166 sq. ft.
739 N Moreland BOULEVARD, Waukesha, WI 53188
MLS# 1983149Listed by: REALTY EXECUTIVES INTEGRITY BROOKFIELD - New
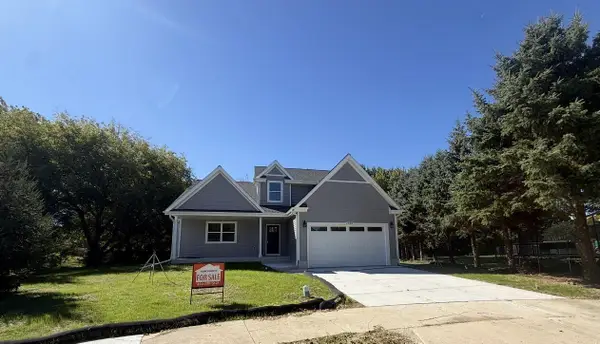 $579,000Active3 beds 3 baths1,813 sq. ft.
2308 Finch COURT, Waukesha, WI 53189
MLS# 1983176Listed by: ULRICH REALTY, LLC - New
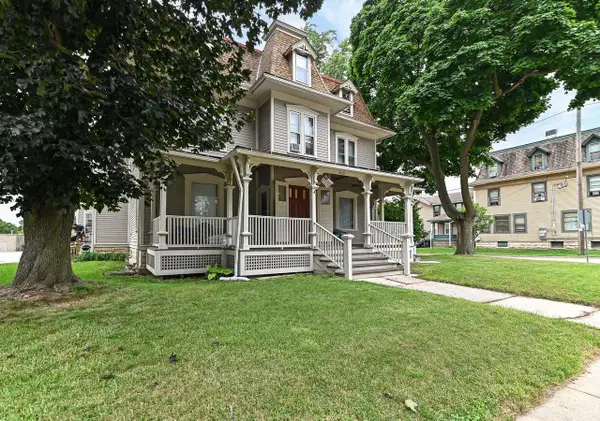 $2,100,000Active-- beds 4 baths13,353 sq. ft.
402 Wisconsin AVENUE #404-406, 716 Maple A, Waukesha, WI 53186
MLS# 1983137Listed by: SHOREWEST REALTORS, INC. - New
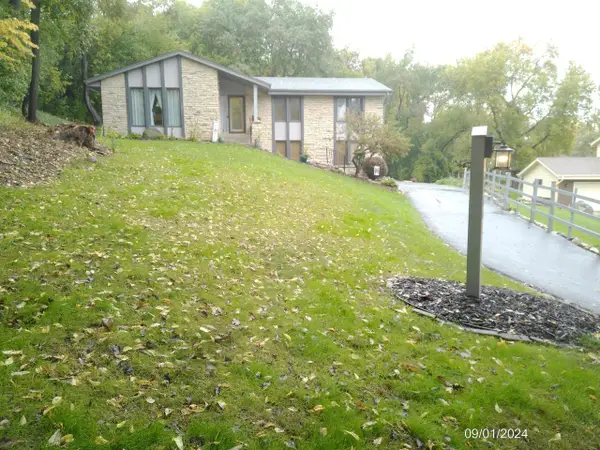 $449,900Active3 beds 3 baths1,679 sq. ft.
2116 Harris Highland DRIVE, Waukesha, WI 53188
MLS# 1982966Listed by: SHOREWEST REALTORS, INC. - Open Sun, 4 to 6:30pmNew
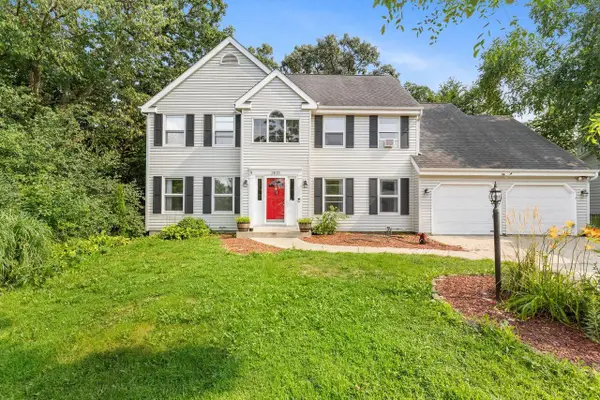 $479,900Active5 beds 4 baths3,257 sq. ft.
2615 Faringdon COURT, Waukesha, WI 53188
MLS# 1982888Listed by: THE REAL ESTATE STUDIO - New
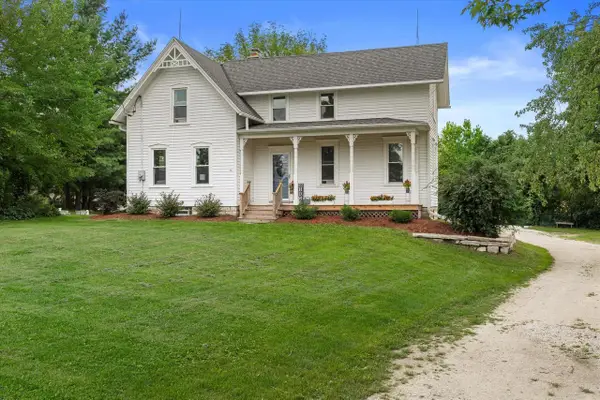 $489,900Active4 beds 2 baths2,112 sq. ft.
N4W22625 Bluemound ROAD, Waukesha, WI 53186
MLS# 1982894Listed by: RE/MAX FORWARD - Open Sun, 2:30 to 4pmNew
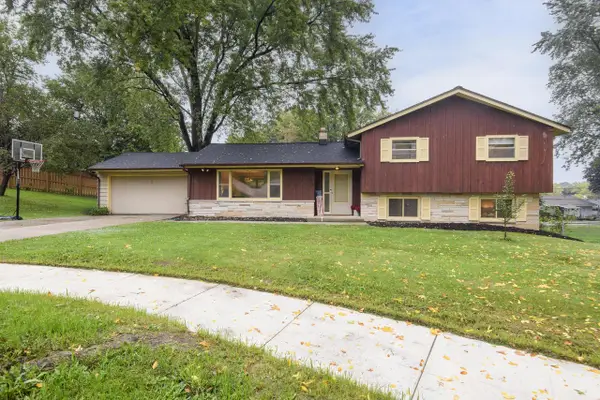 $375,000Active4 beds 2 baths1,801 sq. ft.
606 Lee COURT, Waukesha, WI 53186
MLS# 1982856Listed by: SHOREWEST REALTORS, INC. - New
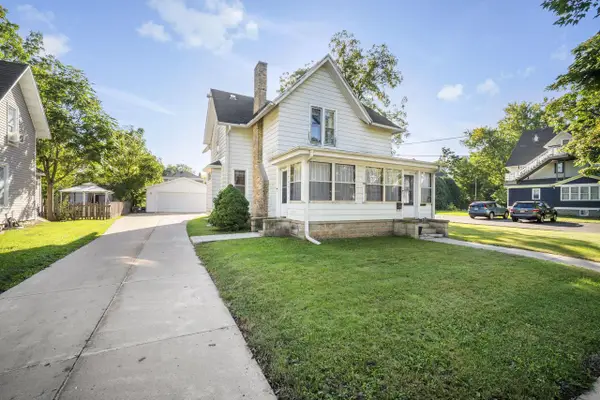 $275,000Active5 beds 2 baths1,829 sq. ft.
115 N West AVENUE, Waukesha, WI 53186
MLS# 1982771Listed by: RE/MAX PREFERRED-DELAFIELD - New
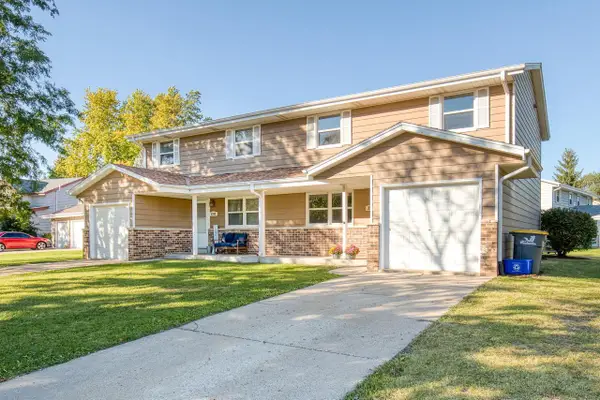 $519,900Active-- beds -- baths2,698 sq. ft.
2700 Albany COURT #2702, Waukesha, WI 53188
MLS# 1982767Listed by: THE REAL ESTATE STUDIO


Protect your home and budget from life's surprises with an Assurant Home Warranty, backed by a partner that supports you through every step of homeownership. Explore Plans.
© 2023 - 2026 ERA Franchise Systems LLC. All rights reserved. ERA Franchise Systems LLC fully supports the principles of the Fair Housing Act and the Equal Opportunity Act. ERA, ERA Real Estate powered, and their respective logos are registered service marks of ERA Franchise Systems LLC. Each office is independently owned and operated.