
1607 Sauk TRAIL, Waukesha, WI 53189
Local realty services provided by:ERA MyPro Realty
Listed by: adam mccarthy
Office: smart asset realty inc
MLS#:1973344
Source:Metro MLS
1607 Sauk TRAIL,Waukesha, WI 53189
$1,094,500
- 4 Beds
- 4 Baths
- 3,486 sq. ft.
- Single family
- Active
Price summary
- Price:$1,094,500
- Price per sq. ft.:$313.97
- Monthly HOA dues:$29.17
About this home
NEW CONSTRUCTION! Estimated completion November 2026. Beautiful 4 BR, 3.5 BA open-concept ranch featuring 10' ceilings with an 11' family room ceiling. Situated on a private lot with peaceful farm views and no rear neighbors, this home offers exceptional privacy. Features include a gas fireplace, oversized island, handcrafted Amish-built custom cabinetry throughout, upgraded appliances, quartz countertops, hidden walk-in pantry, and spacious laundry room. The primary suite offers a large walk-in closet and ceramic tile shower. Finished lookout lower level includes 9' ceilings, walk-up wet bar, game area, 4th bedroom, full bath, &office/flex room. Insulated 3-car garage. Exterior includes driveway, landscaping, and composite deck.Picture #2 is architect rendering of the completed home
Contact an agent
Home facts
- Year built:2026
- Subdivision & Development:Fox Lake Village
- Listing ID #:1973344
- Added:54 day(s) ago
- Updated:September 18, 2026 at 03:49 PM
Rooms and interior
- Bedrooms:4
- Total bathrooms:4
- Full bathrooms:3
- Dining Description:On Main Level
- Bathrooms Description:Ceramic Tile, Master Bedroom Bath, Master Bedroom Bath: Walk-In Shower, Shower Over Tub, Shower on Lower, Tub Only
- Kitchen Description:Dishwasher, Disposal, Microwave, On Main Level, Range, Refrigerator
- Bedroom Description:Master Bedroom On Main Level, Walk-In Closet(s)
- Basement Description:8'+ Ceiling, Finished, Full, Full Size Windows, Radon Mitigation System, Sump Pump
- Living area:3,486 sq. ft.
Heating and cooling
- Cooling:Forced Air
- Heating:Forced Air, Natural Gas
Structure and exterior
- Year built:2026
- Building area:3,486 sq. ft.
- Lot area:0.29 Acres
- Lot Features:Sidewalks
- Architectural Style:Ranch
- Construction Materials:Aluminum Trim, Brick/Stone, Stone, Wood
- Exterior Features:Deck
- Foundation Description:Poured Concrete
- Levels:1 Story
Schools
- High school:Waukesha West
- Middle school:Butler
- Elementary school:Rose Glen
Utilities
- Water:Municipal Water
- Sewer:Municipal Sewer
Finances and disclosures
- Price:$1,094,500
- Price per sq. ft.:$313.97
- Tax amount:$1,624 (2025)
Features and amenities
- Appliances:Dishwasher, Disposal, Microwave, Range, Refrigerator
- Amenities:High Speed Internet, Pantry, Wet Bar
Parking
- Parking description:3 Car Garage, Garage - Attached, Garage Opener Included
- Garage spaces:3
New listings near 1607 Sauk TRAIL
- New
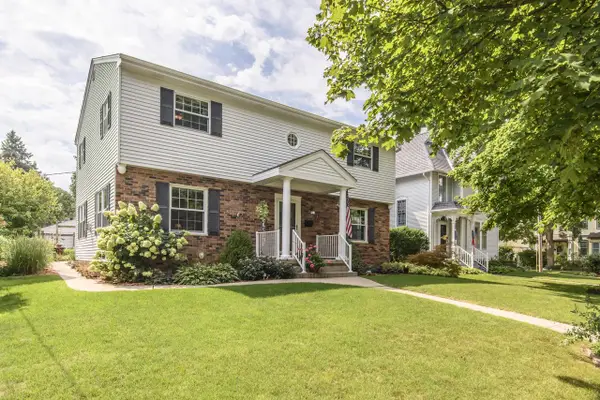 $475,000Active4 beds 2 baths2,770 sq. ft.
147 W Laflin AVENUE, Waukesha, WI 53186
MLS# 1981226Listed by: SHOREWEST REALTORS, INC. - New
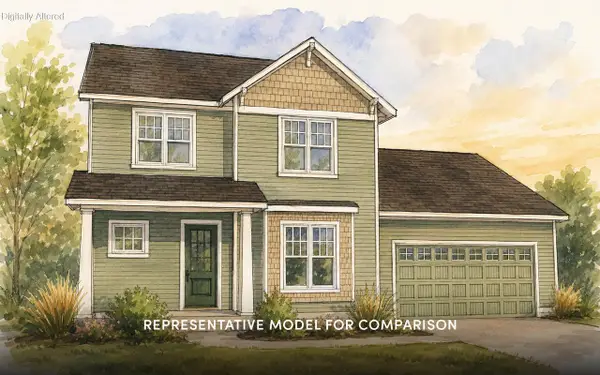 $622,534Active4 beds 3 baths2,096 sq. ft.
3010 Cranberry CIRCLE, Waukesha, WI 53188
MLS# 1981227Listed by: SHOREWEST REALTORS, INC. - New
 $175,000Active2 beds 1 baths980 sq. ft.
410 Cheviot Chase #2, Waukesha, WI 53186
MLS# 1981175Listed by: THE REAL ESTATE STUDIO - New
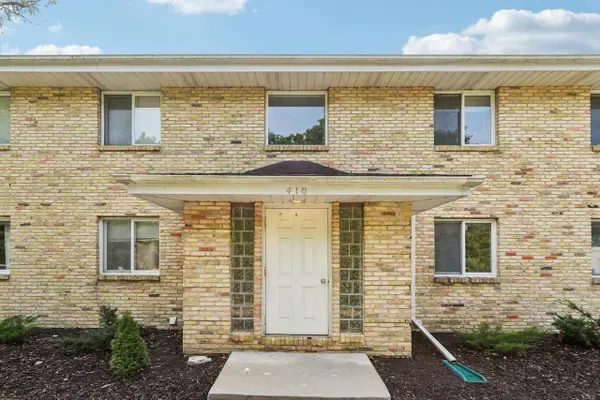 $165,000Active2 beds 1 baths949 sq. ft.
410 Cheviot Chase #3, Waukesha, WI 53186
MLS# 1981178Listed by: THE REAL ESTATE STUDIO - New
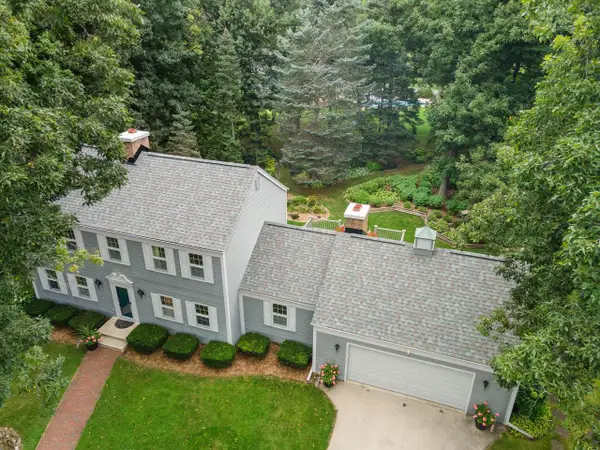 $550,000Active3 beds 3 baths2,084 sq. ft.
S38W27845 Merriwood COURT, Waukesha, WI 53189
MLS# 1981151Listed by: CENTURY 21 BENEFIT REALTY - Open Fri, 11:30am to 1pmNew
 $450,000Active3 beds 2 baths1,912 sq. ft.
2530 N University DRIVE, Waukesha, WI 53188
MLS# 1981152Listed by: ADVOCATE PARTNERS - New
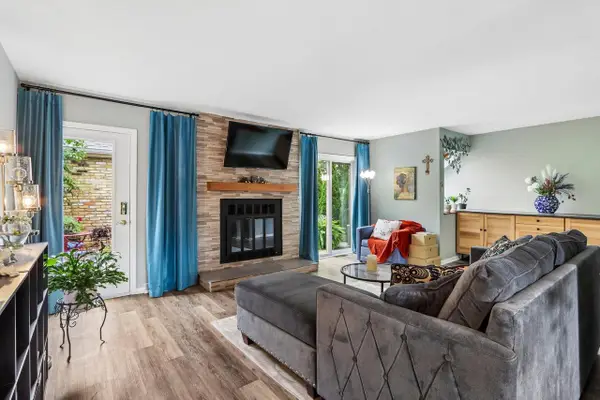 $258,000Active2 beds 2 baths1,286 sq. ft.
144 Fountain AVENUE #B, Waukesha, WI 53186
MLS# 1981094Listed by: LANNON STONE REALTY LLC - New
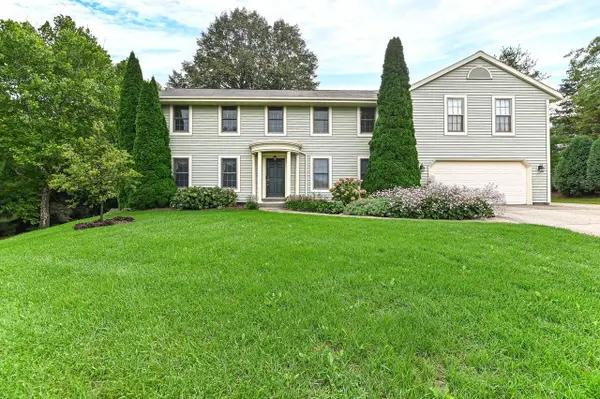 $589,000Active4 beds 3 baths2,600 sq. ft.
W294S2960 Wills Barry COURT, Waukesha, WI 53188
MLS# 1981115Listed by: FIRST WEBER INC - BROOKFIELD - New
 $799,900Active3 beds 4 baths2,600 sq. ft.
S54W25469 Pebble Brook COURT, Waukesha, WI 53189
MLS# 1981041Listed by: REDEFINED REALTY ADVISORS LLC - New
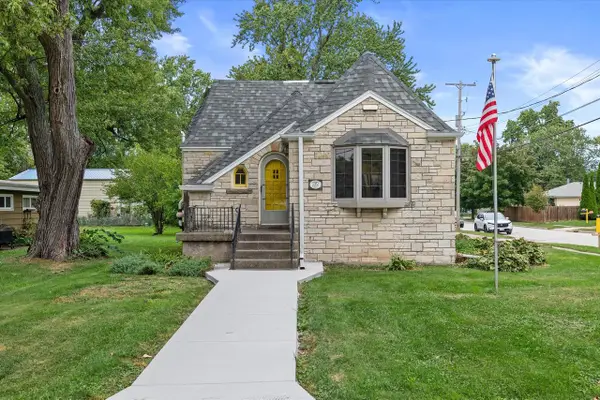 $299,900Active3 beds 1 baths1,217 sq. ft.
2000 Summit AVENUE, Waukesha, WI 53188
MLS# 1980939Listed by: REALTY EXECUTIVES INTEGRITY BROOKFIELD


Protect your home and budget from life's surprises with an Assurant Home Warranty, backed by a partner that supports you through every step of homeownership. Explore Plans.
© 2023 - 2026 ERA Franchise Systems LLC. All rights reserved. ERA Franchise Systems LLC fully supports the principles of the Fair Housing Act and the Equal Opportunity Act. ERA, ERA Real Estate powered, and their respective logos are registered service marks of ERA Franchise Systems LLC. Each office is independently owned and operated.