
1619 Dover DRIVE #3, Waukesha, WI 53186
Local realty services provided by:ERA MyPro Realty
Listed by: patrick bolger
Office: patrick bolger realty group
MLS#:1976883
Source:Metro MLS
1619 Dover DRIVE #3,Waukesha, WI 53186
$239,900
- 1 Beds
- 1 Baths
- 980 sq. ft.
- Condominium
- Active
Upcoming open houses
- Sat, Aug 2212:00 pm - 01:30 pm
Price summary
- Price:$239,900
- Price per sq. ft.:$244.8
- Monthly HOA dues:$340
About this home
Waukesha Discover a rare opportunity in The Terraces of Waukesha, where fresh updates and a serene setting come together perfectly. This beautifully maintained second-story condo offers abundant natural light, creating an inviting and airy atmosphere with a modern urban feel. Recent improvements include a completely redone bathroom, updated windows, and newer appliances, providing both style and peace of mind. Enjoy tranquil views of the surrounding natural landscape while remaining close to shopping, dining, and everyday conveniences. The open, bright living spaces are perfect for relaxing or entertaining, blending comfort and functionality. Whether you're a first-time buyer, downsizing, or seeking a low-maintenance lifestyle, this move-in-ready home stands out as a unique find.
Contact an agent
Home facts
- Year built:1980
- Listing ID #:1976883
- Added:1 day(s) ago
- Updated:August 21, 2026 at 05:05 AM
Rooms and interior
- Bedrooms:1
- Total bathrooms:1
- Full bathrooms:1
- Bathrooms Description:Shower Stall
- Kitchen Description:Dishwasher, On Main Level, Oven, Range, Refrigerator
- Bedroom Description:Master Bedroom On Main Level
- Living area:980 sq. ft.
Heating and cooling
- Cooling:Central Air
- Heating:Electric
Structure and exterior
- Year built:1980
- Building area:980 sq. ft.
- Construction Materials:Brick, Brick/Stone, Wood
- Exterior Features:Balcony, Private Entry
- Levels:2 Story
Utilities
- Water:Municipal Water
- Sewer:Municipal Sewer
Finances and disclosures
- Price:$239,900
- Price per sq. ft.:$244.8
- Tax amount:$1,810 (2025)
Features and amenities
- Appliances:Dishwasher, Oven, Range, Refrigerator, Washer
- Laundry features:Dryer, In-Unit Laundry, Washer
- Amenities:Seller Leased: Water Softener, Water Filtration Rent
Parking
- Parking description:1 Car Garage, 1 Space, Assigned, Garage - Attached, Underground Garage
- Garage spaces:1
New listings near 1619 Dover DRIVE #3
- Open Sun, 10:30am to 12pmNew
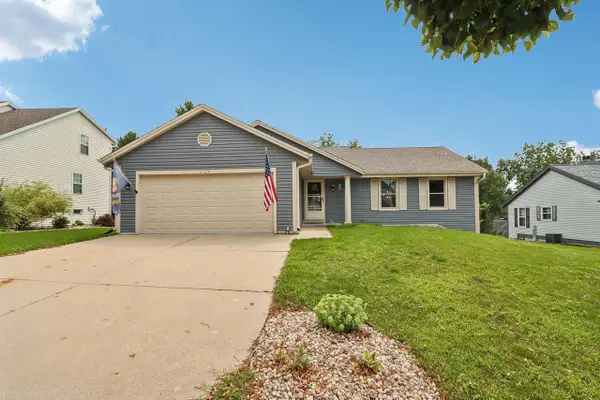 $439,900Active3 beds 2 baths1,979 sq. ft.
2729 Brighton DRIVE, Waukesha, WI 53188
MLS# 1977129Listed by: FIRST WEBER INC - DELAFIELD - Open Sat, 11am to 12:30pmNew
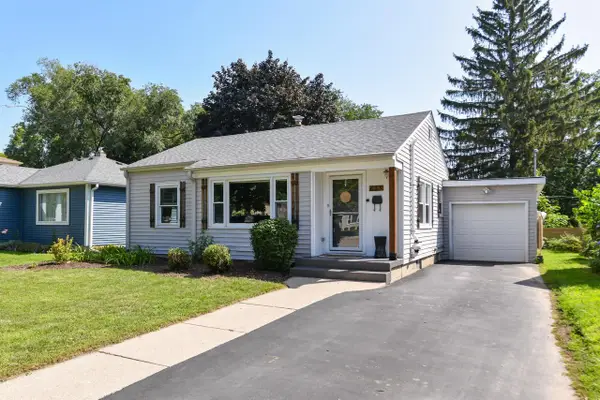 $339,900Active2 beds 2 baths1,283 sq. ft.
633 N Hine AVENUE, Waukesha, WI 53188
MLS# 1977135Listed by: ABUNDANCE REAL ESTATE - New
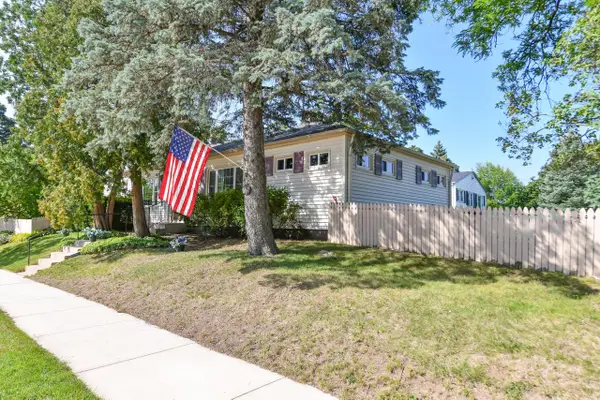 $290,000Active-- beds -- baths1,332 sq. ft.
860 Genesee STREET #862, Waukesha, WI 53186
MLS# 1977054Listed by: SHOREWEST REALTORS, INC. - New
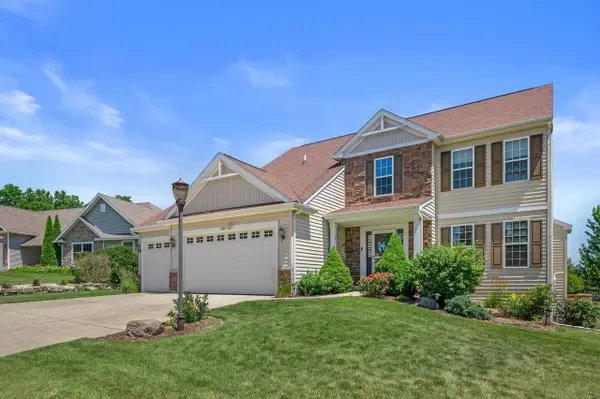 $634,900Active4 beds 4 baths3,501 sq. ft.
2305 Rustic Woods COURT, Waukesha, WI 53188
MLS# 1977033Listed by: REDFIN CORPORATION - New
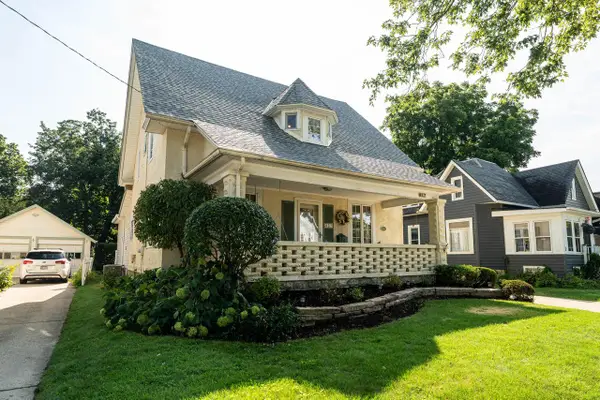 $350,000Active5 beds 2 baths2,128 sq. ft.
827 Oakland AVENUE, Waukesha, WI 53186
MLS# 1977039Listed by: COLDWELL BANKER HOMESALE REALTY - WAUWATOSA - New
 $449,900Active4 beds 2 baths1,790 sq. ft.
W277S4070 Green Country ROAD, Waukesha, WI 53189
MLS# 1977044Listed by: SHOREWEST REALTORS, INC. - New
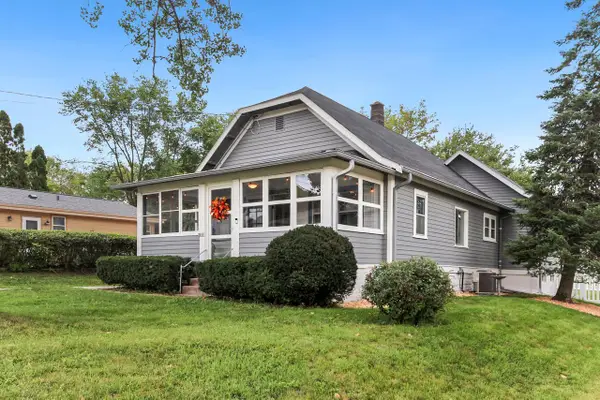 $299,900Active2 beds 1 baths1,012 sq. ft.
2011 Highland AVENUE, Waukesha, WI 53186
MLS# 1977017Listed by: RE/MAX LAKESIDE-WEST - New
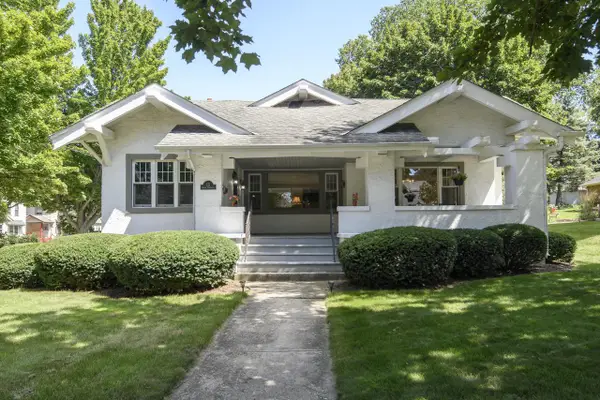 $425,000Active4 beds 2 baths1,952 sq. ft.
121 N Hartwell AVENUE, Waukesha, WI 53186
MLS# 1976984Listed by: SHOREWEST REALTORS, INC. - Open Sun, 3 to 5pmNew
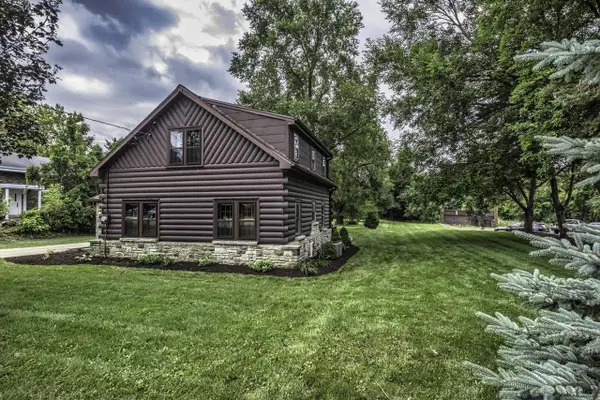 $350,000Active2 beds 2 baths1,151 sq. ft.
1541 E Racine AVENUE, Waukesha, WI 53186
MLS# 1976922Listed by: V-GROUP, LLC


Protect your home and budget from life's surprises with an Assurant Home Warranty, backed by a partner that supports you through every step of homeownership. Explore Plans.
© 2023 - 2026 ERA Franchise Systems LLC. All rights reserved. ERA Franchise Systems LLC fully supports the principles of the Fair Housing Act and the Equal Opportunity Act. ERA, ERA Real Estate powered, and their respective logos are registered service marks of ERA Franchise Systems LLC. Each office is independently owned and operated.