
2016 Bluestem DRIVE #11-02, Waukesha, WI 53188
Local realty services provided by:ERA MyPro Realty
Listed by: jennifer durand
Office: bielinski homes, inc.
MLS#:1980363
Source:Metro MLS
2016 Bluestem DRIVE #11-02,Waukesha, WI 53188
$604,900
- 2 Beds
- 2 Baths
- 1,600 sq. ft.
- Condominium
- Pending
Price summary
- Price:$604,900
- Price per sq. ft.:$378.06
- Monthly HOA dues:$365
About this home
Located less than 5 minutes off I-94 this condo is UNDER CONSTRUCTION. This ranch style condominium home offers a split bedroom design w/ accessible design features including wider doorways & no step at the garage entrance. This open concept layout includes the kitchen, dining area, & gathering room. The kitchen features quartz counters, kitchen appliances, tile backsplash, walk-in pantry & prep island w/ seating. The gathering room has a coffered ceiling & a cozy GFP. The primary bedroom has a coffered ceiling & leads to a private bathroom w/ a 5-ft stepless tile shower w/ bench & dual vanity w/ quartz counters & tile floors. The basement offers an 8 ft exposure w/ a triple window, patio door, plumbing for future bathroom, & radon abatement.
Contact an agent
Home facts
- Year built:2026
- Listing ID #:1980363
- Added:6 day(s) ago
- Updated:September 18, 2026 at 07:52 AM
Rooms and interior
- Bedrooms:2
- Total bathrooms:2
- Full bathrooms:2
- Bathrooms Description:Ceramic Tile, Master Bedroom Bath, Master Bedroom Bath: Walk-In Shower, Stubbed For Bathroom on Lower, Tub Only
- Kitchen Description:Dishwasher, Disposal, Microwave, On Main Level, Range, Refrigerator
- Bedroom Description:Master Bedroom On Main Level, Walk-In Closet(s)
- Basement Description:Full, Full Size Windows, Radon Mitigation System, Sump Pump, Walk Out/Outer Door
- Living area:1,600 sq. ft.
Heating and cooling
- Cooling:Forced Air
- Heating:Forced Air, Natural Gas
Structure and exterior
- Year built:2026
- Building area:1,600 sq. ft.
- Construction Materials:Brick/Stone, Fiber Cement, Stone
- Exterior Features:Balcony, Patio/Porch, Private Entry
- Foundation Description:Poured Concrete
- Levels:1 Story
Schools
- High school:Waukesha North
- Middle school:Butler
- Elementary school:Summit View
Utilities
- Water:Municipal Water
- Sewer:Municipal Sewer
Finances and disclosures
- Price:$604,900
- Price per sq. ft.:$378.06
Features and amenities
- Appliances:Dishwasher, Disposal, Microwave, Range, Refrigerator
- Laundry features:In-Unit Laundry
- Amenities:Cable/Satellite Available, Pantry
Parking
- Parking description:2 Car Garage, Garage - Attached, Garage Opener Included
- Garage spaces:2
New listings near 2016 Bluestem DRIVE #11-02
- New
 $175,000Active2 beds 1 baths980 sq. ft.
410 Cheviot Chase #2, Waukesha, WI 53186
MLS# 1981175Listed by: THE REAL ESTATE STUDIO - New
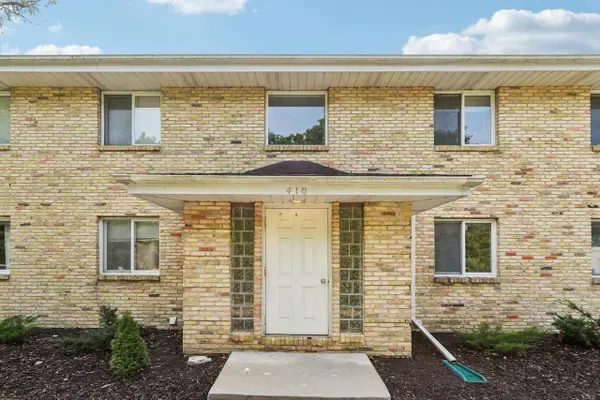 $165,000Active2 beds 1 baths949 sq. ft.
410 Cheviot Chase #3, Waukesha, WI 53186
MLS# 1981178Listed by: THE REAL ESTATE STUDIO - New
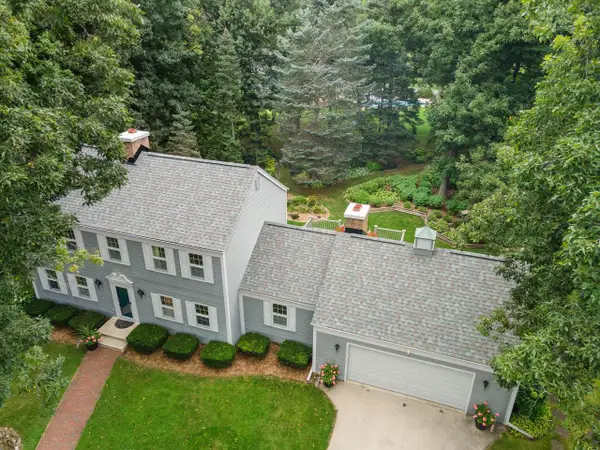 $550,000Active3 beds 3 baths2,084 sq. ft.
S38W27845 Merriwood COURT, Waukesha, WI 53189
MLS# 1981151Listed by: CENTURY 21 BENEFIT REALTY - Open Fri, 11:30am to 1pmNew
 $450,000Active3 beds 2 baths1,912 sq. ft.
2530 University DRIVE, Waukesha, WI 53188
MLS# 1981152Listed by: THE REAL ESTATE CENTER, A WISCONSIN LLC - New
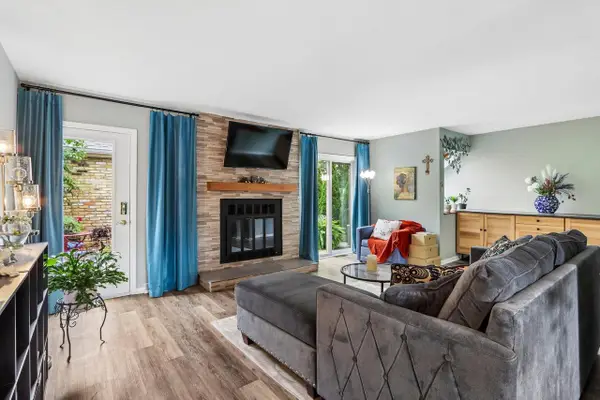 $258,000Active2 beds 2 baths1,286 sq. ft.
144 Fountain AVENUE #B, Waukesha, WI 53186
MLS# 1981094Listed by: LANNON STONE REALTY LLC - New
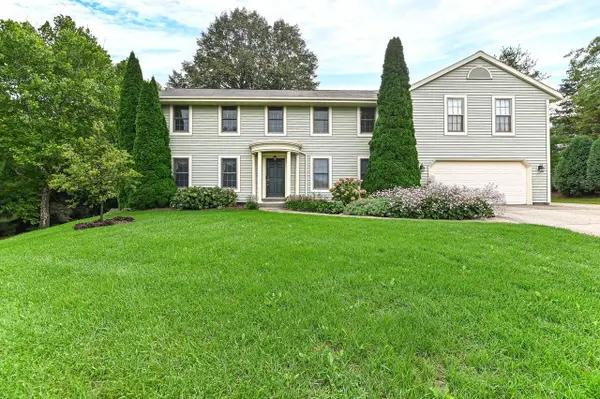 $589,000Active4 beds 3 baths2,600 sq. ft.
W294S2960 Wills Barry COURT, Waukesha, WI 53188
MLS# 1981115Listed by: FIRST WEBER INC - BROOKFIELD - New
 $799,900Active3 beds 4 baths2,600 sq. ft.
S54W25469 Pebble Brook COURT, Waukesha, WI 53189
MLS# 1981041Listed by: REDEFINED REALTY ADVISORS LLC - New
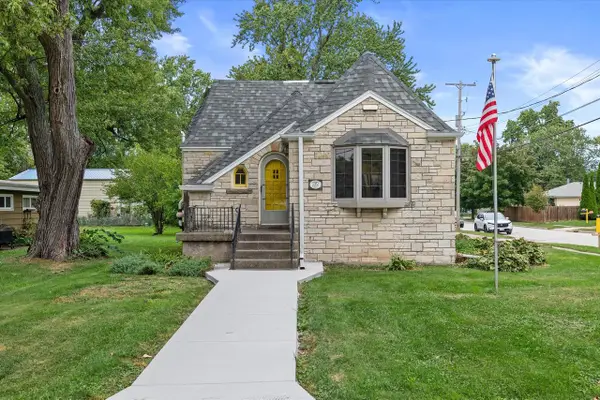 $299,900Active3 beds 1 baths1,217 sq. ft.
2000 Summit AVENUE, Waukesha, WI 53188
MLS# 1980939Listed by: REALTY EXECUTIVES INTEGRITY BROOKFIELD - New
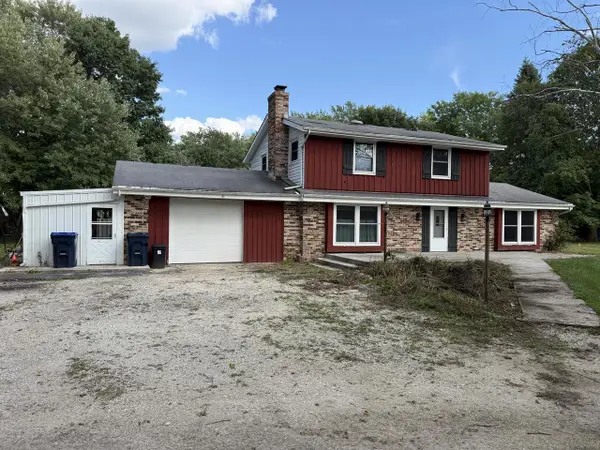 $324,900Active4 beds 2 baths1,882 sq. ft.
W231S6190 Charles DRIVE, Waukesha, WI 53189
MLS# 1980911Listed by: PARKWAY REALTY, LLC - New
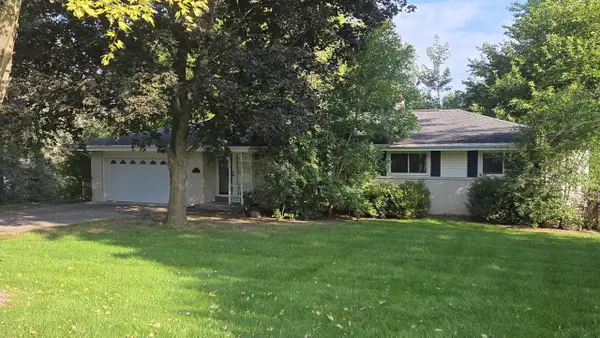 $350,000Active3 beds 2 baths1,178 sq. ft.
21670 Clarion LANE, Waukesha, WI 53186
MLS# 1980855Listed by: SHOREWEST REALTORS, INC.


Protect your home and budget from life's surprises with an Assurant Home Warranty, backed by a partner that supports you through every step of homeownership. Explore Plans.
© 2023 - 2026 ERA Franchise Systems LLC. All rights reserved. ERA Franchise Systems LLC fully supports the principles of the Fair Housing Act and the Equal Opportunity Act. ERA, ERA Real Estate powered, and their respective logos are registered service marks of ERA Franchise Systems LLC. Each office is independently owned and operated.