
2127 Bluestem DRIVE #0101, Waukesha, WI 53188
Local realty services provided by:ERA MyPro Realty
Listed by: jennifer durand
Office: bielinski homes, inc.
MLS#:1978452
Source:Metro MLS
2127 Bluestem DRIVE #0101,Waukesha, WI 53188
$587,900
- 2 Beds
- 2 Baths
- 1,600 sq. ft.
- Condominium
- Active
Upcoming open houses
- Fri, Sep 0412:00 pm - 05:00 pm
- Sat, Sep 0512:00 pm - 05:00 pm
- Sun, Sep 0612:00 pm - 02:00 pm
Price summary
- Price:$587,900
- Price per sq. ft.:$367.44
- Monthly HOA dues:$365
About this home
Located less than 5 minutes off I-94 this condo is MOVE-IN-READY. This ranch style condominium home offers a split bedroom design w/ accessible design features. This open concept layout includes the kitchen, dining area, & gathering room. The kitchen features quartz counters, kitchen appliances, tile backsplash, walk-in pantry & prep island w/ seating. The gathering room has a coffered ceiling & a cozy GFP. The primary bedroom has a coffered ceiling & leads to a private bathroom w/ a 5-ft stepless tile shower w/ bench & dual vanity w/ quartz counters & tile floors. The basement offers plenty of storage & the possibility for a future finished living area. A radon abatement system, egress window & plumbing for a full bathroom is included. Window treatments & washer/dryer now included.
Contact an agent
Home facts
- Year built:2024
- Listing ID #:1978452
- Added:1 day(s) ago
- Updated:September 01, 2026 at 11:34 AM
Rooms and interior
- Bedrooms:2
- Total bathrooms:2
- Full bathrooms:2
- Bathrooms Description:Ceramic Tile, Master Bedroom Bath, Master Bedroom Bath: Walk-In Shower, Tub Only
- Kitchen Description:Dishwasher, Disposal, Microwave, On Main Level, Range, Refrigerator
- Bedroom Description:Master Bedroom On Main Level, Walk-In Closet(s)
- Basement Description:Full, Full Size Windows, Radon Mitigation System, Sump Pump
- Living area:1,600 sq. ft.
Heating and cooling
- Cooling:Forced Air
- Heating:Forced Air, Natural Gas
Structure and exterior
- Year built:2024
- Building area:1,600 sq. ft.
- Construction Materials:Brick/Stone, Fiber Cement, Stone
- Exterior Features:Patio/Porch, Private Entry
- Foundation Description:Poured Concrete
- Levels:1 Story
Utilities
- Water:Municipal Water
- Sewer:Municipal Sewer
Finances and disclosures
- Price:$587,900
- Price per sq. ft.:$367.44
- Tax amount:$3,609 (2025)
Features and amenities
- Appliances:Dishwasher, Disposal, Microwave, Range, Refrigerator
- Laundry features:In-Unit Laundry
- Amenities:Cable/Satellite Available, Pantry
Parking
- Parking description:2 Car Garage, Garage - Attached, Garage Opener Included
- Garage spaces:2
New listings near 2127 Bluestem DRIVE #0101
- New
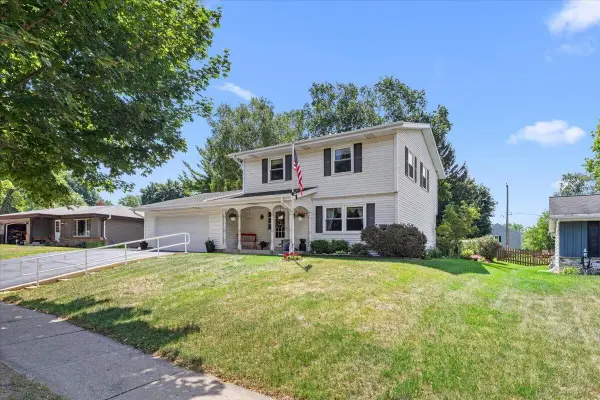 $379,900Active4 beds 2 baths1,815 sq. ft.
1713 Howlett LANE, Waukesha, WI 53186
MLS# 1978593Listed by: CENTURY 21 BENEFIT REALTY - Open Tue, 5 to 6pmNew
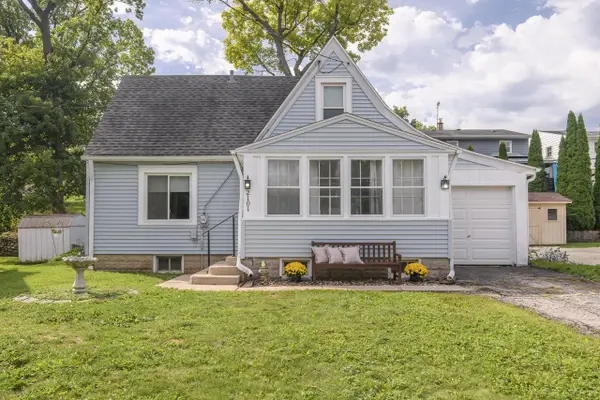 $305,000Active3 beds 1 baths1,041 sq. ft.
2101 Oaklawn AVENUE, Waukesha, WI 53188
MLS# 1978595Listed by: KELLER WILLIAMS REALTY-LAKE COUNTRY 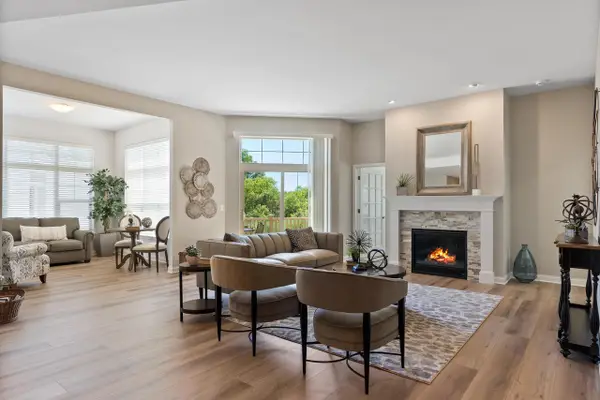 $594,999Pending2 beds 2 baths3,183 sq. ft.
501 Standing Stone DRIVE #31, Waukesha, WI 53189
MLS# 1978337Listed by: CORNERSTONE DEV OF SE WI LLC- $594,999Pending2 beds 2 baths3,183 sq. ft.
501 Standing Stone DRIVE #31, Waukesha, WI 53189
MLS# 1978337Listed by: CORNERSTONE DEV OF SE WI LLC 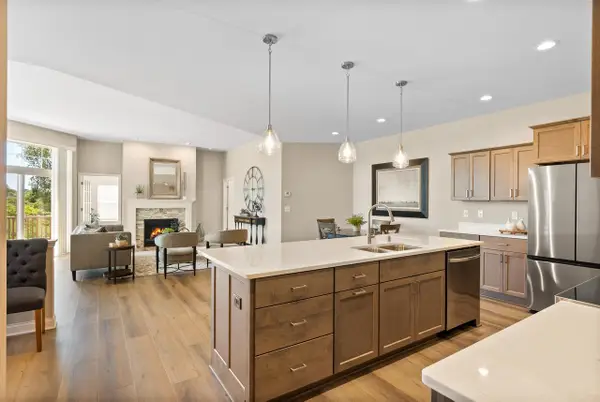 $604,999Pending2 beds 2 baths2,013 sq. ft.
503 Standing Stone DRIVE #32, Waukesha, WI 53189
MLS# 1978339Listed by: CORNERSTONE DEV OF SE WI LLC- $604,999Pending2 beds 2 baths2,013 sq. ft.
503 Standing Stone DRIVE #32, Waukesha, WI 53189
MLS# 1978339Listed by: CORNERSTONE DEV OF SE WI LLC - New
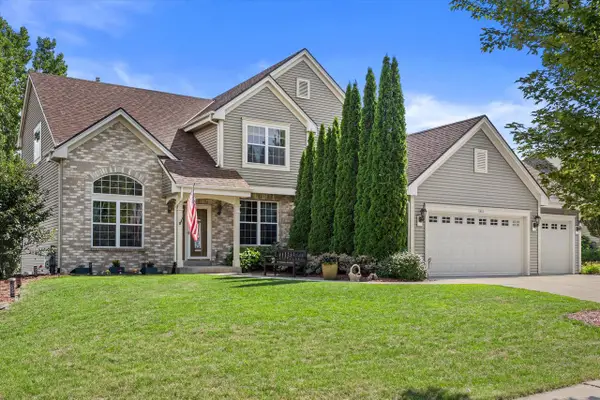 $627,900Active4 beds 4 baths3,194 sq. ft.
1823 Deer Path, Waukesha, WI 53189
MLS# 1978312Listed by: KELLER WILLIAMS REALTY-MILWAUKEE SOUTHWEST - New
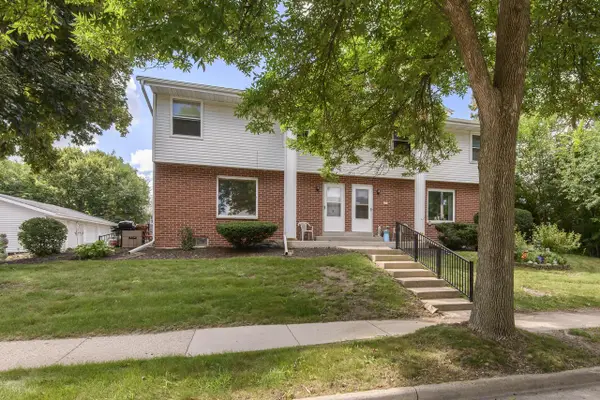 $185,000Active2 beds 2 baths1,189 sq. ft.
1320 Camden WAY #2, Waukesha, WI 53186
MLS# 1978323Listed by: LANNON STONE REALTY LLC - New
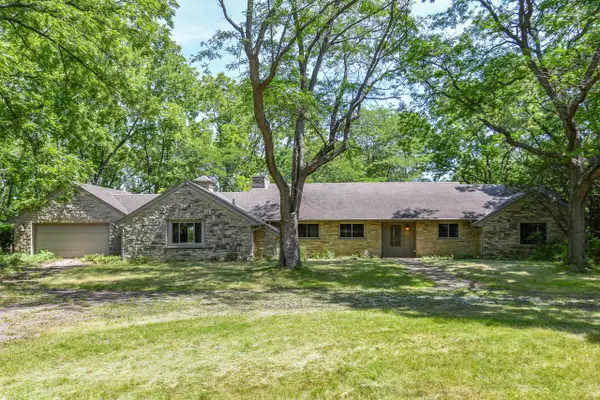 $350,000Active2 beds 2 baths2,408 sq. ft.
W269S3178 Merrill Hills ROAD, Waukesha, WI 53189
MLS# 1978186Listed by: SHOREWEST REALTORS - SOUTH METRO


Protect your home and budget from life's surprises with an Assurant Home Warranty, backed by a partner that supports you through every step of homeownership. Explore Plans.
© 2023 - 2026 ERA Franchise Systems LLC. All rights reserved. ERA Franchise Systems LLC fully supports the principles of the Fair Housing Act and the Equal Opportunity Act. ERA, ERA Real Estate powered, and their respective logos are registered service marks of ERA Franchise Systems LLC. Each office is independently owned and operated.