
2204 Oakdale DRIVE, Waukesha, WI 53189
Local realty services provided by:ERA MyPro Realty
Listed by: adam mccarthy
Office: smart asset realty inc
MLS#:1971783
Source:Metro MLS
2204 Oakdale DRIVE,Waukesha, WI 53189
$449,900
- 3 Beds
- 2 Baths
- 2,500 sq. ft.
- Single family
- Pending
Price summary
- Price:$449,900
- Price per sq. ft.:$179.96
About this home
Welcome to 2204 Oakdale Dr, a well-maintained single family home where the best sunsets in Waukesha can been seen from the deck overlooking the expansive backyard. This 3 bed/2 full bath home sits on an a .69 size lot providing an abundance of room for outdoor enjoyment, and entertaining. Inside you will find a functional layout perfect for modern living. The main level features a bright living area, kitchen with ample cabinetry, and a sun room for relaxing. The lower level features a large rec/family room with a natural fireplace, a bonus room, and tons of natural light. The 2 car attached garage and 3 storage sheds add practicality. Nestled in this peaceful Waukesha neighborhood, you are within minutes from shopping, parks and schools. This one wont last long!
Contact an agent
Home facts
- Year built:1966
- Listing ID #:1971783
- Added:4 day(s) ago
- Updated:July 20, 2026 at 02:46 PM
Rooms and interior
- Bedrooms:3
- Total bathrooms:2
- Full bathrooms:2
- Bathrooms Description:Ceramic Tile, Shower Over Tub, Shower Stall, Tub Only
- Kitchen Description:Dishwasher, Microwave, On Main Level, Oven, Range, Refrigerator
- Bedroom Description:Master Bedroom On Main Level
- Basement Description:Exposed, Full, Full Size Windows, Partially Finished, Walk Out/Outer Door
- Living area:2,500 sq. ft.
Heating and cooling
- Cooling:Central Air, Forced Air
- Heating:Forced Air, Natural Gas
Structure and exterior
- Year built:1966
- Building area:2,500 sq. ft.
- Lot area:0.69 Acres
- Architectural Style:Ranch
- Construction Materials:Brick/Stone, Stone, Vinyl, Wood
- Exterior Features:Deck, Fenced Yard, Patio
- Foundation Description:Block
- Levels:1 Story
Schools
- High school:Waukesha West
- Elementary school:Prairie
Utilities
- Water:Well
- Sewer:Private Septic System
Finances and disclosures
- Price:$449,900
- Price per sq. ft.:$179.96
- Tax amount:$5,172 (2025)
Features and amenities
- Appliances:Dishwasher, Microwave, Oven, Range, Refrigerator, Washer
- Laundry features:Dryer, Washer
- Amenities:Water Softener
Parking
- Parking description:2 Car Garage, Garage - Attached, Garage Opener Included
- Garage spaces:2
New listings near 2204 Oakdale DRIVE
- New
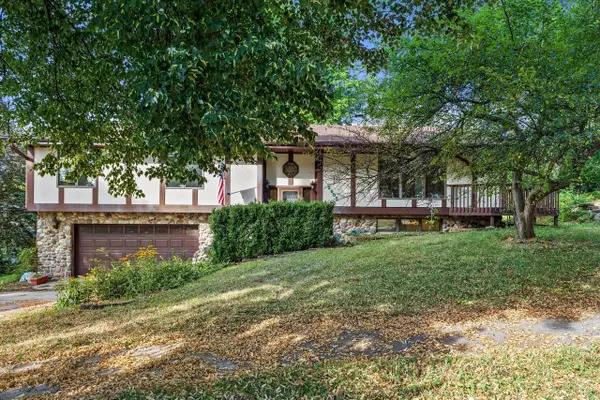 $440,000Active3 beds 3 baths2,000 sq. ft.
2905 Cody COURT, Waukesha, WI 53188
MLS# 1972408Listed by: RE/MAX SERVICE FIRST - New
 $174,900Active0.29 Acres
Lt32 WHITE OAK WAY, Waukesha, WI 53188
MLS# 1972389Listed by: BIELINSKI HOMES, INC. 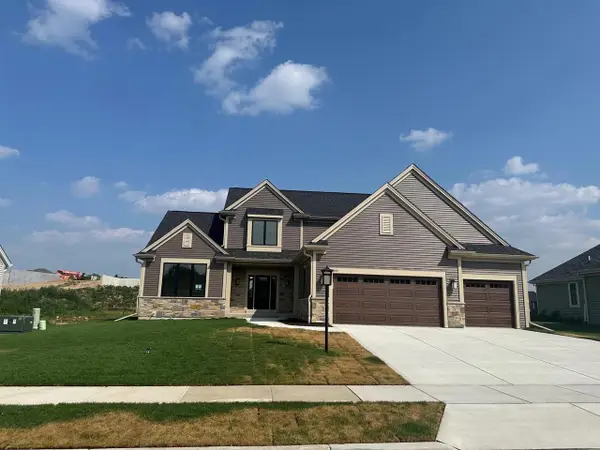 $790,900Active4 beds 3 baths2,590 sq. ft.
3809 White Oak WAY, Waukesha, WI 53188
MLS# 1972388Listed by: BIELINSKI HOMES, INC. $174,900Active0.31 Acres
Lt36 WHITE OAK WAY, Waukesha, WI 53188
MLS# 1972390Listed by: BIELINSKI HOMES, INC. $748,900Active4 beds 3 baths2,210 sq. ft.
805 Viewpoint AVENUE, Waukesha, WI 53188
MLS# 1972386Listed by: BIELINSKI HOMES, INC.- New
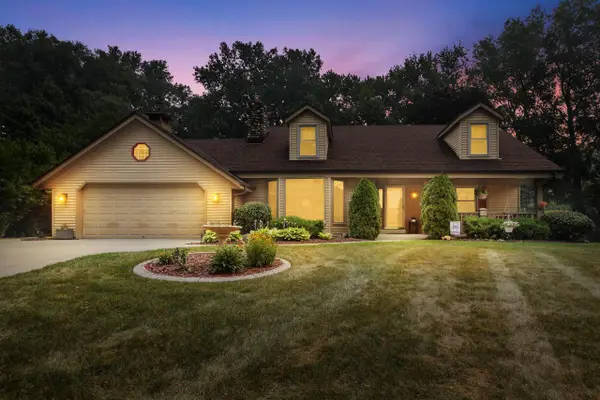 $585,000Active4 beds 2 baths2,474 sq. ft.
N22W22227 Meadowood COURT, Waukesha, WI 53186
MLS# 1972366Listed by: 1ST PICK REALTY - New
 $219,999Active0.32 Acres
LtD60 WHITE DEER TRAIL, Waukesha, WI 53189
MLS# 1972367Listed by: KINGSTON BUILDERS REALTY LLC  $599,500Pending3 beds 3 baths2,879 sq. ft.
1000 Parkton DRIVE, Waukesha, WI 53189
MLS# 1972359Listed by: REALTY EXECUTIVES INTEGRITY BROOKFIELD $614,900Active4 beds 3 baths2,103 sq. ft.
612 Winterberry DRIVE, Waukesha, WI 53188
MLS# 1972262Listed by: SHOREWEST REALTORS, INC.- New
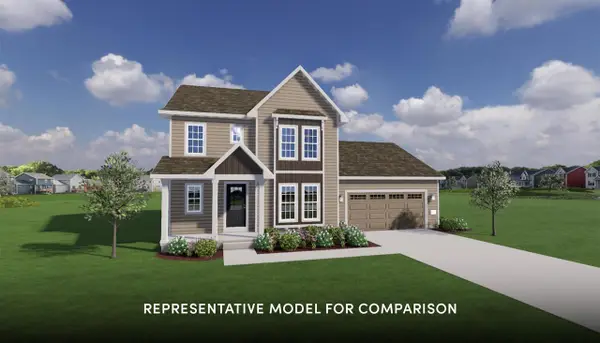 $779,900Active4 beds 3 baths2,400 sq. ft.
809 Winterberry DRIVE, Waukesha, WI 53188
MLS# 1972265Listed by: SHOREWEST REALTORS, INC.


Protect your home and budget from life's surprises with an Assurant Home Warranty, backed by a partner that supports you through every step of homeownership. Explore Plans.
© 2023 - 2026 ERA Franchise Systems LLC. All rights reserved. ERA Franchise Systems LLC fully supports the principles of the Fair Housing Act and the Equal Opportunity Act. ERA, ERA Real Estate powered, and their respective logos are registered service marks of ERA Franchise Systems LLC. Each office is independently owned and operated.