
S25W26005 Mac Arthur ROAD, Waukesha, WI 53188
Local realty services provided by:ERA MyPro Realty
Listed by: heidi grebe
Office: shorewest realtors, inc.
MLS#:1972632
Source:Metro MLS
Upcoming open houses
- Sat, Jul 2511:30 am - 01:00 pm
Price summary
- Price:$399,900
- Price per sq. ft.:$261.2
About this home
This is a rare Town of Waukesha property nestled on 1.09 acres. Are you an avid runner or bike rider? The Glacial Drumlin Trail is right on the other side of your back yard! This 3-bedroom, 1-bath home offers hardwood floors, tile in the kitchen and an eat-in kitchen space. Are you searching for an oversized primary bedroom? Look no further! This home is just for you. There is a also deck off the back of the home for you to enjoy views of the entire back yard.
Contact an agent
Home facts
- Year built:2015
- Listing ID #:1972632
- Added:2 day(s) ago
- Updated:July 24, 2026 at 01:02 AM
Rooms and interior
- Bedrooms:3
- Total bathrooms:1
- Full bathrooms:1
- Bathrooms Description:Shower Over Tub
- Kitchen Description:Dishwasher, Microwave, On Main Level, Range, Refrigerator
- Bedroom Description:Master Bedroom On Main Level
- Basement Description:Full, Partially Finished
- Living area:1,531 sq. ft.
Heating and cooling
- Cooling:Central Air, Forced Air
- Heating:Forced Air, Natural Gas
Structure and exterior
- Year built:2015
- Building area:1,531 sq. ft.
- Lot area:1.09 Acres
- Lot Features:Wooded
- Architectural Style:Ranch
- Construction Materials:Fiber Cement
- Levels:1 Story
Utilities
- Water:Well
- Sewer:Private Septic System
Finances and disclosures
- Price:$399,900
- Price per sq. ft.:$261.2
- Tax amount:$2,243 (2025)
Features and amenities
- Appliances:Dishwasher, Microwave, Range, Refrigerator, Washer
- Laundry features:Dryer, Washer
- Amenities:High Speed Internet
Parking
- Parking description:1 Space, 2 Car Garage, Garage - Attached, Garage Opener Included
- Garage spaces:2
New listings near S25W26005 Mac Arthur ROAD
- Open Sat, 10am to 12pmNew
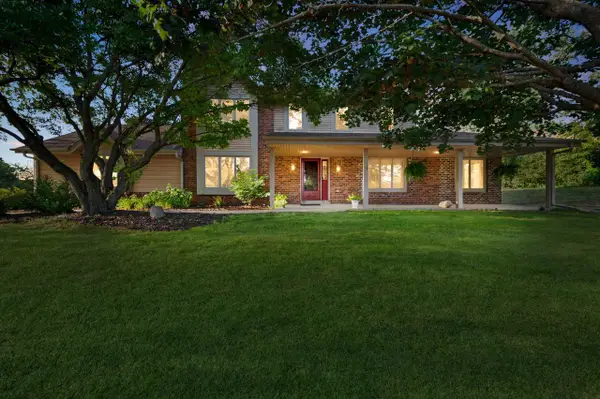 $599,000Active3 beds 3 baths2,500 sq. ft.
S67W23715 Fernwood COURT, Waukesha, WI 53189
MLS# 1973114Listed by: COLDWELL BANKER REALTY - New
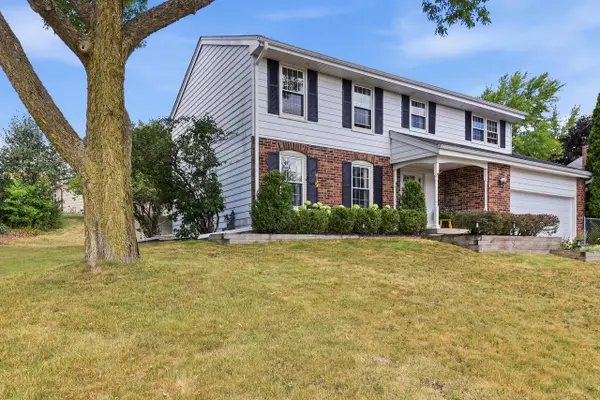 $469,900Active4 beds 3 baths2,306 sq. ft.
2800 Berkshire DRIVE, Waukesha, WI 53188
MLS# 1973101Listed by: THE STEFANIAK GROUP, LLC 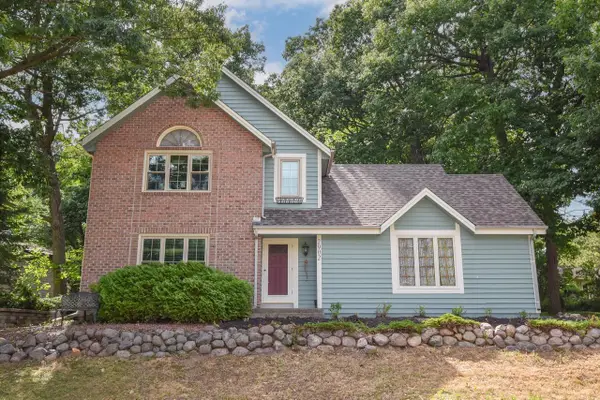 $499,900Active3 beds 3 baths2,205 sq. ft.
2902 Berkshire DRIVE, Waukesha, WI 53188
MLS# 1973052Listed by: KELLER WILLIAMS MILWAUKEE NORTH SHORE- Open Sat, 11:30am to 1pm
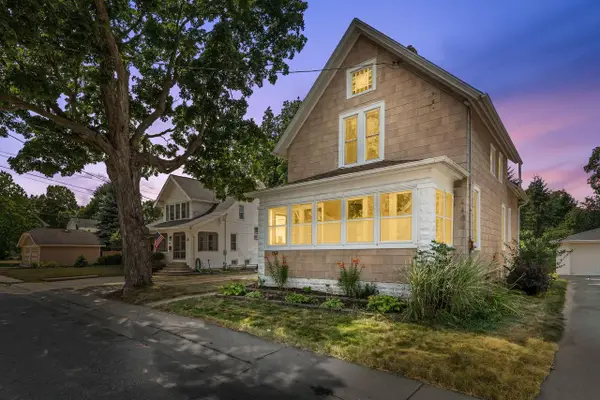 $309,900Active3 beds 2 baths1,376 sq. ft.
320 Buchner COURT, Waukesha, WI 53186
MLS# 1972850Listed by: ABUNDANCE REAL ESTATE - Open Sat, 10:30am to 12pmNew
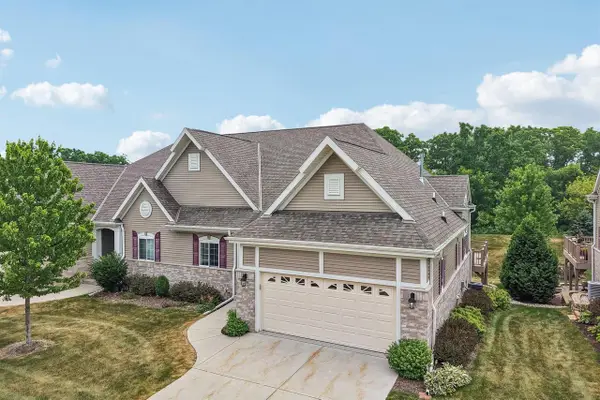 $629,900Active4 beds 3 baths3,636 sq. ft.
2210 Kayla DRIVE, Waukesha, WI 53188
MLS# 1972898Listed by: FIRST WEBER INC - DELAFIELD - New
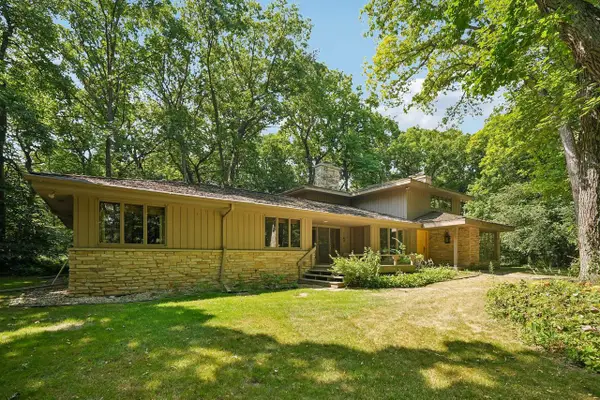 $824,900Active6 beds 5 baths4,404 sq. ft.
S46W28740 Perren Dale ROAD, Waukesha, WI 53189
MLS# 1972918Listed by: CENTURY 21 AFFILIATED - DELAFIELD 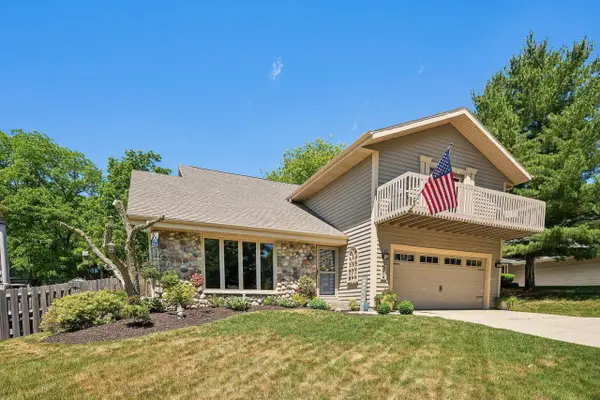 $495,000Pending4 beds 3 baths2,499 sq. ft.
2814 Buckingham COURT, Waukesha, WI 53188
MLS# 1972784Listed by: MODERN REALTY PARTNERS LLC- Open Fri, 5:30 to 7pm
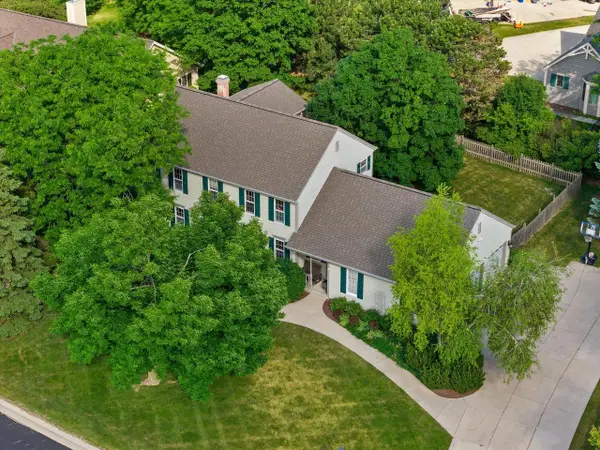 $649,900Active5 beds 4 baths4,185 sq. ft.
990 S Springdale ROAD, Waukesha, WI 53186
MLS# 1972726Listed by: RE/MAX FORWARD - Open Fri, 5 to 6:30pm
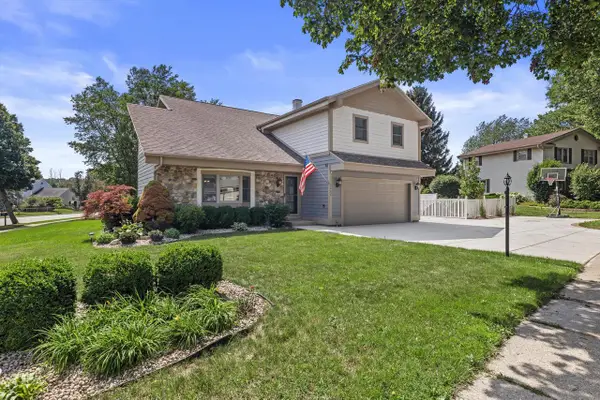 $579,000Active4 beds 4 baths2,531 sq. ft.
2802 Coventry LANE, Waukesha, WI 53188
MLS# 1972710Listed by: KELLER WILLIAMS REALTY-LAKE COUNTRY 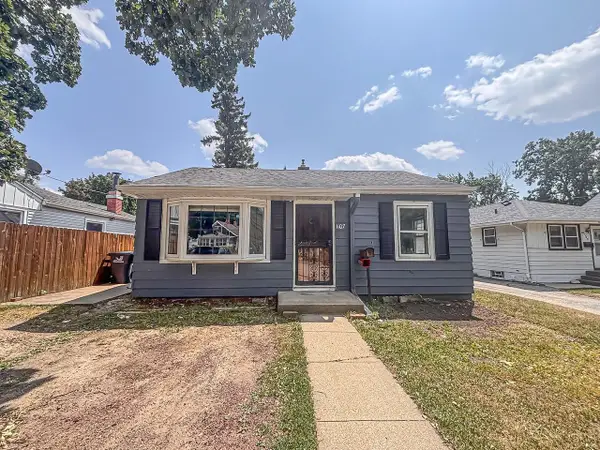 $189,900Pending1 beds 1 baths700 sq. ft.
1107 E Moreland BOULEVARD, Waukesha, WI 53186
MLS# 1972714Listed by: LAKE COUNTRY FLAT FEE


Protect your home and budget from life's surprises with an Assurant Home Warranty, backed by a partner that supports you through every step of homeownership. Explore Plans.
© 2023 - 2026 ERA Franchise Systems LLC. All rights reserved. ERA Franchise Systems LLC fully supports the principles of the Fair Housing Act and the Equal Opportunity Act. ERA, ERA Real Estate powered, and their respective logos are registered service marks of ERA Franchise Systems LLC. Each office is independently owned and operated.