
S77W26575 Crestview COURT, Waukesha, WI 53189
Local realty services provided by:ERA MyPro Realty
S77W26575 Crestview COURT,Waukesha, WI 53189
$509,800
- 4 Beds
- 3 Baths
- 1,901 sq. ft.
- Single family
- Active
Listed by: erik ulvog
Office: era mypro realty
MLS#:1978417
Source:Metro MLS
Price summary
- Price:$509,800
- Price per sq. ft.:$268.17
About this home
Welcome to one of the most pristine locations in all of Waukesha Cty offering a park like yard on the hilltops of the Vernon Marsh nestled into a no-thru street. This home has been meticulously maintained by the owners of 28 years. Traditional colonial floor plan with L-shaped living/dining room, and family with brick NFP off the back of the house. The addition of the primary suite in 2022 provides the space and the modern living needs sought after by today's buyers. The upper level provides 3 generous bedrooms and plenty of closets. The lower level has designated workshop, storage area and secondary laundry option. The exterior yard and grounds are beautiful. The deck offers gathering space and is privately secluded. The backyard provides numerous options and is ready for your enjoyment
Contact an agent
Home facts
- Year built:1978
- Subdivision & Development:Stonebridge
- Listing ID #:1978417
- Added:4 day(s) ago
- Updated:September 03, 2026 at 03:02 AM
Rooms and interior
- Bedrooms:4
- Total bathrooms:3
- Full bathrooms:2
- Dining Description:On Main Level
- Bathrooms Description:Ceramic Tile, Master Bedroom Bath, Shower Stall, Tub Only
- Kitchen Description:Cooktop, Dishwasher, On Main Level, Oven, Range, Refrigerator
- Bedroom Description:Master Bedroom On Main Level
- Basement Description:Full, Partially Finished, Sump Pump
- Living area:1,901 sq. ft.
Heating and cooling
- Cooling:Central Air, Forced Air
- Heating:Forced Air, Natural Gas
Structure and exterior
- Year built:1978
- Building area:1,901 sq. ft.
- Lot area:1 Acres
- Architectural Style:Colonial
- Construction Materials:Aluminum, Aluminum/Steel
- Exterior Features:Deck, Patio
- Foundation Description:Block
- Levels:1.5 Story
Schools
- High school:Mukwonago
- Middle school:Park View
- Elementary school:Clarendon Avenue
Utilities
- Water:Well
- Sewer:Private Septic System
Finances and disclosures
- Price:$509,800
- Price per sq. ft.:$268.17
- Tax amount:$3,495 (2025)
Features and amenities
- Appliances:Dishwasher, Oven, Range, Refrigerator, Washer
- Laundry features:Dryer, Washer
- Amenities:High Speed Internet, Seller Leased: Water Softener, Water Softener
Parking
- Parking description:2 Car Garage, Garage - Attached, Garage Opener Included
- Garage spaces:2
New listings near S77W26575 Crestview COURT
- New
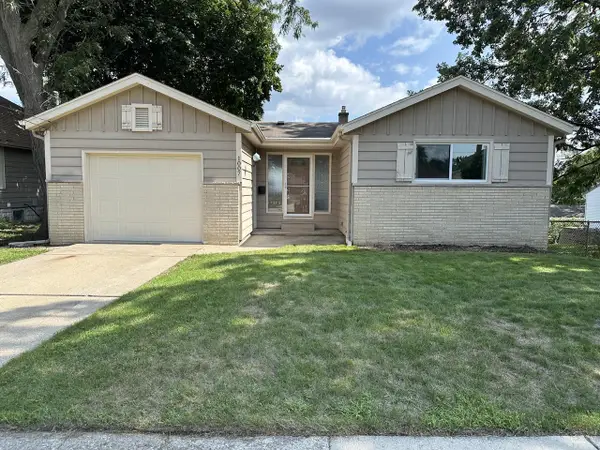 $379,900Active3 beds 2 baths1,703 sq. ft.
1007 Buena Vista AVENUE, Waukesha, WI 53188
MLS# 1978854Listed by: LAKE TO LAKE REALTY GROUP LLC - New
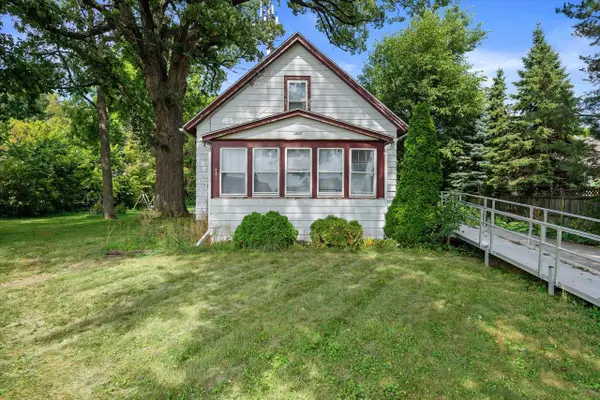 $359,000Active3 beds 2 baths1,386 sq. ft.
1436 E Racine AVENUE, Waukesha, WI 53186
MLS# 1978857Listed by: BERKSHIRE HATHAWAY HOMESERVICES METRO REALTY - Open Thu, 5 to 6:30pmNew
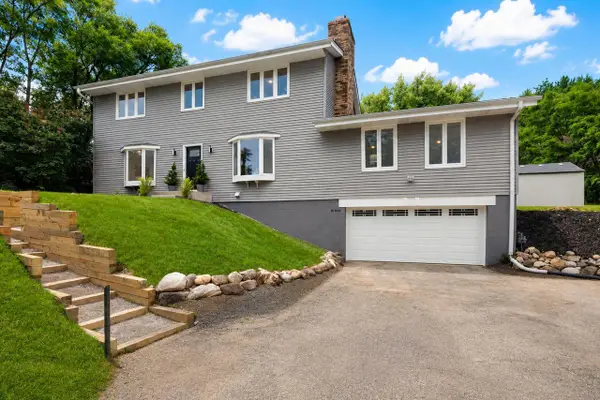 $575,000Active5 beds 3 baths3,423 sq. ft.
S26W26876 Mac Arthur ROAD, Waukesha, WI 53188
MLS# 1978763Listed by: KELLER WILLIAMS-MNS WAUWATOSA - Open Thu, 4 to 5:30pmNew
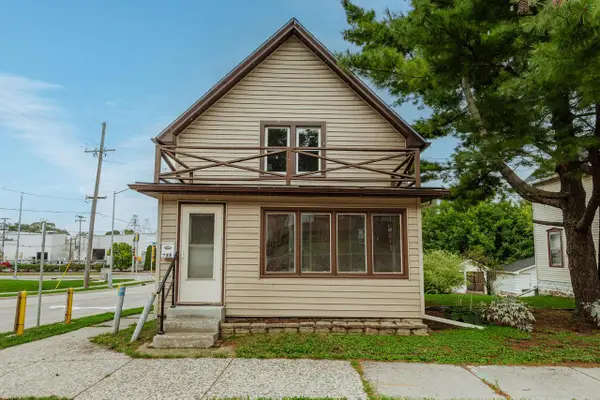 $299,000Active3 beds 2 baths1,373 sq. ft.
735 E North STREET, Waukesha, WI 53188
MLS# 1978786Listed by: KELLER WILLIAMS REALTY-MILWAUKEE SOUTHWEST - New
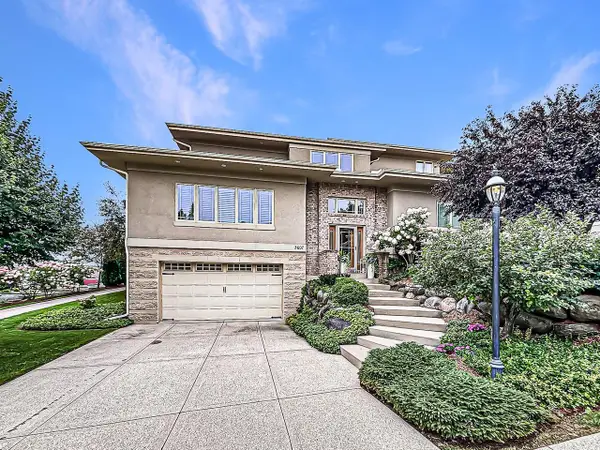 $574,900Active2 beds 4 baths2,904 sq. ft.
3607 Oak Valley LANE, Waukesha, WI 53188
MLS# 1978794Listed by: LAKE COUNTRY FLAT FEE - New
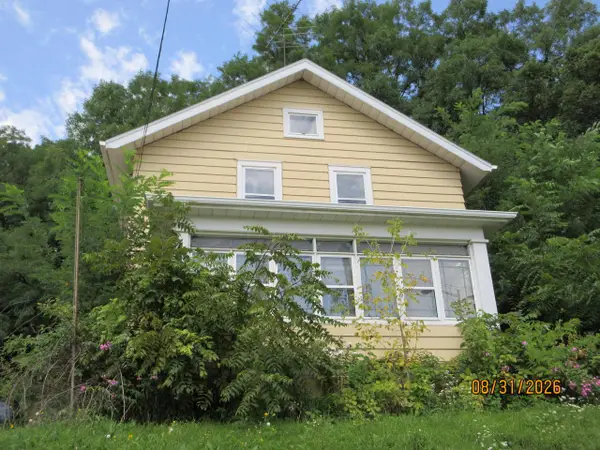 $175,000Active3 beds 1 baths1,248 sq. ft.
732 E North STREET, Waukesha, WI 53188
MLS# 1978759Listed by: COMPASS RE WI-TOSA - New
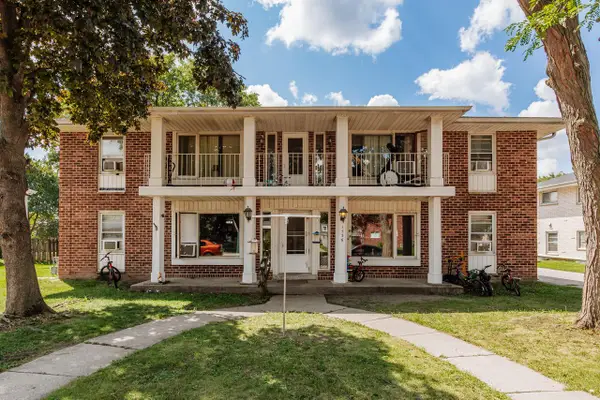 $639,900Active-- beds 4 baths3,897 sq. ft.
1536 David LANE, Waukesha, WI 53189
MLS# 1978751Listed by: HOMESTEAD REALTY, INC - New
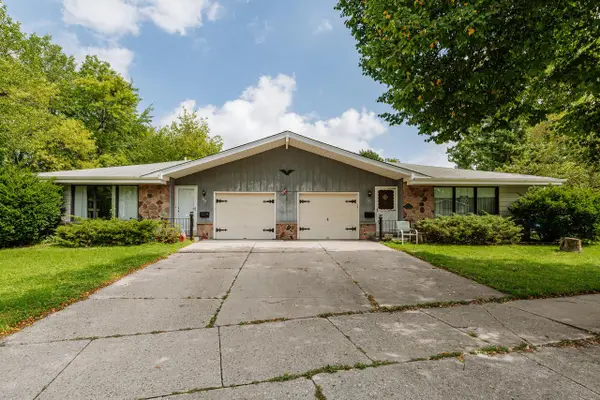 $479,900Active-- beds -- baths2,005 sq. ft.
461 N Moreland BOULEVARD #463, Waukesha, WI 53188
MLS# 1978750Listed by: HOMESTEAD REALTY, INC - New
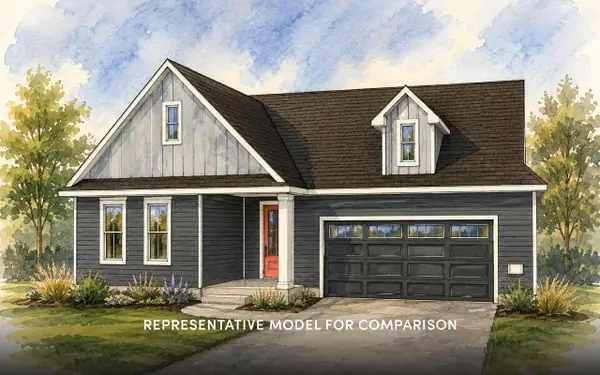 $579,900Active3 beds 2 baths1,572 sq. ft.
3030 Cranberry CIRCLE, Waukesha, WI 53188
MLS# 1978620Listed by: SHOREWEST REALTORS, INC. - New
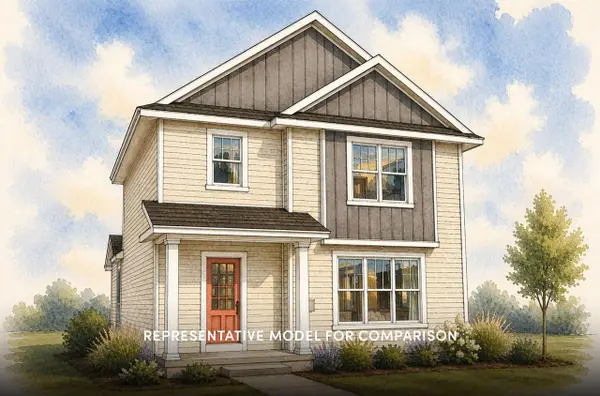 $499,900Active3 beds 3 baths1,545 sq. ft.
3261 Cranberry CIRCLE, Waukesha, WI 53188
MLS# 1978624Listed by: SHOREWEST REALTORS, INC.


Protect your home and budget from life's surprises with an Assurant Home Warranty, backed by a partner that supports you through every step of homeownership. Explore Plans.
© 2023 - 2026 ERA Franchise Systems LLC. All rights reserved. ERA Franchise Systems LLC fully supports the principles of the Fair Housing Act and the Equal Opportunity Act. ERA, ERA Real Estate powered, and their respective logos are registered service marks of ERA Franchise Systems LLC. Each office is independently owned and operated.