
W256 S6421 Pheasant Run DRIVE, Waukesha, WI 53189
Local realty services provided by:ERA MyPro Realty
Listed by: david belman
Office: belman homes, inc
MLS#:1970580
Source:Metro MLS
W256 S6421 Pheasant Run DRIVE,Waukesha, WI 53189
$994,602
- 3 Beds
- 3 Baths
- - sq. ft.
- Single family
- Sold
Sorry, we are unable to map this address
Price summary
- Price:$994,602
About this home
Brand New Construction Belman Homes Arlington Ranch model. Open concept plan with tall ceilings, bright windows. First floor study with french doors. Large kitchen with custom real wood birch cabinets, walk in pantry, quartz tops, appliances. Large 3 season screen in sunroom with vaulted ceiling. Split bedroom design. Spacious great room with bright Pella fiberglass windows and gas fireplace. Primary bedroom with step ceiling, his/hers walk in closet, large walk in tile shower. Spacious mud room with cubbies boot bench, and laundry room with dry away pull out racks. First floor powder room. Kohler fixtures. 9' partially exposed lower level pre-plumbed for future finish. No landscaping included.
Contact an agent
Home facts
- Year built:2026
- Listing ID #:1970580
- Added:1 day(s) ago
- Updated:July 09, 2026 at 03:03 AM
Rooms and interior
- Bedrooms:3
- Total bathrooms:3
- Full bathrooms:2
- Flooring:Wood Floors
- Dining Description:On Main Level
- Bathrooms Description:Ceramic Tile, Master Bedroom Bath, Master Bedroom Bath: Walk-In Shower, Shower Stall, Stubbed For Bathroom on Lower, Tub Only
- Kitchen Description:Cooktop, Dishwasher, Microwave, On Main Level, Range, Refrigerator
- Bedroom Description:Master Bedroom On Main Level, Walk-In Closet(s)
- Basement Description:8'+ Ceiling, Exposed, Full, Full Size Windows, Partial, Sump Pump
Heating and cooling
- Cooling:Central Air, Forced Air
- Heating:Forced Air, Natural Gas
Structure and exterior
- Year built:2026
- Lot Features:Wetland
- Architectural Style:Prairie/Craftsman, Ranch
- Construction Materials:Brick/Stone, Stone, Wood
- Foundation Description:Poured Concrete
- Levels:1 Story
Schools
- High school:Mukwonago
- Middle school:Park View
Utilities
- Water:Well
Finances and disclosures
- Price:$994,602
- Tax amount:$5,135 (2026)
Features and amenities
- Appliances:Dishwasher, Microwave, Range, Refrigerator
- Laundry features:Dryer
- Amenities:Cable/Satellite Available, Cathedral/Vaulted Ceiling, High Speed Internet, Pantry, Water Softener
Parking
- Parking description:3 Car Garage, Garage - Attached, Garage Opener Included
- Garage spaces:3
New listings near W256 S6421 Pheasant Run DRIVE
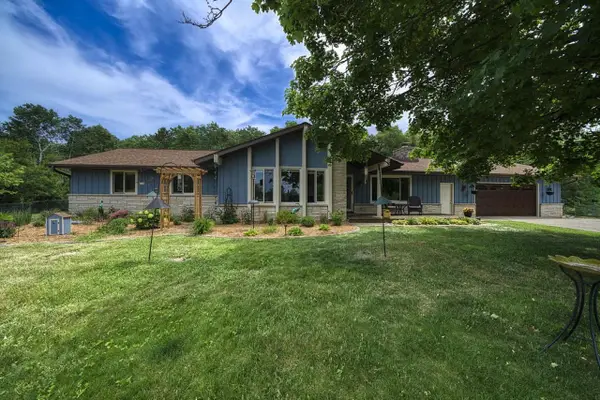 $735,000Active4 beds 3 baths2,842 sq. ft.
W304S3236 Brookhill ROAD, Waukesha, WI 53189
MLS# 1970689Listed by: EDGE REALTY GROUP- New
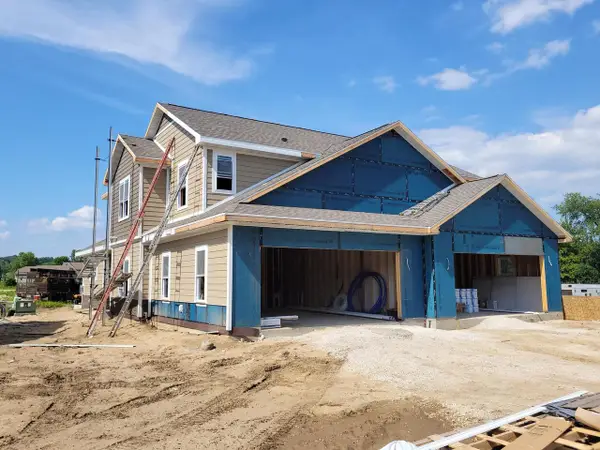 $479,900Active3 beds 3 baths1,855 sq. ft.
3924 Willow DRIVE, Waukesha, WI 53189
MLS# 1970629Listed by: HOMEOWNERS CONCEPT SAVE MORE R - Open Sat, 10:30am to 12pm
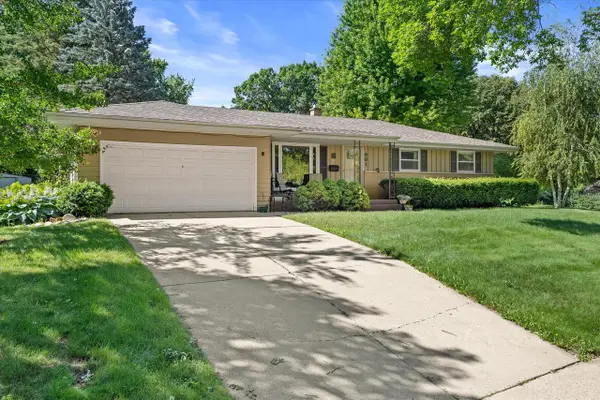 $359,900Active3 beds 3 baths1,892 sq. ft.
901 E Roberta AVENUE, Waukesha, WI 53186
MLS# 1970577Listed by: KELLER WILLIAMS REALTY-LAKE COUNTRY - New
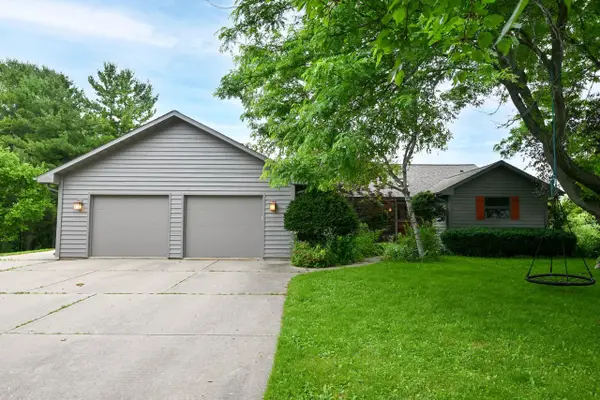 $549,900Active4 beds 3 baths3,251 sq. ft.
S20W27456 Fenway DRIVE N, Waukesha, WI 53188
MLS# 1970551Listed by: CLOSING TIME REALTY, LLC - Open Thu, 5 to 6:30pmNew
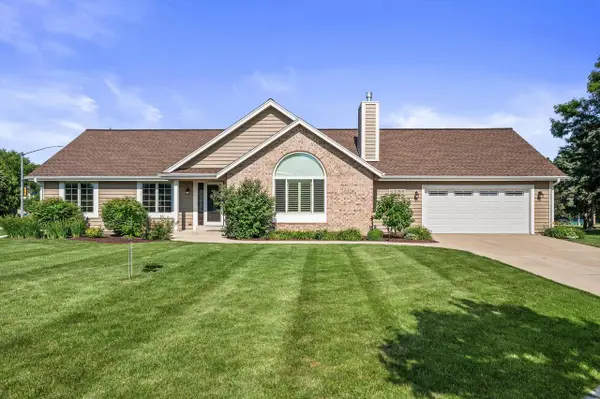 $449,900Active4 beds 2 baths2,114 sq. ft.
2803 Ridgeline CIRCLE, Waukesha, WI 53188
MLS# 1970553Listed by: KELLER WILLIAMS REALTY-LAKE COUNTRY - Open Thu, 4 to 6pm
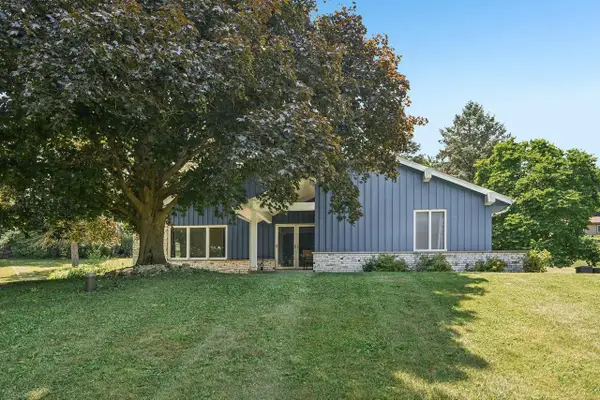 $424,900Pending3 beds 2 baths2,123 sq. ft.
S29W29947 S Bethesda CIRCLE, Waukesha, WI 53188
MLS# 1970470Listed by: KELLER WILLIAMS REALTY-MILWAUKEE SOUTHWEST - Open Sat, 12am to 3pmNew
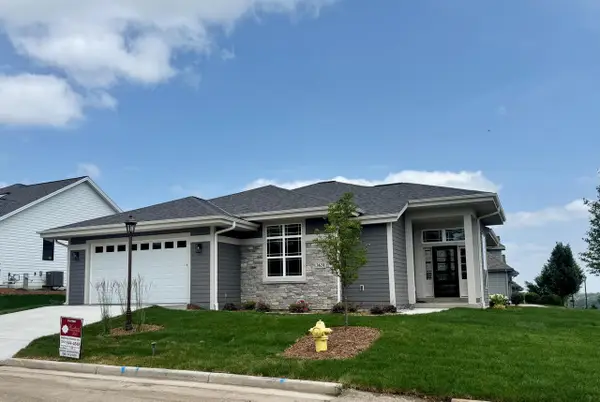 $799,900Active2 beds 2 baths1,890 sq. ft.
3631 Alder DRIVE, Waukesha, WI 53189
MLS# 1970477Listed by: BELMAN HOMES, INC 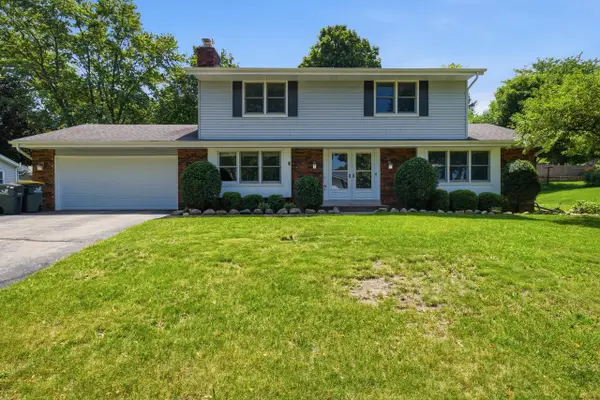 $439,000Active5 beds 3 baths2,478 sq. ft.
2319 Napa TRAIL, Waukesha, WI 53188
MLS# 1970410Listed by: REALTY EXECUTIVES INTEGRITY BROOKFIELD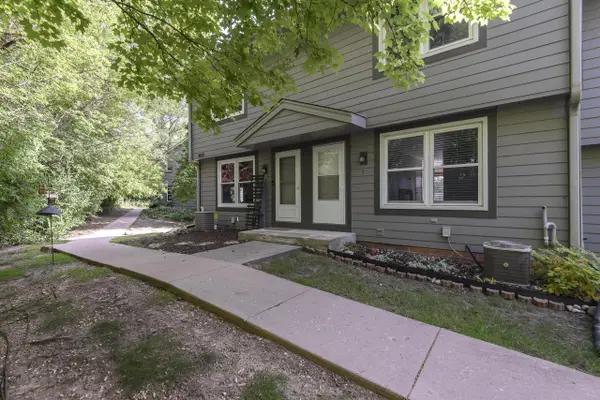 $249,900Active2 beds 2 baths1,188 sq. ft.
1823 Paramount DRIVE #C, Waukesha, WI 53186
MLS# 1970417Listed by: BADGERLAND REAL ESTATE & ASSOCIATES, LLC- New
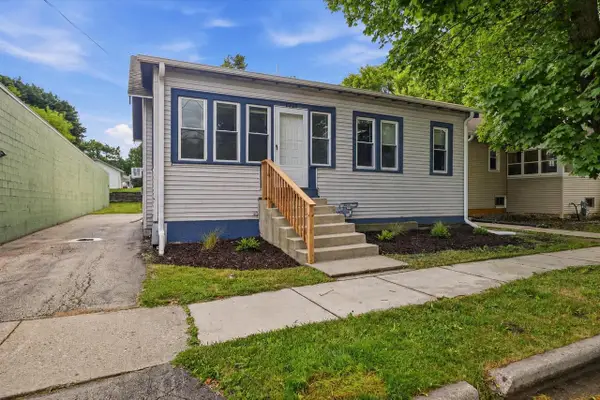 $169,900Active3 beds 1 baths918 sq. ft.
1225 The Strand, Waukesha, WI 53186
MLS# 1970400Listed by: KELLER WILLIAMS REALTY-LAKE COUNTRY


Protect your home and budget from life's surprises with an Assurant Home Warranty, backed by a partner that supports you through every step of homeownership. Explore Plans.
© 2023 - 2026 ERA Franchise Systems LLC. All rights reserved. ERA Franchise Systems LLC fully supports the principles of the Fair Housing Act and the Equal Opportunity Act. ERA, ERA Real Estate powered, and their respective logos are registered service marks of ERA Franchise Systems LLC. Each office is independently owned and operated.