
223 WOODLAND DRIVE, Waupun, WI 53963
Local realty services provided by:ERA MyPro Realty
Listed by: steven klapperich
Office: klapperich real estate, inc.
MLS#:50335900
Source:WIREX via South Central Wisconsin MLS
223 WOODLAND DRIVE,Waupun, WI 53963
$599,900
- 4 Beds
- 4 Baths
- 3,116 sq. ft.
- Single family
- Active
Price summary
- Price:$599,900
- Price per sq. ft.:$192.52
About this home
Quality constructed 4 Bed, 4 Bath on nature lover's 1.38 acre partially wooded setting on the edge of the City of Waupun. Flexible household floorplan includes breakfast bar center island kitchen, huge laundry room and partially finished lower level. Offers main, upper and lower level bedroom suites with private baths. Rear screen porch to deck overlooks a paradise of mature trees, (3) landscaping ponds and beautiful landscaping beds. (6) car garaging includes attached heated 2.5 car, detached 2.5 car pole building with workshop and (2) additional 1 car garages. Includes tax parcel WPN1415320302400, 227 Woodland Dr, with tenants who own mobile home paying $300/month to rent lot from sellers. Additional 1/2 acre buildable lot at 219 Woodland (MLS#50335901) may also be included for additional $99,900.
Contact an agent
Home facts
- Year built:2005
- Listing ID #:50335900
- Added:1 day(s) ago
- Updated:November 20, 2026 at 05:13 PM
Rooms and interior
- Bedrooms:4
- Total bathrooms:4
- Full bathrooms:4
- Dining Description:On Main Level
- Kitchen Description:Dishwasher, Microwave, On Main Level, Range/Oven, Refrigerator
- Bedroom Description:Master Bedroom On Main Level
- Basement Description:Finished, Full, Sump Pump
- Living area:3,116 sq. ft.
Heating and cooling
- Cooling:Central Air, Forced Air
- Heating:Forced Air, Natural Gas
Structure and exterior
- Year built:2005
- Building area:3,116 sq. ft.
- Lot area:1.38 Acres
- Construction Materials:Brick, Brick/Stone, Vinyl
- Exterior Features:Deck
- Foundation Description:Poured Concrete
- Levels:1.5 Story
Utilities
- Water:Municipal Water
- Sewer:Municipal Sewer
Finances and disclosures
- Price:$599,900
- Price per sq. ft.:$192.52
- Tax amount:$6,602
Features and amenities
- Appliances:Dishwasher, Microwave, Refrigerator, Washer
- Laundry features:Dryer, Washer
- Amenities:Central Vacuum, Skylight(s)
Parking
- Parking description:4 Car Garage, Additional Garage(s), Garage - Attached, Garage - Heated, Garage Opener Included
- Garage spaces:6
New listings near 223 WOODLAND DRIVE
- Open Sun, 11am to 1pm
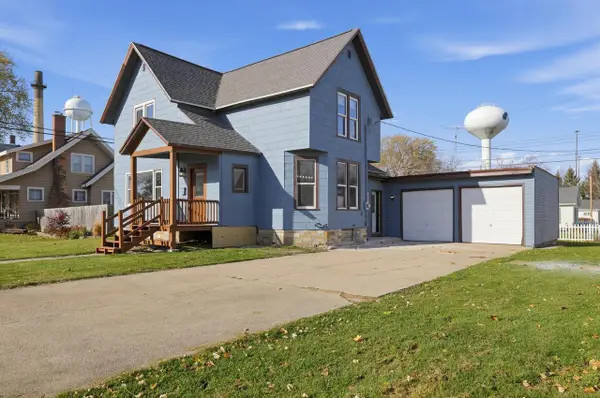 $229,900Active3 beds 2 baths1,496 sq. ft.
126 E Lincoln STREET, Waupun, WI 53963
MLS# 1988982Listed by: REALTY ONE GROUP LUMINOUS - New
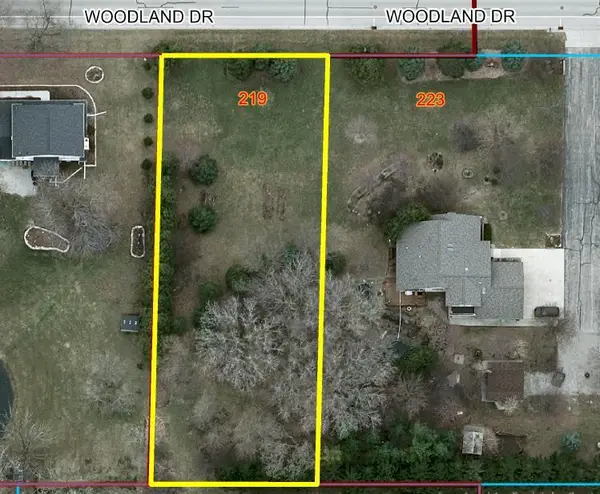 $99,900Active0.53 Acres
219 WOODLAND DRIVE, Waupun, WI 53963
MLS# 50335901Listed by: KLAPPERICH REAL ESTATE, INC. - New
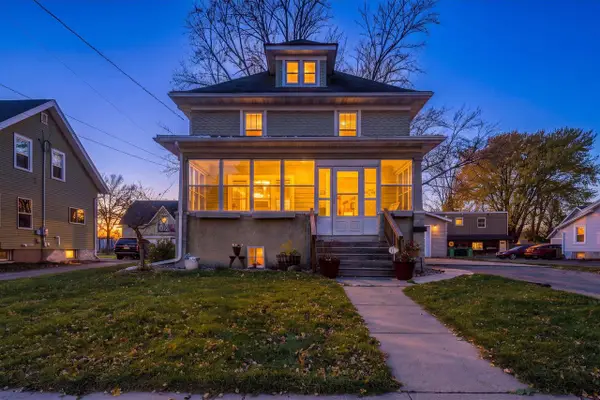 $234,000Active3 beds 2 baths1,698 sq. ft.
300 Rounsville Street, Waupun, WI 53963
MLS# 2036519Listed by: BETTER HOMES AND GARDENS REAL ESTATE SPECIAL PROPERTIES 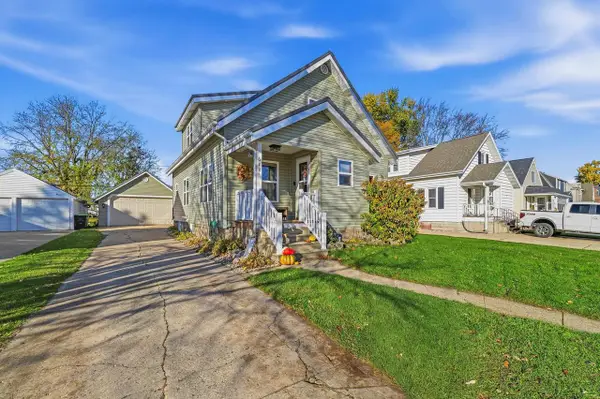 $240,000Pending4 beds 1 baths1,729 sq. ft.
618 Cochrane Street, Waupun, WI 53963
MLS# 2036393Listed by: PORCH LIGHT REALTY- New
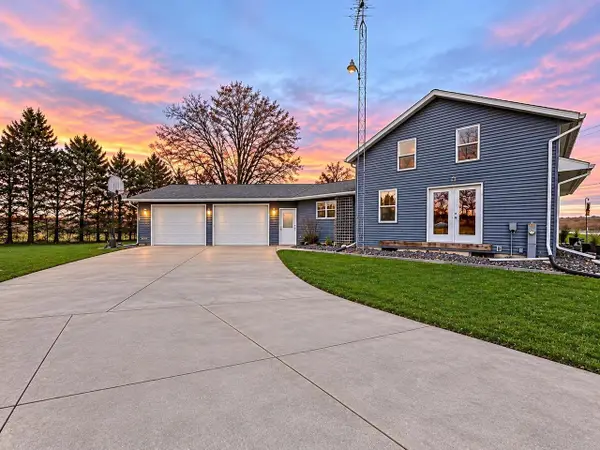 $359,900Active4 beds 2 baths1,740 sq. ft.
W11127 Frontage Road, Waupun, WI 53963
MLS# 2036403Listed by: MY PROPERTY SHOPPE LLC - New
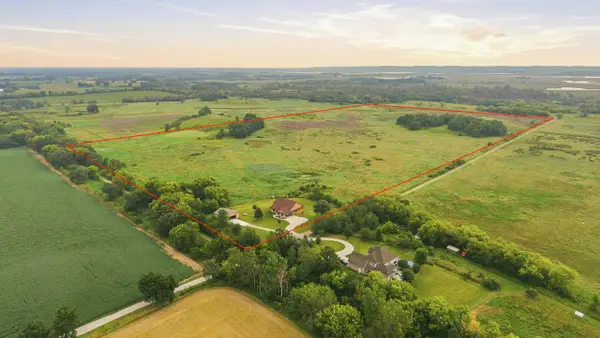 $400,000Active73.5 Acres
W6068 Neitzel Acres, Waupun, WI 53963
MLS# 2036280Listed by: WEICHERT, REALTORS - GREAT DAY 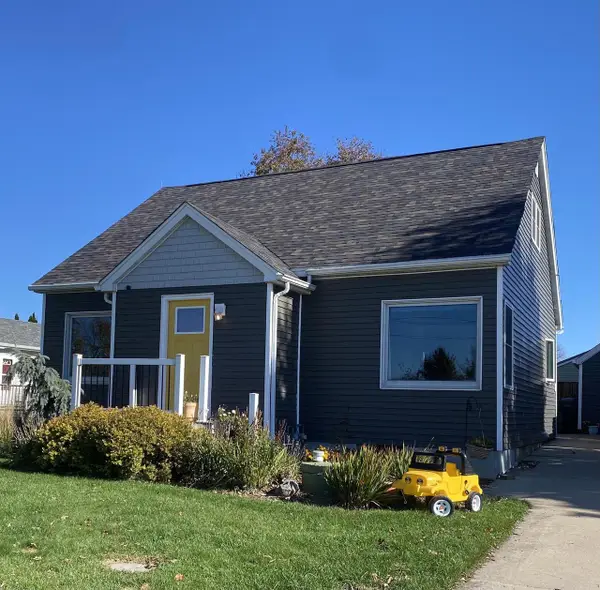 $265,000Active3 beds 1 baths1,500 sq. ft.
N3655 COUNTY ROAD EE, Waupun, WI 53963
MLS# 50335143Listed by: ADASHUN JONES, INC.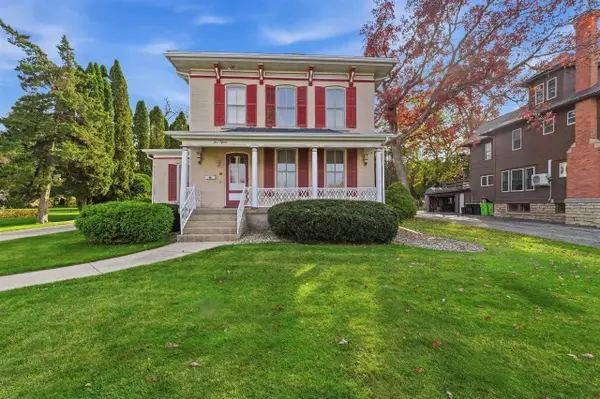 $359,900Active4 beds 3 baths2,758 sq. ft.
515 E Lincoln Street, Waupun, WI 53963
MLS# 2035678Listed by: COLDWELL BANKER RES BROKERAGE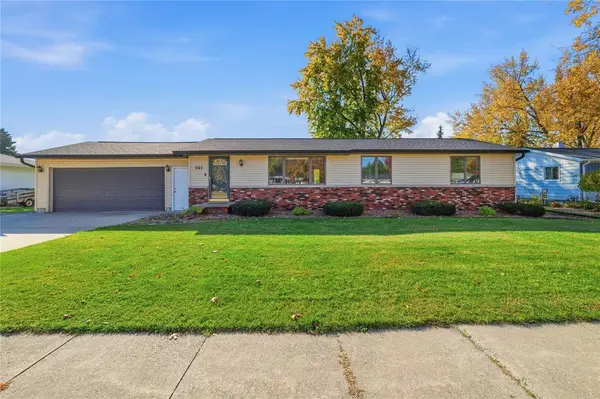 $275,000Pending3 beds 2 baths1,896 sq. ft.
541 Edgewood Drive, Waupun, WI 53963
MLS# 1606281Listed by: EXP REALTY LLC


Protect your home and budget from life's surprises with an Assurant Home Warranty, backed by a partner that supports you through every step of homeownership. Explore Plans.
© 2023 - 2026 ERA Franchise Systems LLC. All rights reserved. ERA Franchise Systems LLC fully supports the principles of the Fair Housing Act and the Equal Opportunity Act. ERA, ERA Real Estate powered, and their respective logos are registered service marks of ERA Franchise Systems LLC. Each office is independently owned and operated.