
541 Edgewood Drive, Waupun, WI 53963
Local realty services provided by:ERA MyPro Realty
Listed by: jack beedle
Office: exp realty, llc.
MLS#:2035473
Source:Metro MLS
541 Edgewood Drive,Waupun, WI 53963
$275,000
- 3 Beds
- 2 Baths
- 1,896 sq. ft.
- Single family
- Active
Price summary
- Price:$275,000
- Price per sq. ft.:$145.04
About this home
Fantastic ranch home in the City of Waupun! Highlights include a roof replaced in 2025 and 1,896 finished sq ft across two levels. The main level showcases 3 bedrooms, 1.5 baths, a large living room, and a kitchen with microwave, range, and refrigerator included. The full, fully finished basement adds versatile space for a recreation room, media room, or home office. Outside, enjoy a generous 0.31-acre lot, concrete driveway, and 2-car attached garage. Equipped with forced air natural gas heat, central air, and city water/sewer.
Contact an agent
Home facts
- Year built:1975
- Listing ID #:2035473
- Added:8 day(s) ago
- Updated:November 03, 2026 at 08:12 PM
Rooms and interior
- Bedrooms:3
- Total bathrooms:2
- Full bathrooms:1
- Bathrooms Description:No Master Bedroom Bath
- Kitchen Description:Dishwasher, Microwave, On Main Level, Range/Oven, Refrigerator
- Bedroom Description:Master Bedroom On Main Level
- Basement Description:Finished, Full, Radon Mitigation System, Sump Pump
- Living area:1,896 sq. ft.
Heating and cooling
- Cooling:Central Air, Forced Air
- Heating:Forced Air, Natural Gas
Structure and exterior
- Year built:1975
- Building area:1,896 sq. ft.
- Lot area:0.31 Acres
- Architectural Style:Log Home, Ranch
- Construction Materials:Brick, Vinyl
- Levels:1 Story
Schools
- High school:Waupun
- Middle school:Waupun
- Elementary school:Call School District
Utilities
- Water:Municipal Water
- Sewer:Municipal Sewer
Finances and disclosures
- Price:$275,000
- Price per sq. ft.:$145.04
- Tax amount:$3,768 (2025)
Features and amenities
- Appliances:Dishwasher, Microwave, Refrigerator
Parking
- Parking description:2 Car Garage, Garage - Attached
- Garage spaces:2
New listings near 541 Edgewood Drive
- New
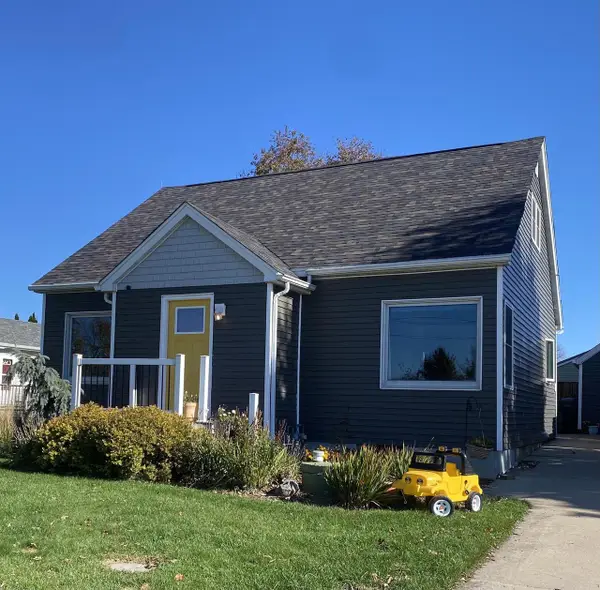 $265,000Active3 beds 1 baths1,500 sq. ft.
N3655 COUNTY ROAD EE, Waupun, WI 53963
MLS# 50335143Listed by: ADASHUN JONES, INC. - New
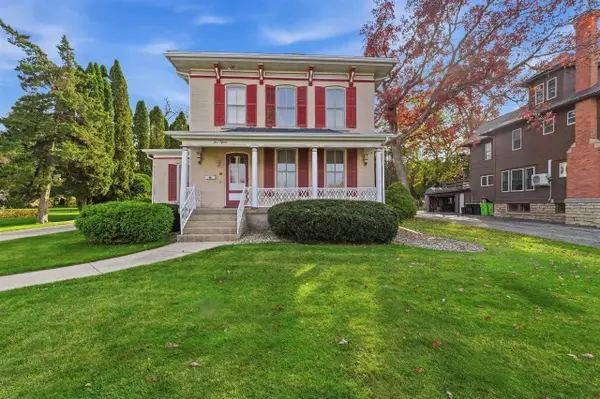 $359,900Active4 beds 3 baths2,758 sq. ft.
515 E Lincoln Street, Waupun, WI 53963
MLS# 2035678Listed by: COLDWELL BANKER RES BROKERAGE - New
 $238,900Active3 beds 1 baths1,016 sq. ft.
300 S State Street, Waupun, WI 53963
MLS# 2035352Listed by: FIRST WEBER INC - New
 $274,900Active3 beds 2 baths1,551 sq. ft.
600 Morse Street, Waupun, WI 53963
MLS# 2035382Listed by: QUADE REAL ESTATE 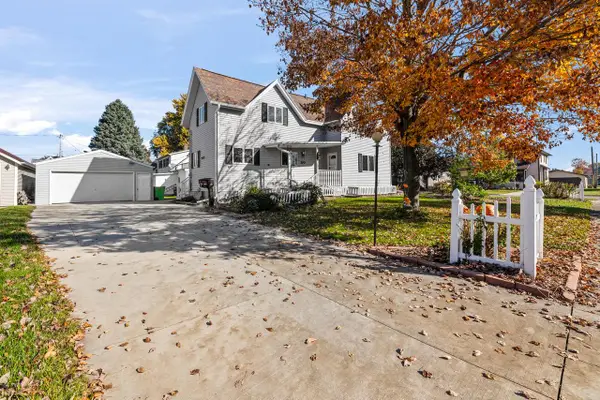 $259,999Active3 beds 2 baths1,365 sq. ft.
300 Grace STREET, Waupun, WI 53963
MLS# 1985890Listed by: JOHNSON REALTY & ASSOCIATES LLC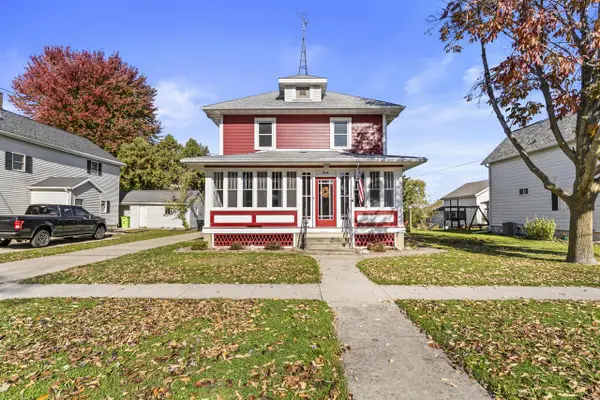 $274,900Active4 beds 2 baths1,404 sq. ft.
20 W Brown STREET, Waupun, WI 53963
MLS# 1985794Listed by: EXP REALTY, LLC MKE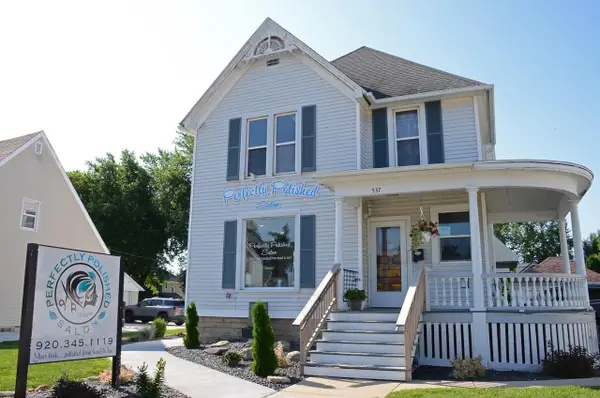 $289,900Active3 beds 2 baths3,444 sq. ft.
537 E Main Street, Waupun, WI 53963
MLS# 2034783Listed by: MY PROPERTY SHOPPE LLC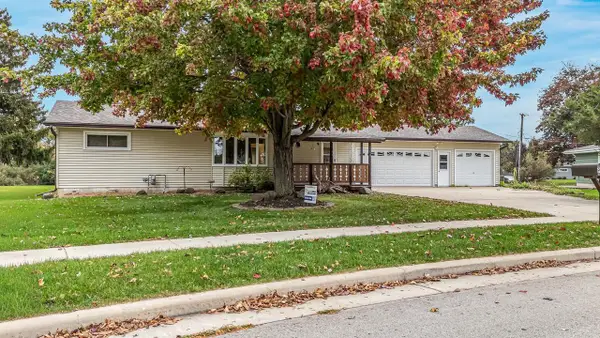 $350,000Pending3 beds 2 baths2,031 sq. ft.
904 NEWTON AVENUE, Waupun, WI 53963
MLS# 50334329Listed by: BEISER REALTY, LLC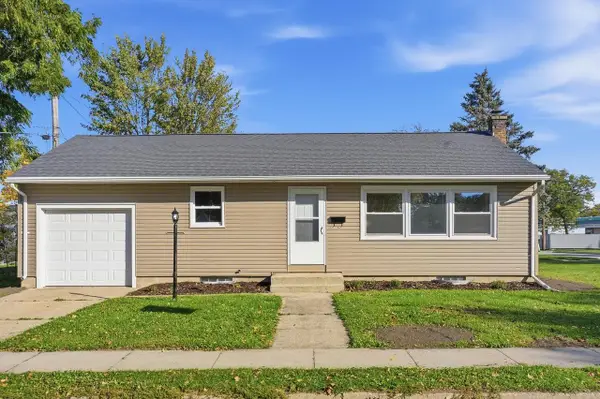 $224,900Active2 beds 1 baths891 sq. ft.
800 W Jefferson STREET, Waupun, WI 53963
MLS# 1984957Listed by: KELLER WILLIAMS REALTY-MILWAUKEE SOUTHWEST


Protect your home and budget from life's surprises with an Assurant Home Warranty, backed by a partner that supports you through every step of homeownership. Explore Plans.
© 2023 - 2026 ERA Franchise Systems LLC. All rights reserved. ERA Franchise Systems LLC fully supports the principles of the Fair Housing Act and the Equal Opportunity Act. ERA, ERA Real Estate powered, and their respective logos are registered service marks of ERA Franchise Systems LLC. Each office is independently owned and operated.