
424 W Hawthorne Drive, Waupun, WI 53963
Local realty services provided by:ERA MyPro Realty
Listed by: mandi saucerman
Office: mandi saucerman real estate
MLS#:2027870
Source:Metro MLS
424 W Hawthorne Drive,Waupun, WI 53963
$429,000
- 3 Beds
- 3 Baths
- 2,740 sq. ft.
- Single family
- Pending
Price summary
- Price:$429,000
- Price per sq. ft.:$156.57
About this home
Welcome home to this beautifully maintained 3-bedroom, 3-bath ranch located in a desirable, quiet neighborhood. Offering a thoughtfully designed split-bedroom floor plan, this home combines comfort and functionality with spacious living throughout. The updated kitchen features stunning quartz countertops, a large center island, Amish built cabinetry, stainless steel appliances and a walk-in pantry for exceptional storage. A reverse osmosis system is also included. Convenient main-floor laundry makes everyday living easy. The finished lower level offers a spacious family room, full bath, and plenty of room for entertaining. Step outside to enjoy the fully fenced backyard, perfect for pets, play, or relaxing evenings. An attached 2-car garage completes this move-in-ready home in an outstanding location close to parks, schools, and amenities. Maintenance free, new steel roof, with VicWest metal shingles. Roof will not need replacing for 80+ years.
Contact an agent
Home facts
- Year built:1997
- Listing ID #:2027870
- Added:55 day(s) ago
- Updated:July 14, 2026 at 05:46 PM
Rooms and interior
- Bedrooms:3
- Total bathrooms:3
- Full bathrooms:3
- Bathrooms Description:At least 1 Tub, Master Bedroom Bath, Master Bedroom Bath: Full
- Kitchen Description:Dishwasher, Microwave, On Main Level, Range/Oven, Refrigerator
- Bedroom Description:Master Bedroom On Main Level
- Basement Description:Full, Partially Finished
- Living area:2,740 sq. ft.
Heating and cooling
- Cooling:Central Air, Forced Air
- Heating:Forced Air, Natural Gas
Structure and exterior
- Year built:1997
- Building area:2,740 sq. ft.
- Lot area:0.28 Acres
- Architectural Style:Ranch
- Construction Materials:Vinyl
- Exterior Features:Fenced Yard
- Foundation Description:Poured Concrete
- Levels:1 Story
Schools
- High school:Call School District
- Middle school:Call School District
- Elementary school:Call School District
Utilities
- Water:Municipal Water
- Sewer:Municipal Sewer
Finances and disclosures
- Price:$429,000
- Price per sq. ft.:$156.57
- Tax amount:$5,135 (2025)
Features and amenities
- Appliances:Dishwasher, Microwave, Refrigerator, Washer
- Laundry features:Dryer, Washer
- Amenities:Cable/Satellite Available, Cathedral/Vaulted Ceiling
Parking
- Parking description:2 Car Garage, Garage - Attached, Garage Opener Included
- Garage spaces:2
New listings near 424 W Hawthorne Drive
- New
 $209,999Active3 beds 1 baths1,138 sq. ft.
201 MONROE STREET, Waupun, WI 53963
MLS# 50332113Listed by: CORBETT REALTY  $329,000Pending3 beds 2 baths1,730 sq. ft.
309 Rounsville Street, Waupun, WI 53963
MLS# 2031789Listed by: VANDEZANDE REAL ESTATE LLC- New
 $1,300,000Active4 beds 3 baths3,400 sq. ft.
W6068 Neitzel Road, Waupun, WI 53963
MLS# 2031808Listed by: WEICHERT, REALTORS - GREAT DAY - New
 $219,900Active3 beds 2 baths1,452 sq. ft.
616 E JEFFERSON STREET, Waupun, WI 53963
MLS# 50332089Listed by: BERKSHIRE HATHAWAY HS WATER CITY REALTY - New
 $225,000Active4 beds 2 baths1,688 sq. ft.
10 N Watertown Street, Waupun, WI 53963
MLS# 2031428Listed by: PORCH LIGHT REALTY - New
 $449,900Active3 beds 1 baths1,525 sq. ft.
N3486 Guenther ROAD, Waupun, WI 53963
MLS# 1977979Listed by: KELLER WILLIAMS PRESTIGE - New
 $124,900Active13 Acres
Home Avenue, Waupun, WI 53963
MLS# 2031289Listed by: WHITETAIL PROPERTIES REAL ESTATE LLC - New
 $255,900Active3 beds 1 baths1,536 sq. ft.
426 JACKSON STREET, Waupun, WI 53963
MLS# 50331687Listed by: ZELLNER REAL ESTATE - New
 $50,000Active3 beds 2 baths1,120 sq. ft.
1416 Flyway Drive, Waupun, WI 53963
MLS# 2031253Listed by: MY PROPERTY SHOPPE LLC 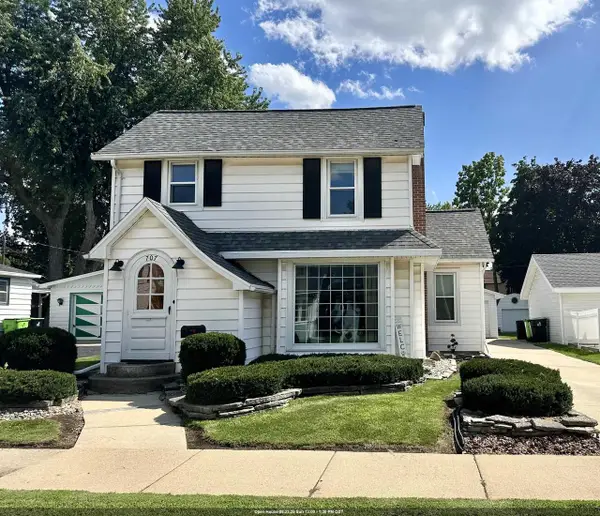 $219,900Pending3 beds 1 baths1,285 sq. ft.
707 E MAIN STREET, Waupun, WI 53963
MLS# 50331458Listed by: ZELLNER REAL ESTATE


Protect your home and budget from life's surprises with an Assurant Home Warranty, backed by a partner that supports you through every step of homeownership. Explore Plans.
© 2023 - 2026 ERA Franchise Systems LLC. All rights reserved. ERA Franchise Systems LLC fully supports the principles of the Fair Housing Act and the Equal Opportunity Act. ERA, ERA Real Estate powered, and their respective logos are registered service marks of ERA Franchise Systems LLC. Each office is independently owned and operated.