
W10004 County Road TC, Waupun, WI 53963
Local realty services provided by:ERA MyPro Realty
Listed by: lou elson
Office: exit realty hgm
MLS#:2034915
Source:WIREX
W10004 County Road TC,Waupun, WI 53963
$435,000
- 7 Beds
- 4 Baths
- 4,537 sq. ft.
- Single family
- Active
Price summary
- Price:$435,000
- Price per sq. ft.:$95.88
About this home
Room to spread out on a little over 2 acres outside Waupun! This 7-bedroom home offers space for a growing household or extended family, with a separate in-law suite ideal for guests, adult kids, or a private home office. The oversized detached garage is a standout, with plenty of room for vehicles, equipment, and toys, plus serious workspace for hobbies or projects. Enjoy quiet country living, open skies, and privacy that?s hard to find, just a short drive from Waupun?s shopping, schools, and amenities. Being sold as-is, it?s a great opportunity for buyers ready to add some sweat equity and make it their own. Space and acreage like this don?t come along often. Schedule your showing today!
Contact an agent
Home facts
- Year built:1986
- Listing ID #:2034915
- Added:23 day(s) ago
- Updated:November 11, 2026 at 05:47 PM
Rooms and interior
- Bedrooms:7
- Total bathrooms:4
- Full bathrooms:4
- Dining Description:On Main Level
- Bathrooms Description:At least 1 Tub, Master Bedroom Bath, Master Bedroom Bath: Full, Master Bedroom Bath: Tub/Shower Combo, Whirlpool
- Kitchen Description:Dishwasher, Microwave, On Main Level, Range/Oven, Refrigerator
- Bedroom Description:Master Bedroom On Main Level, Walk-In Closet(s)
- Basement Description:Partial, Partially Finished, Sump Pump
- Living area:4,537 sq. ft.
Heating and cooling
- Cooling:Forced Air, Multiple Units, Wall A/C
- Heating:Forced Air, LP Gas, Multiple Units, Radiant
Structure and exterior
- Year built:1986
- Building area:4,537 sq. ft.
- Lot area:2.63 Acres
- Construction Materials:Vinyl
- Exterior Features:Deck
- Foundation Description:Block
- Levels:Bi-Level
Schools
- High school:Laconia
- Middle school:Rosendale-Brandon
- Elementary school:Rosendale
Utilities
- Water:Shared Well
- Sewer:Private Septic System
Finances and disclosures
- Price:$435,000
- Price per sq. ft.:$95.88
- Tax amount:$7,396 (2025)
Features and amenities
- Appliances:Dishwasher, Microwave, Refrigerator, Washer
- Laundry features:Dryer, Washer
Parking
- Parking description:3 Car Garage, Additional Garage(s), Garage - Attached, Garage - Detached
- Garage spaces:3
New listings near W10004 County Road TC
- New
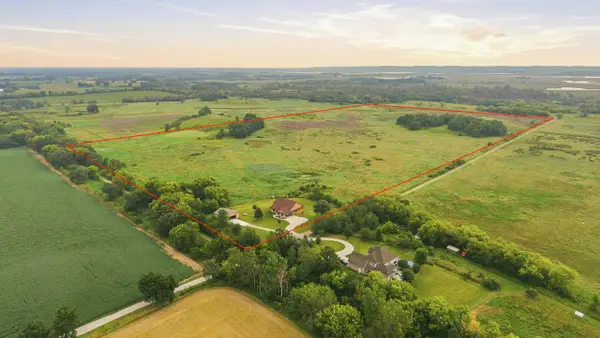 $400,000Active73.5 Acres
W6068 Neitzel Acres, Waupun, WI 53963
MLS# 2036280Listed by: WEICHERT, REALTORS - GREAT DAY - New
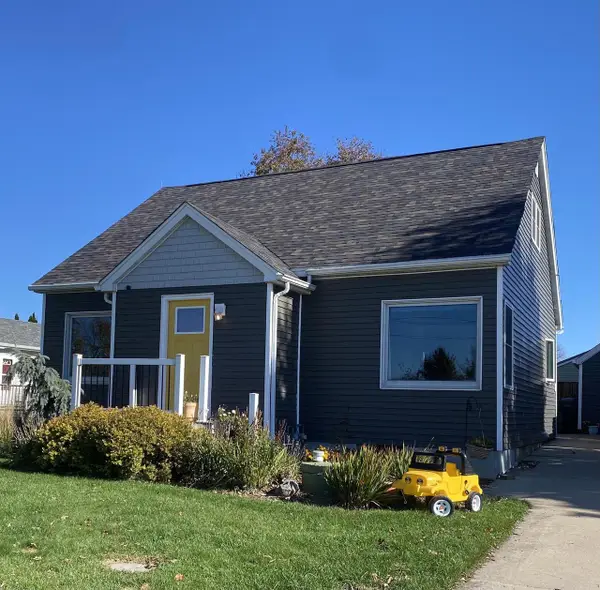 $265,000Active3 beds 1 baths1,500 sq. ft.
N3655 COUNTY ROAD EE, Waupun, WI 53963
MLS# 50335143Listed by: ADASHUN JONES, INC. 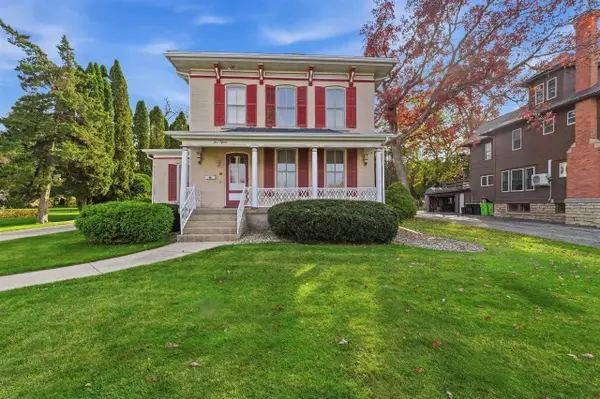 $359,900Active4 beds 3 baths2,758 sq. ft.
515 E Lincoln Street, Waupun, WI 53963
MLS# 2035678Listed by: COLDWELL BANKER RES BROKERAGE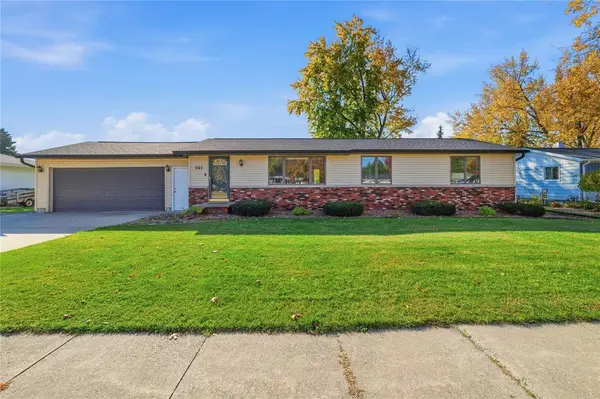 $275,000Pending3 beds 2 baths1,896 sq. ft.
541 Edgewood Drive, Waupun, WI 53963
MLS# 2035473Listed by: EXP REALTY, LLC $238,900Active3 beds 1 baths1,016 sq. ft.
300 S State Street, Waupun, WI 53963
MLS# 2035352Listed by: FIRST WEBER INC $274,900Pending3 beds 2 baths1,551 sq. ft.
600 Morse Street, Waupun, WI 53963
MLS# 2035382Listed by: QUADE REAL ESTATE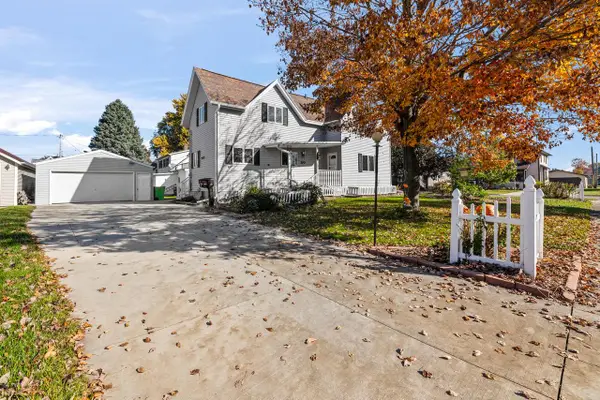 $259,999Active3 beds 2 baths1,365 sq. ft.
300 Grace STREET, Waupun, WI 53963
MLS# 1985890Listed by: JOHNSON REALTY & ASSOCIATES LLC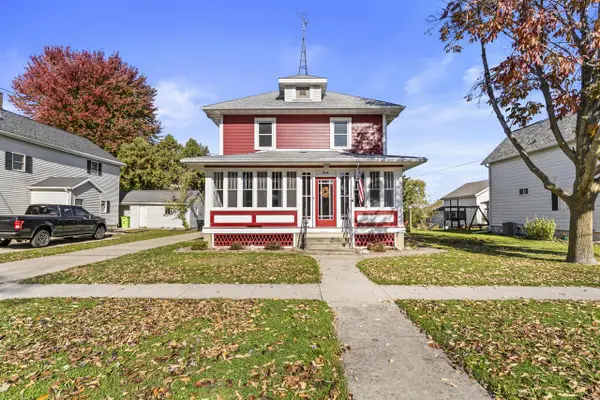 $274,900Pending4 beds 2 baths1,404 sq. ft.
20 W Brown STREET, Waupun, WI 53963
MLS# 1985794Listed by: EXP REALTY, LLC MKE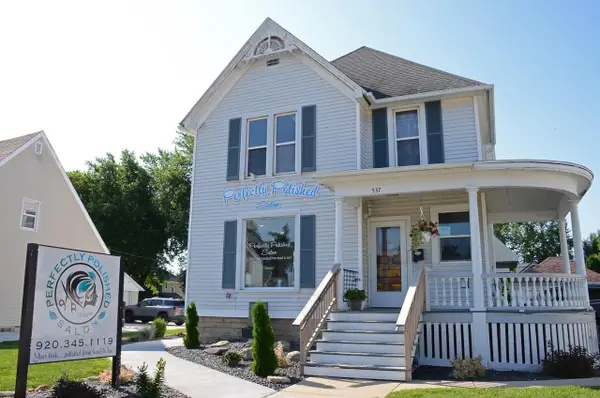 $289,900Active3 beds 2 baths3,444 sq. ft.
537 E Main Street, Waupun, WI 53963
MLS# 2034783Listed by: MY PROPERTY SHOPPE LLC


Protect your home and budget from life's surprises with an Assurant Home Warranty, backed by a partner that supports you through every step of homeownership. Explore Plans.
© 2023 - 2026 ERA Franchise Systems LLC. All rights reserved. ERA Franchise Systems LLC fully supports the principles of the Fair Housing Act and the Equal Opportunity Act. ERA, ERA Real Estate powered, and their respective logos are registered service marks of ERA Franchise Systems LLC. Each office is independently owned and operated.