
150452 KILDEER LANE, Wausau, WI 54401
Local realty services provided by:ERA MyPro Realty
Listed by: vibrant real estate, molly privette
Office: first weber
MLS#:22604031
Source:Metro MLS
150452 KILDEER LANE,Wausau, WI 54401
$275,000
- 4 Beds
- 2 Baths
- 1,455 sq. ft.
- Single family
- Pending
Price summary
- Price:$275,000
- Price per sq. ft.:$189
About this home
The opportunity you have been waiting for has arrived! Step into this well-maintained cape cod filled with original character in the heart of Rib Mountain. The charm begins at the front door with the original historic door framing and continues into the living room with original hardwood, an archway to the dining room and built ins under the window giving added storage. The kitchen was given a facelift with an updated sink, counter, refrigerator, and a fresh coat of paint. With two bedrooms on the main level and two upstairs there is plenty of space to sleep, work, craft, or play. As you head upstairs, you will find more of that character of a cape cod with built ins along the hallway ending with a nicely sized primary bedroom. The basement is a great space for entertaining with a large family room, ample storage space, laundry, and a work room. This peaceful neighborhood can be enjoyed from your yard with views of Granite Peak all year long. Only walking distance from trails, skiing, golf, and school. This home will be fitted with new garage doors prior to closing and offers a sec,Garage doors set to be installed prior to closing- will be a close match to the AI generated doors....
Contact an agent
Home facts
- Year built:1939
- Listing ID #:22604031
- Added:46 day(s) ago
- Updated:October 06, 2026 at 03:56 PM
Rooms and interior
- Bedrooms:4
- Total bathrooms:2
- Full bathrooms:2
- Flooring:Carpet, Tile Floors, Wood Floors
- Dining Description:On Main Level
- Kitchen Description:Dishwasher, Microwave, On Main Level, Range/Oven, Refrigerator
- Bedroom Description:Master Bedroom On Upper Level
- Basement Description:Partially Finished
- Living area:1,455 sq. ft.
Heating and cooling
- Cooling:Central Air, Forced Air
- Heating:Forced Air, Natural Gas
Structure and exterior
- Roof:Shingle
- Year built:1939
- Building area:1,455 sq. ft.
- Lot area:0.39 Acres
- Architectural Style:Cape Cod
- Construction Materials:Aluminum
- Exterior Features:Porch
- Foundation Description:Block
- Levels:1.5 Story
Schools
- High school:Wausau
Utilities
- Water:Municipal Water
- Sewer:Municipal Sewer
Finances and disclosures
- Price:$275,000
- Price per sq. ft.:$189
- Tax amount:$2,183 (2025)
Features and amenities
- Appliances:Dishwasher, Microwave, Refrigerator, Washer
- Laundry features:Dryer, Washer
- Amenities:Cable/Satellite Available, Ceiling Fan(s), High Speed Internet, Smoke Detector(s)
Parking
- Parking description:2 Car Garage, Garage - Detached
- Garage spaces:2
New listings near 150452 KILDEER LANE
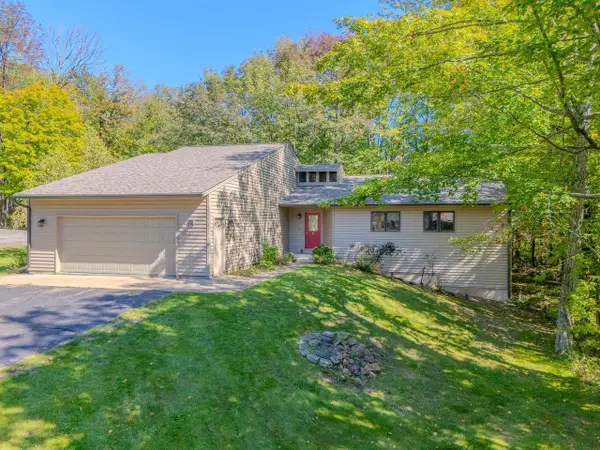 $375,000Pending4 beds 4 baths3,069 sq. ft.
225271 CAMELLIA STREET, Wausau, WI 54401
MLS# 22604755Listed by: FIRST WEBER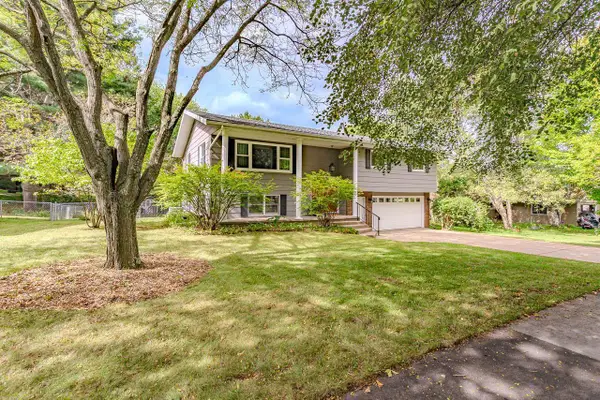 $289,900Pending3 beds 3 baths1,873 sq. ft.
4122 BRIARWOOD AVENUE, Wausau, WI 54403
MLS# 22604769Listed by: COLDWELL BANKER ACTION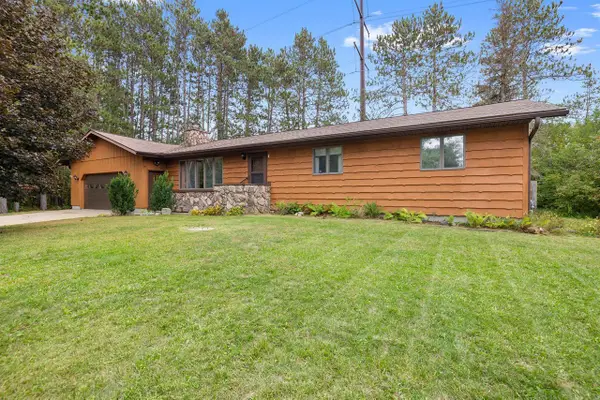 $295,000Pending3 beds 2 baths2,145 sq. ft.
150649 WINDFLOWER LANE, Wausau, WI 54401
MLS# 22604775Listed by: REMAX EXCEL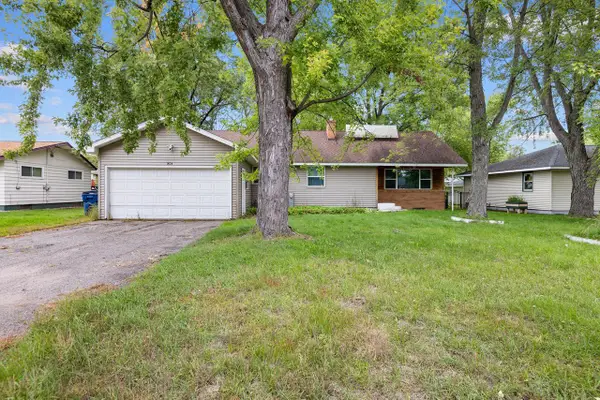 $199,900Pending3 beds 1 baths1,322 sq. ft.
152156 ROBIN LANE, Wausau, WI 54401
MLS# 22604779Listed by: REMAX EXCEL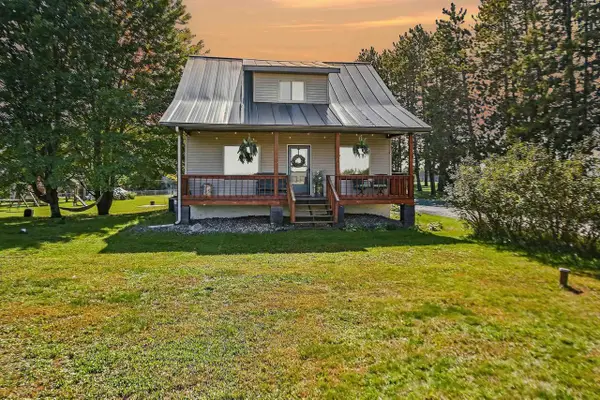 $329,900Pending4 beds 2 baths1,820 sq. ft.
163901 TOWNLINE ROAD, Wausau, WI 54403
MLS# 22604817Listed by: FIRST WEBER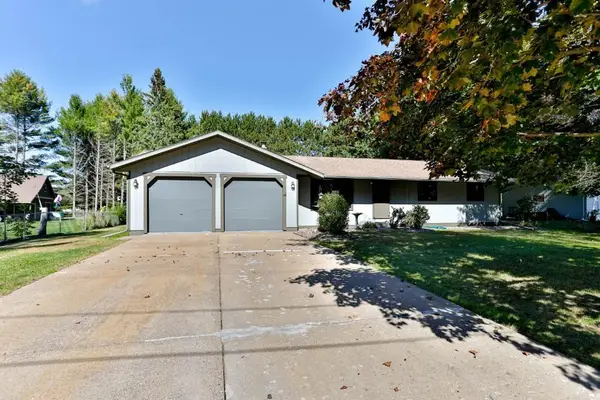 $319,900Pending3 beds 2 baths1,232 sq. ft.
152326 FOXSEDGE LANE, Wausau, WI 54401
MLS# 22604838Listed by: COLDWELL BANKER ACTION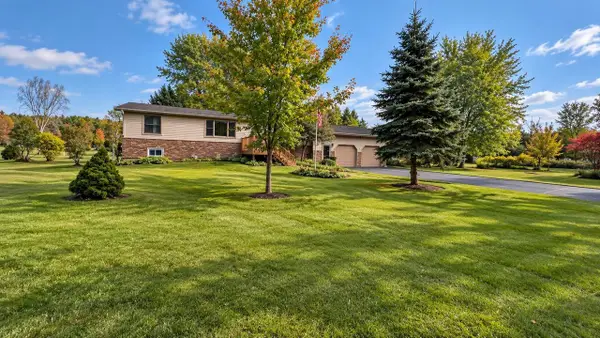 $310,000Pending3 beds 2 baths1,456 sq. ft.
230331 COLONIAL ROAD, Wausau, WI 54403
MLS# 22604839Listed by: FIRST WEBER $220,000Pending4 beds 2 baths1,300 sq. ft.
1008 N 5TH AVENUE, Wausau, WI 54401
MLS# 22604882Listed by: FIRST WEBER- New
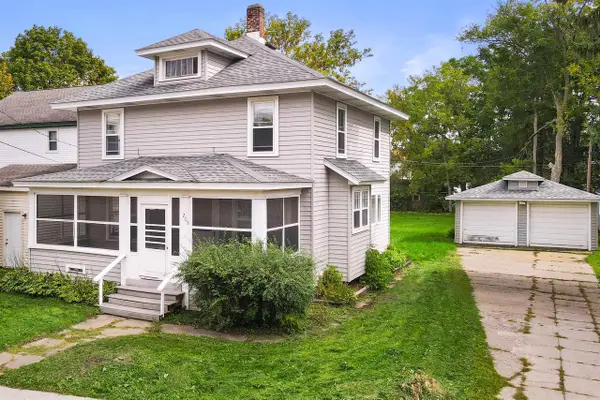 $200,000Active3 beds 2 baths1,734 sq. ft.
205 FRENZEL STREET, Wausau, WI 54403
MLS# 22604752Listed by: FIRST WEBER - New
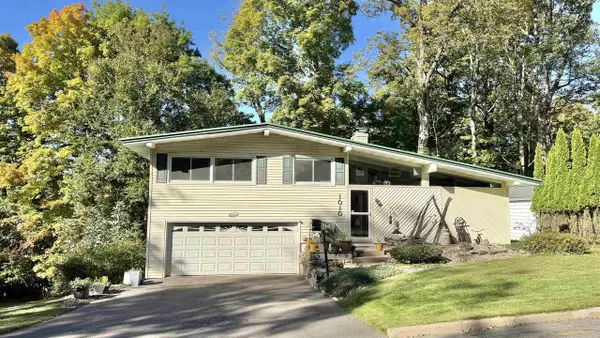 $289,000Active3 beds 3 baths2,016 sq. ft.
1010 BIRD STREET, Wausau, WI 54403
MLS# 22604762Listed by: REMAX EXCEL


Protect your home and budget from life's surprises with an Assurant Home Warranty, backed by a partner that supports you through every step of homeownership. Explore Plans.
© 2023 - 2026 ERA Franchise Systems LLC. All rights reserved. ERA Franchise Systems LLC fully supports the principles of the Fair Housing Act and the Equal Opportunity Act. ERA, ERA Real Estate powered, and their respective logos are registered service marks of ERA Franchise Systems LLC. Each office is independently owned and operated.