
223 N 8TH AVENUE, Wausau, WI 54401
Local realty services provided by:ERA MyPro Realty
Listed by: cassidy waldvogel, nathan steif
Office: first weber
MLS#:22605455
Source:Metro MLS
223 N 8TH AVENUE,Wausau, WI 54401
$179,900
- 3 Beds
- 2 Baths
- 1,341 sq. ft.
- Single family
- Active
Price summary
- Price:$179,900
- Price per sq. ft.:$134.15
About this home
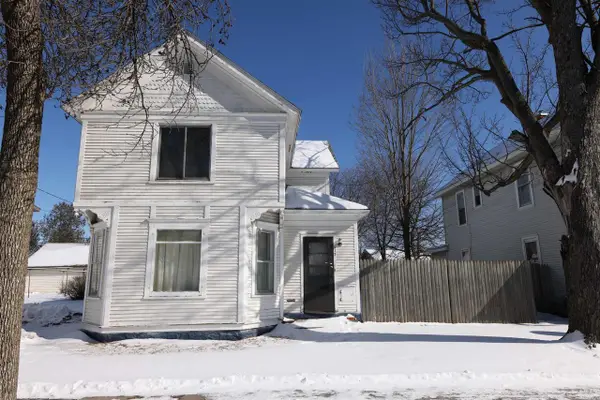
Come check out 223 N 8th Avenue, located on Wausau's sought-after Westside. Showcasing 3-bedrooms, 2-bathrooms, a newly-constructed outdoor deck space, 1-car garage, fenced-in backyard, and many cosmetic updates inside. Walking up to this home, your eyes will take notice of the inviting exterior? the black and white contrasting appeal and new landscaping rock bordering the front. Inside the home, the kitchen has some thoughtful updates including; all new Samsung Bespoke appliances, open-shelving, and subway title backsplash. Each room has been freshened up with paint and many new fixtures. You will find ample bedroom space in this home with one bedroom on the main floor and two upstairs. The basement presents room for storage and future renovations, a bathroom, and an included washer and dryer. The backyard holds endless possibility for relaxation or entertainment; the fenced-in area and large covered deck space are a perfect atmosphere for watching sports games or hosting get-togethers. 223 N 8th Avenue is ready for its next owners, don?t hesitate to schedule your showing today!!...
Contact an agent
Home facts
- Year built:1951
- Listing ID #:22605455
- Added:1 day(s) ago
- Updated:November 01, 2026 at 03:25 PM
Rooms and interior
- Bedrooms:3
- Total bathrooms:2
- Full bathrooms:2
- Flooring:Carpet, Vinyl Floors
- Dining Description:On Main Level
- Kitchen Description:Dishwasher, On Main Level, Range/Oven, Refrigerator
- Bedroom Description:Master Bedroom On Main Level
- Basement Description:Full, Partially Finished
- Living area:1,341 sq. ft.
Heating and cooling
- Cooling:Central Air, Forced Air
- Heating:Forced Air, Natural Gas
Structure and exterior
- Roof:Shingle
- Year built:1951
- Building area:1,341 sq. ft.
- Lot area:0.16 Acres
- Architectural Style:Cape Cod
- Construction Materials:Aluminum
- Exterior Features:Deck, Fenced Yard, Porch
- Foundation Description:Block
- Levels:1.5 Story
Schools
- High school:Wausau
Utilities
- Water:Municipal Water
- Sewer:Municipal Sewer
Finances and disclosures
- Price:$179,900
- Price per sq. ft.:$134.15
Features and amenities
- Appliances:Dishwasher, Refrigerator, Washer
- Laundry features:Dryer, Washer
- Amenities:Ceiling Fan(s), Smoke Detector(s)
Parking
- Parking description:1 Car Garage, Garage - Detached, Garage Opener Included
- Garage spaces:1
New listings near 223 N 8TH AVENUE
- New
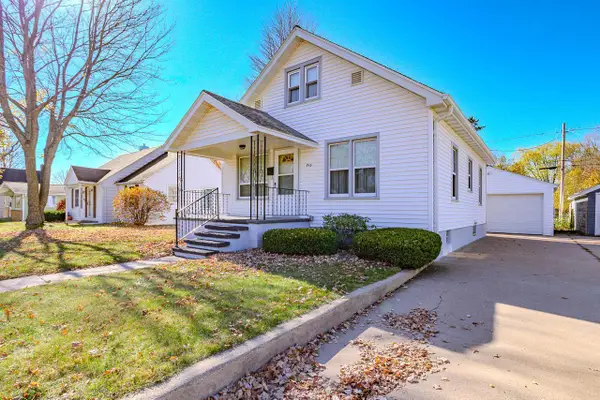 $149,900Active3 beds 1 baths1,467 sq. ft.
916 N 4TH AVENUE, Wausau, WI 54401
MLS# 22605419Listed by: COLDWELL BANKER ACTION - New
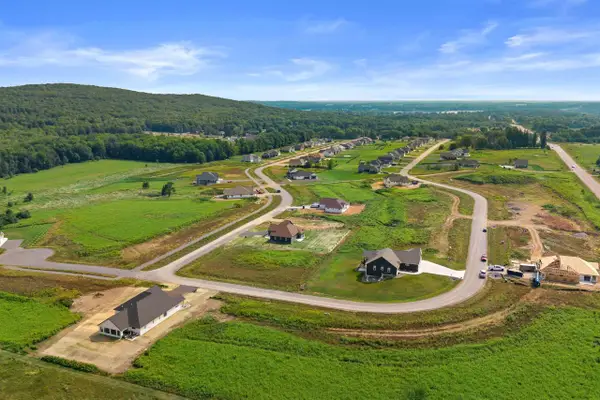 $89,900Active0.45 Acres
Lot 71 STRAWBERRY LANE, Wausau, WI 54401
MLS# 22605431Listed by: REMAX EXCEL - New
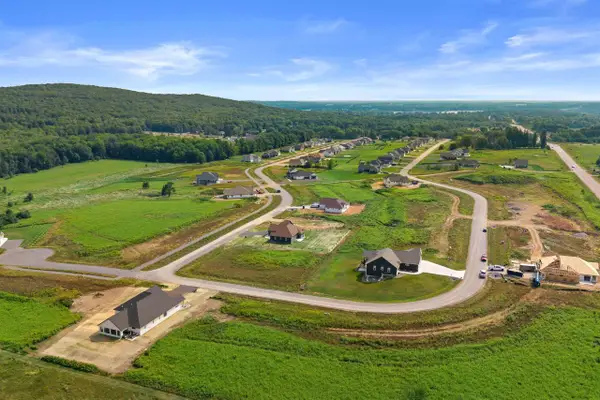 $87,500Active0.59 Acres
Lot 35 STRAWBERRY LANE, Wausau, WI 54401
MLS# 22605432Listed by: REMAX EXCEL - New
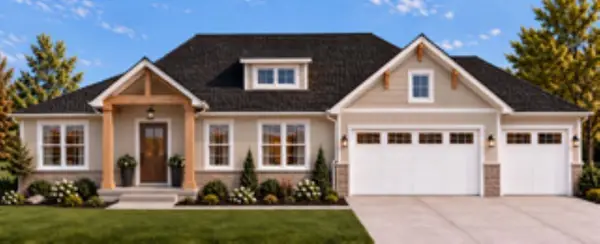 $899,900Active5 beds 4 baths3,194 sq. ft.
Lot 74 STRAWBERRY LANE, Wausau, WI 54401
MLS# 22605449Listed by: REMAX EXCEL - New
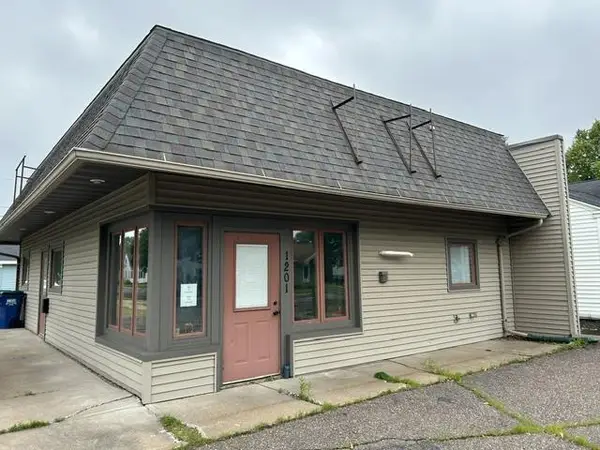 $120,000Active2 beds 1 baths1,148 sq. ft.
1201 S 11TH AVENUE, Wausau, WI 54401
MLS# 22605452Listed by: REMAX EXCEL - New
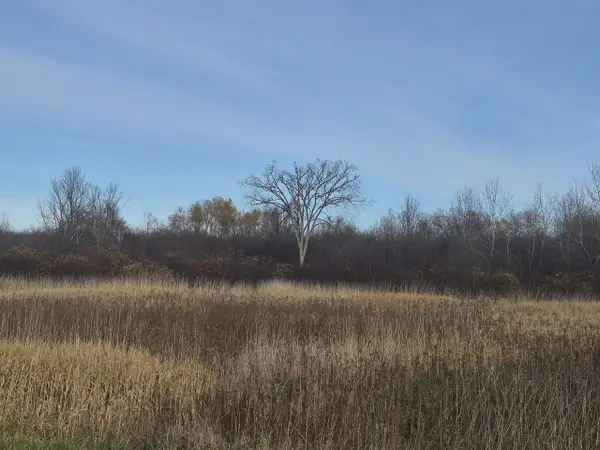 $229,900Active40.47 Acres
000 SAWMILL ROAD, Wausau, WI 54403
MLS# 22605453Listed by: FIRST WEBER - New
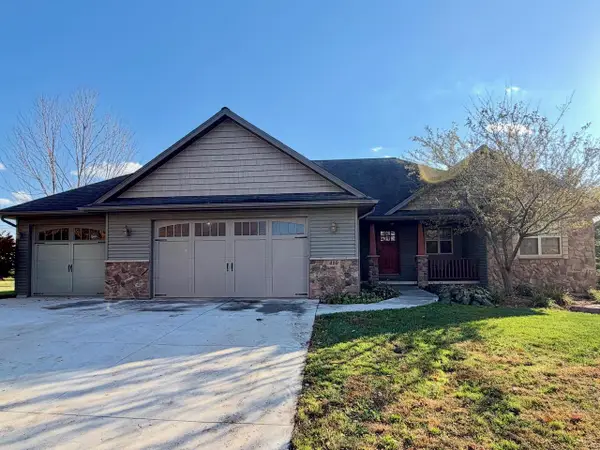 $559,900Active5 beds 3 baths3,176 sq. ft.
410 ASPEN GROVE LANE, Wausau, WI 54403
MLS# 50335161Listed by: DESIGN REALTY - New
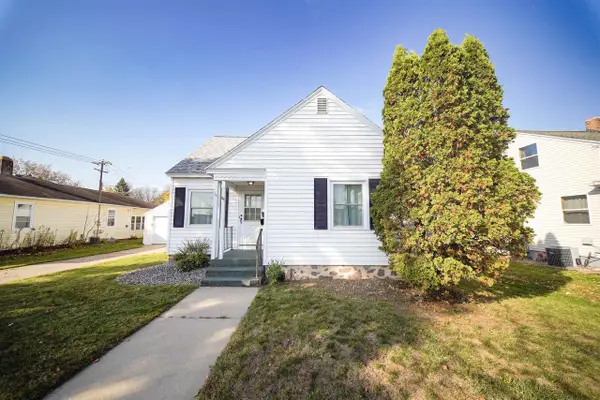 $181,000Active2 beds 1 baths1,206 sq. ft.
1106 N 5TH AVENUE, Wausau, WI 54401
MLS# 22605405Listed by: FIRST WEBER - New
 $169,900Active-- beds -- baths
617 S 3RD AVENUE, Wausau, WI 54401
MLS# 22605414Listed by: EXP REALTY, LLC


Protect your home and budget from life's surprises with an Assurant Home Warranty, backed by a partner that supports you through every step of homeownership. Explore Plans.
© 2023 - 2026 ERA Franchise Systems LLC. All rights reserved. ERA Franchise Systems LLC fully supports the principles of the Fair Housing Act and the Equal Opportunity Act. ERA, ERA Real Estate powered, and their respective logos are registered service marks of ERA Franchise Systems LLC. Each office is independently owned and operated.