
916 N 4TH AVENUE, Wausau, WI 54401
Local realty services provided by:ERA MyPro Realty
Listed by: renee brandt
Office: coldwell banker action
MLS#:22605419
Source:Metro MLS
916 N 4TH AVENUE,Wausau, WI 54401
$149,900
- 3 Beds
- 1 Baths
- 1,467 sq. ft.
- Single family
- Active
Price summary
- Price:$149,900
- Price per sq. ft.:$102.18
About this home
Adorable and affordable Cape Cod style home situated in a great neighborhood that features 3 bedrooms and 1 bathroom with over 1,400 s.f. finished on three levels. Meticulously maintained for over 60 years and now ready for the next owner and their personal touches. Architecturally pleasing and functional with arches, built-ins, a classic window design in the living room, laundry chute, and more. The spacious living room boasts an abundance of natural light and access to the relaxing front porch The kitchen features attractive refaced cabinetry and provides ample cabinet and counter space. Refrigerator and range included. Two main level bedrooms with nice hardwood floors and a full bathroom with tile surround tub and built-in medicine cabinet. Versatile upper level with a cute loft area and large bedroom welcomes you with pretty hardwood floors. This space could also be used as a family room, work out area, play area, work from home office, craft area, etc.,Lower-level recreation/family room and potential office area features paneled walls, drop ceiling with troffer lights, carpet, and cabinets with shelving unit. Approximately 359 s.f. finished and is included as part of the total finished square footage. Lower-level laundry with washer, dryer, and wash tub. Oversized one car garage with garage door opener and plenty of room for storage. Concrete driveway. Very manageable lot eliminates the time-consuming demands of upkeeping a large yard but gives you plenty of room to enjoy. Updates over the years include roof, siding, furnace, water heater, central air, electrical, windows, etc. This wonderful home is move in ready for you! Plus, you will have an opportunity to build equity quickly at this price! Prime location to the wonderful amenities within the Wausau and surrounding communities. Conveniently located with easy access to major highways, shopping, churches, schools, recreational activities, and much more. Call for your private tour today!...
Contact an agent
Home facts
- Year built:1935
- Subdivision & Development:IVERNESS ADD
- Listing ID #:22605419
- Added:1 day(s) ago
- Updated:October 31, 2026 at 02:59 PM
Rooms and interior
- Bedrooms:3
- Total bathrooms:1
- Full bathrooms:1
- Flooring:Carpet, Vinyl Floors, Wood Floors
- Kitchen Description:On Main Level, Range/Oven, Refrigerator
- Bedroom Description:Master Bedroom On Main Level
- Basement Description:Full, Partially Finished
- Living area:1,467 sq. ft.
Heating and cooling
- Cooling:Central Air, Forced Air
- Heating:Forced Air, Natural Gas
Structure and exterior
- Roof:Shingle
- Year built:1935
- Building area:1,467 sq. ft.
- Lot area:0.11 Acres
- Architectural Style:Cape Cod
- Construction Materials:Vinyl
- Exterior Features:Porch
- Foundation Description:Stone
- Levels:1.5 Story
Schools
- High school:Wausau
Utilities
- Water:Municipal Water
- Sewer:Municipal Sewer
Finances and disclosures
- Price:$149,900
- Price per sq. ft.:$102.18
- Tax amount:$2,204 (2025)
Features and amenities
- Appliances:Refrigerator, Washer
- Laundry features:Dryer, Washer
- Amenities:Smoke Detector(s), _fea_all Window Coverings
Parking
- Parking description:1 Car Garage, Garage - Detached
- Garage spaces:1
New listings near 916 N 4TH AVENUE
- New
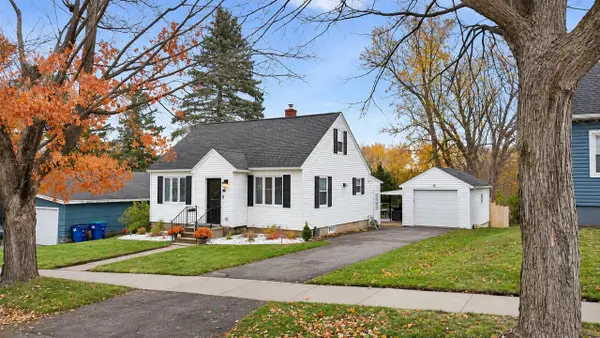 $179,900Active3 beds 2 baths1,341 sq. ft.
223 N 8TH AVENUE, Wausau, WI 54401
MLS# 22605455Listed by: FIRST WEBER - New
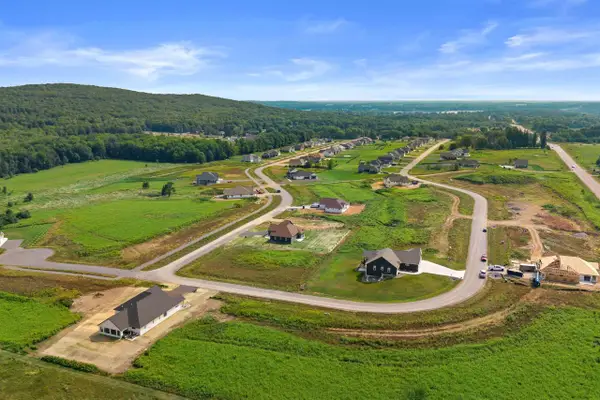 $89,900Active0.45 Acres
Lot 71 STRAWBERRY LANE, Wausau, WI 54401
MLS# 22605431Listed by: REMAX EXCEL - New
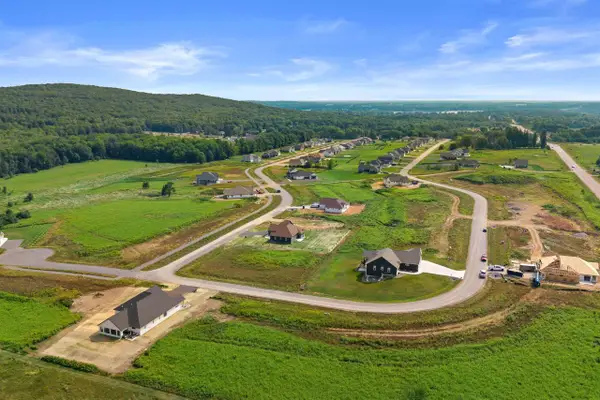 $87,500Active0.59 Acres
Lot 35 STRAWBERRY LANE, Wausau, WI 54401
MLS# 22605432Listed by: REMAX EXCEL - New
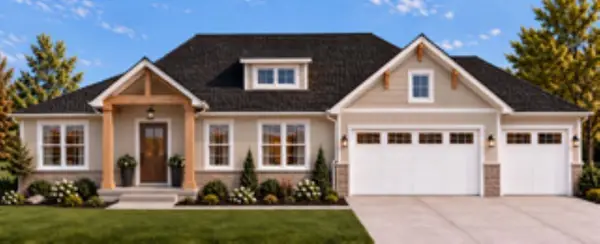 $899,900Active5 beds 4 baths3,194 sq. ft.
Lot 74 STRAWBERRY LANE, Wausau, WI 54401
MLS# 22605449Listed by: REMAX EXCEL - New
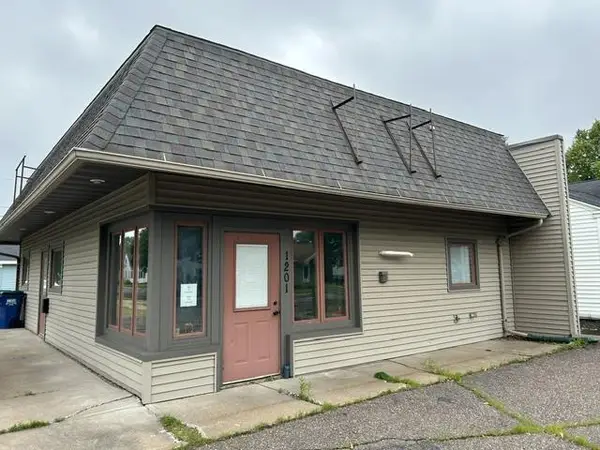 $120,000Active2 beds 1 baths1,148 sq. ft.
1201 S 11TH AVENUE, Wausau, WI 54401
MLS# 22605452Listed by: REMAX EXCEL - New
 $229,900Active40.47 Acres
000 SAWMILL ROAD, Wausau, WI 54403
MLS# 22605453Listed by: FIRST WEBER - New
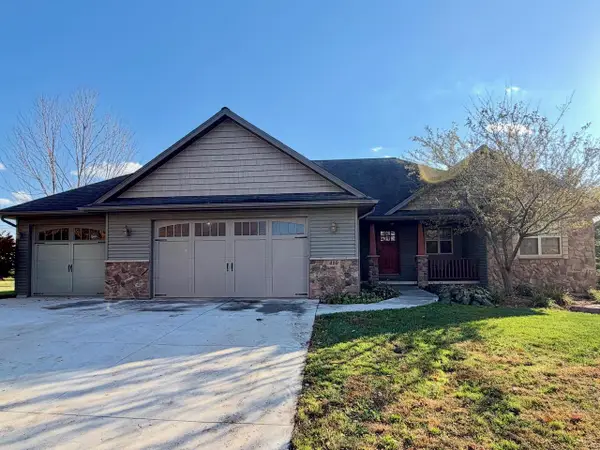 $559,900Active5 beds 3 baths3,176 sq. ft.
410 ASPEN GROVE LANE, Wausau, WI 54403
MLS# 50335161Listed by: DESIGN REALTY - New
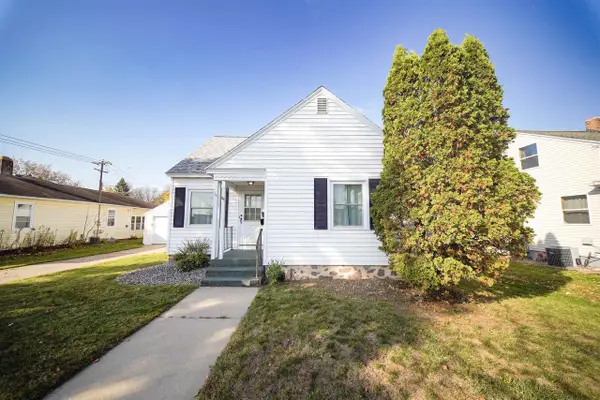 $181,000Active2 beds 1 baths1,206 sq. ft.
1106 N 5TH AVENUE, Wausau, WI 54401
MLS# 22605405Listed by: FIRST WEBER - New
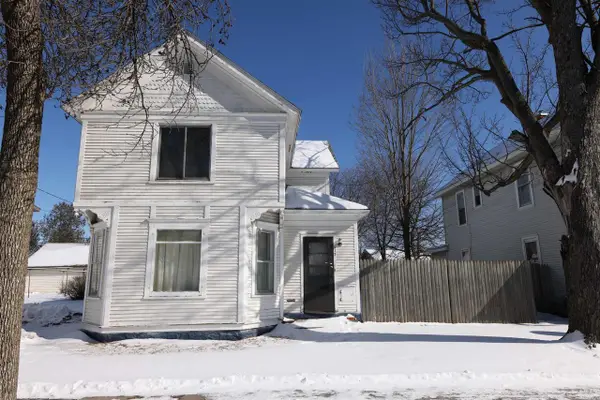 $169,900Active-- beds -- baths
617 S 3RD AVENUE, Wausau, WI 54401
MLS# 22605414Listed by: EXP REALTY, LLC


Protect your home and budget from life's surprises with an Assurant Home Warranty, backed by a partner that supports you through every step of homeownership. Explore Plans.
© 2023 - 2026 ERA Franchise Systems LLC. All rights reserved. ERA Franchise Systems LLC fully supports the principles of the Fair Housing Act and the Equal Opportunity Act. ERA, ERA Real Estate powered, and their respective logos are registered service marks of ERA Franchise Systems LLC. Each office is independently owned and operated.