
321 W Warner Street, Wausau, WI 54011
Local realty services provided by:ERA MyPro Realty
Listed by: eric borst
Office: chippewa valley real estate, llc.
MLS#:1604393
Source:Metro MLS
321 W Warner Street,Ellsworth, WI 54011
$314,900
- 4 Beds
- 2 Baths
- 1,835 sq. ft.
- Single family
- Active
Price summary
- Price:$314,900
- Price per sq. ft.:$171.61
About this home
A well maintained home that has been under the same care and ownership for the last 24 years. This bi-level home in conveniently located next to Ellsworth Community Schools. Upper level includes 2 bedrooms, full bathroom, living room, kitchen, and dining area w/patio door leading out the deck. Walk-out lower level features 2 more bedrooms, 2nd full bath, spacious family room w/patio door, and a laundry room/mechanical area with another exterior door. Property has electric heat and central air conditioning. According to seller average electric bill is $317/month. Attached 2 garage is approx. 22'x24' with a 6'x6' bonus area. Gutter leaf guards installed and vinyl windows throughout.
Contact an agent
Home facts
- Year built:1981
- Listing ID #:1604393
- Added:1 day(s) ago
- Updated:August 22, 2026 at 03:37 PM
Rooms and interior
- Bedrooms:4
- Total bathrooms:2
- Full bathrooms:2
- Kitchen Description:Dishwasher, Microwave, On Upper Level, Range/Oven, Refrigerator
- Bedroom Description:Master Bedroom On Upper Level
- Basement Description:Finished, Full, Walk Out/Outer Door
- Living area:1,835 sq. ft.
Heating and cooling
- Cooling:Central Air
- Heating:Baseboard, Electric
Structure and exterior
- Year built:1981
- Building area:1,835 sq. ft.
- Construction Materials:Aluminum/Steel
- Exterior Features:Deck
- Foundation Description:Block
- Levels:Bi-Level
Utilities
- Water:Municipal Water
- Sewer:Municipal Sewer
Finances and disclosures
- Price:$314,900
- Price per sq. ft.:$171.61
- Tax amount:$3,952 (2025)
Features and amenities
- Appliances:Dishwasher, Microwave, Refrigerator, Washer
- Laundry features:Dryer, Washer
- Amenities:Circuit Breakers, _fea_some Window Coverings
Parking
- Parking description:2 Car Garage, Garage - Attached, Garage Opener Included
- Garage spaces:2
New listings near 321 W Warner Street
- New
 $300,000Active-- beds -- baths
507 Seymour Street, Wausau, WI 54403
MLS# 2030210Listed by: COMPASS REAL ESTATE WISCONSIN - New
 $199,900Active4 beds 2 baths2,020 sq. ft.
515 NORTON STREET, Wausau, WI 54401
MLS# 22604108Listed by: FIRST WEBER 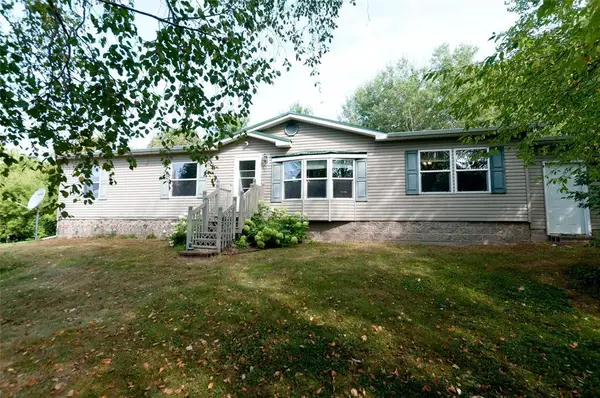 $342,000Active3 beds 2 baths1,751 sq. ft.
N2387 County Highway P, Sarona, WI 54870
MLS# 1604210Listed by: JENKINS REALTY INC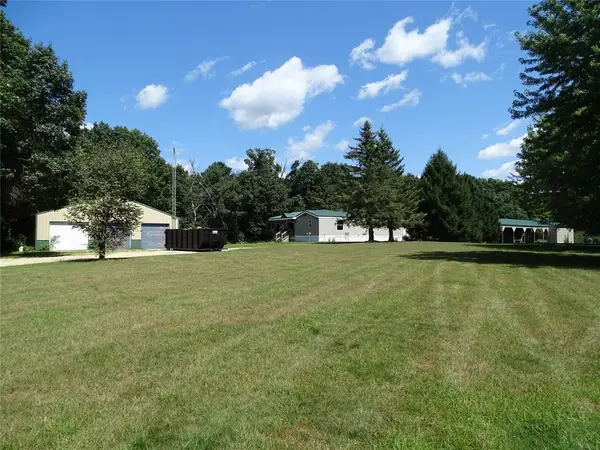 $259,500Active3 beds 3 baths1,505 sq. ft.
N1184 810th Street, Mondovi, WI 54755
MLS# 1604273Listed by: PRIME REALTY LLC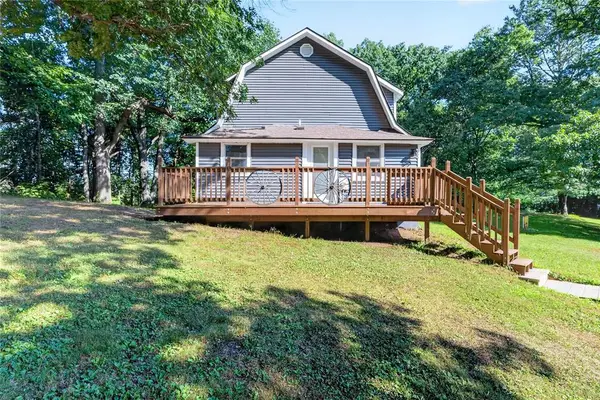 $289,900Active3 beds 1 baths1,568 sq. ft.
1714 20 3/4 Street, Rice Lake, WI 54868
MLS# 1604333Listed by: ASSOCIATED REALTY LLC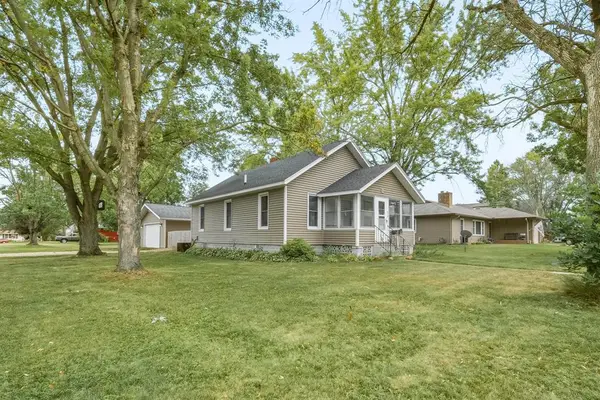 $265,000Active3 beds 2 baths1,794 sq. ft.
479 Irvine Street, Chippewa Falls, WI 54729
MLS# 1604358Listed by: SYMPLE REAL ESTATE- New
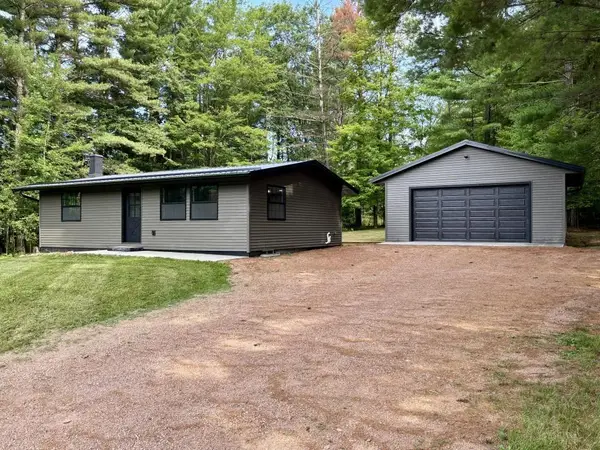 $307,900Active2 beds 2 baths1,646 sq. ft.
3804 DECATOR DRIVE, Wausau, WI 54401
MLS# 22604022Listed by: COLDWELL BANKER ACTION - New
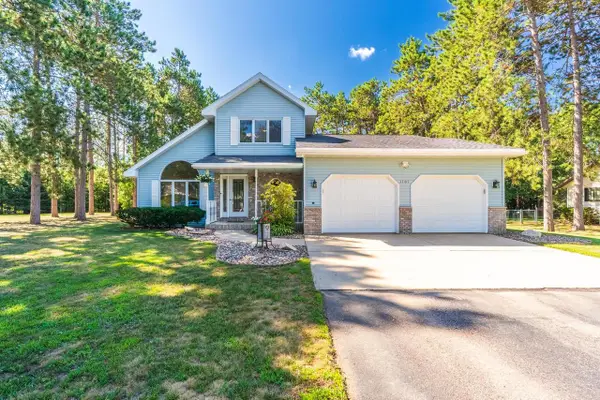 $354,900Active3 beds 3 baths1,928 sq. ft.
152525 HOLLIBUSH LANE, Wausau, WI 54401
MLS# 22604025Listed by: JONES REAL ESTATE GROUP 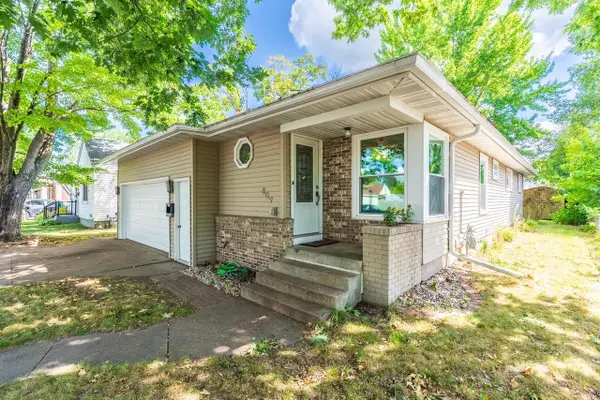 $269,900Pending3 beds 2 baths2,456 sq. ft.
809 N 8TH AVENUE, Wausau, WI 54401
MLS# 22604035Listed by: JONES REAL ESTATE GROUP


Protect your home and budget from life's surprises with an Assurant Home Warranty, backed by a partner that supports you through every step of homeownership. Explore Plans.
© 2023 - 2026 ERA Franchise Systems LLC. All rights reserved. ERA Franchise Systems LLC fully supports the principles of the Fair Housing Act and the Equal Opportunity Act. ERA, ERA Real Estate powered, and their respective logos are registered service marks of ERA Franchise Systems LLC. Each office is independently owned and operated.