
220 S ST MARIE STREET, Wautoma, WI 54982
Local realty services provided by:ERA MyPro Realty
Listed by: linda freudenthal
Office: keller williams fox cities
MLS#:50335821
Source:WIREX via South Central Wisconsin MLS
220 S ST MARIE STREET,Wautoma, WI 54982
$299,500
- 7 Beds
- 6 Baths
- 5,000 sq. ft.
- Single family
- Active
Price summary
- Price:$299,500
- Price per sq. ft.:$59.9
About this home
Located in the City of Wautoma, this historic three-story residence offers seven bedrooms, six bathrooms, a formal parlor, an expansive dining area, and abundant architectural character and charm. The home is ready to be restored to its former glory. Original woodwork reflects the exceptional craftsmanship of the early twentieth century, and the open staircase showcases the artistry of handcrafted wood detailing. Living quarters on the third level complement the potential for a bed and breakfast concept on levels one and two, making this property one of exceptional versatility. Notable features include a whirlpool tub, oak pocket doors, porches and balconies, original wood flooring and fixtures, a full basement, and an updated kitchen. The property also includes a detached two-car garage and sits on a corner parcel across from the new YMCA. Directions: 220 S. St. Marie Street, located across from the YMCA.
Contact an agent
Home facts
- Year built:1910
- Listing ID #:50335821
- Added:2 day(s) ago
- Updated:November 19, 2026 at 09:21 PM
Rooms and interior
- Bedrooms:7
- Total bathrooms:6
- Full bathrooms:6
- Flooring:Wood Floors
- Dining Description:On Main Level
- Bathrooms Description:Whirlpool
- Kitchen Description:Dishwasher, Microwave, On Main Level, Range/Oven, Refrigerator
- Bedroom Description:Master Bedroom On Main Level
- Basement Description:Full, Partially Finished, Walk Out/Outer Door
- Living area:5,000 sq. ft.
Heating and cooling
- Cooling:Central Air, Forced Air
- Heating:Forced Air, Natural Gas
Structure and exterior
- Year built:1910
- Building area:5,000 sq. ft.
- Lot area:0.4 Acres
- Construction Materials:Cedar
- Foundation Description:Block
- Levels:2 Story
Utilities
- Water:Municipal Water
- Sewer:Municipal Sewer
Finances and disclosures
- Price:$299,500
- Price per sq. ft.:$59.9
- Tax amount:$4,294
Features and amenities
- Appliances:Dishwasher, Microwave, Refrigerator, Washer
- Laundry features:Dryer, Washer
- Amenities:Cable/Satellite Available
- Pool features:WhirlPool/HotTub
Parking
- Parking description:2 Car Garage, Garage - Detached
- Garage spaces:2
New listings near 220 S ST MARIE STREET
- New
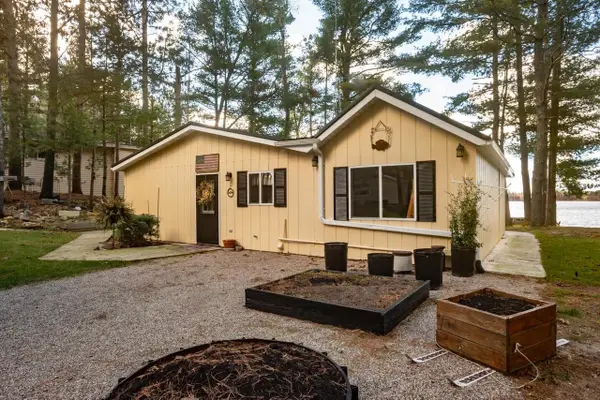 $525,000Active4 beds 1 baths1,168 sq. ft.
N9293 LAKE SHARON ROAD, Wautoma, WI 54982
MLS# 50335867Listed by: KELLER WILLIAMS FOX CITIES - New
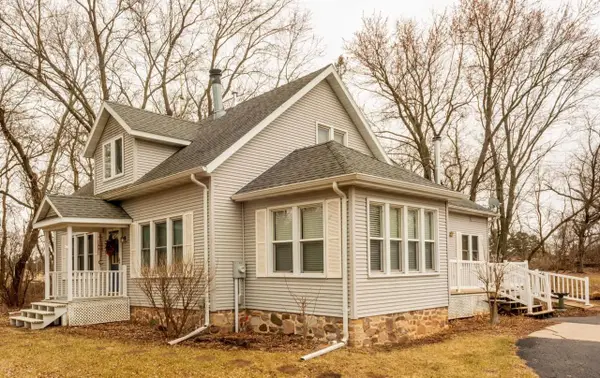 $395,000Active4 beds 3 baths2,010 sq. ft.
W6147 STATE ROAD 21, Wautoma, WI 54982
MLS# 50335984Listed by: KELLER WILLIAMS FOX CITIES - New
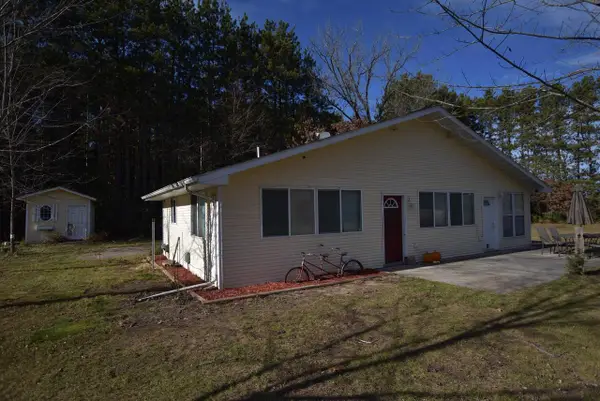 $235,000Active1 beds 1 baths1,012 sq. ft.
W7636 STATE ROAD 152, Wautoma, WI 54982
MLS# 50335730Listed by: THE ELLICKSON AGENCY, INC. - New
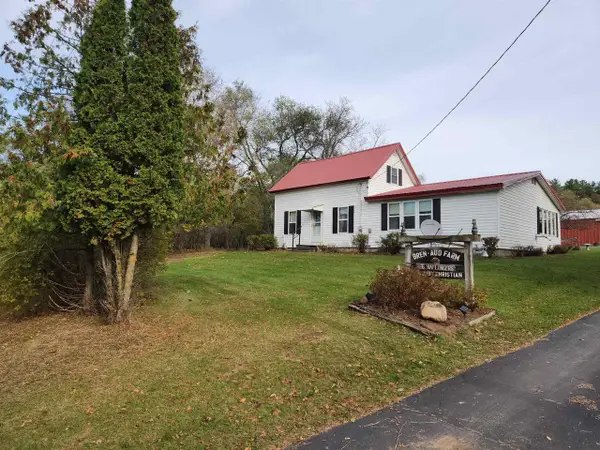 $450,000Active2 beds 1 baths1,850 sq. ft.
N1666 State Road 73 Road, Wautoma, WI 54982
MLS# 2036192Listed by: UNITED COUNTRY MIDWEST LIFESTY - New
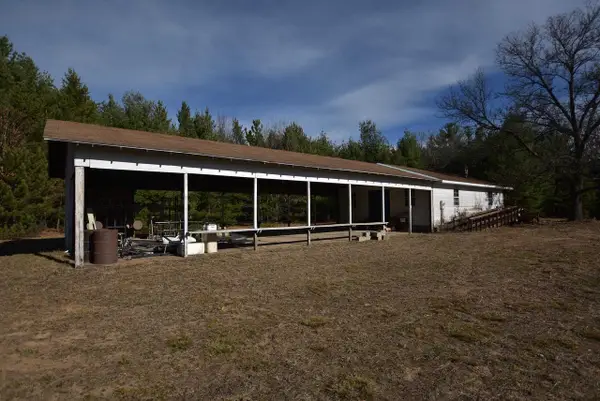 $125,000Active-- beds 2 baths936 sq. ft.
W9432 CZECH ROAD, Wautoma, WI 54982
MLS# 50335550Listed by: THE ELLICKSON AGENCY, INC. 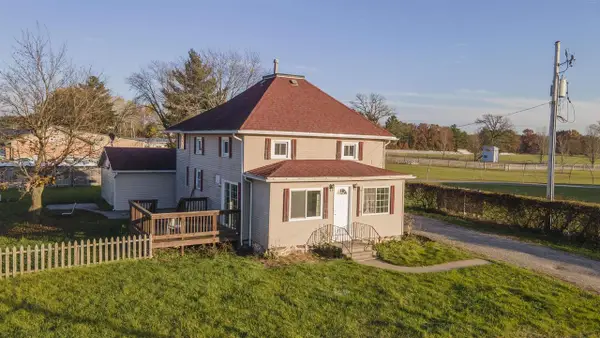 $189,900Active4 beds 2 baths1,692 sq. ft.
203 E DIVISION STREET, Wautoma, WI 54982
MLS# 50335239Listed by: FIRST WEBER, INC.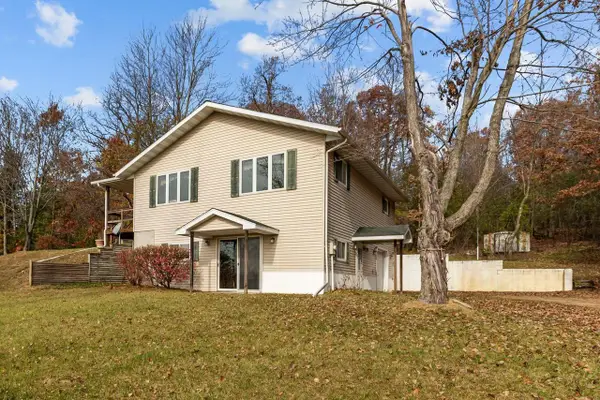 $229,000Pending2 beds 2 baths1,410 sq. ft.
W6288 S NORWAY HILLS LANE, Wautoma, WI 54982
MLS# 50335338Listed by: COLDWELL BANKER REAL ESTATE GROUP $369,000Active4 beds 2 baths2,000 sq. ft.
W10306 Czech ROAD, Wautoma, WI 54982
MLS# 1986262Listed by: KELLER WILLIAMS REALTY-MILWAUKEE SOUTHWEST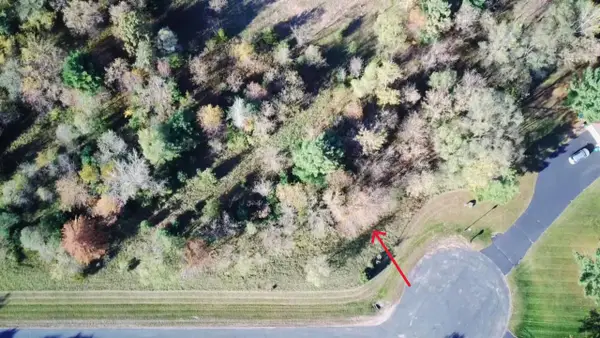 $34,900Active0.7 Acres
1082 E TAPLIN DRIVE, Wautoma, WI 54982
MLS# 50334276Listed by: FIRST CHOICE REALTY, INC.


Protect your home and budget from life's surprises with an Assurant Home Warranty, backed by a partner that supports you through every step of homeownership. Explore Plans.
© 2023 - 2026 ERA Franchise Systems LLC. All rights reserved. ERA Franchise Systems LLC fully supports the principles of the Fair Housing Act and the Equal Opportunity Act. ERA, ERA Real Estate powered, and their respective logos are registered service marks of ERA Franchise Systems LLC. Each office is independently owned and operated.