
W6147 STATE ROAD 21, Wautoma, WI 54982
Local realty services provided by:ERA MyPro Realty
Listed by: linda freudenthal
Office: keller williams fox cities
MLS#:50335984
Source:WIREX via South Central Wisconsin MLS
W6147 STATE ROAD 21,Wautoma, WI 54982
$395,000
- 4 Beds
- 3 Baths
- 2,010 sq. ft.
- Single family
- Active
Price summary
- Price:$395,000
- Price per sq. ft.:$196.52
About this home
Wautoma- West on State Rd 21- Discover this farmhouse style country 4 Bed 2 1/2 Bath home on 2.5 acres. Home features wood burning stove, wood burning fireplace, wood floors, galley kitchen, built in bookcases, cozy family room, sunny dining room, huge walk-in closet, 3 upper balconies. Massive bonus room features endless possibilities. 2 basements, outside access to new basement, main level laundry room, new furnace, new central A/C, easy ramp access, detached 2 1/2 car garage. Storage shed, bonus 3 level barn, painted quilt on barn. Mezzanine offers endless options, walkout lower level. Walking paths groomed throughout the woods. Check out this home and barn soon.
Contact an agent
Home facts
- Year built:1926
- Listing ID #:50335984
- Added:1 day(s) ago
- Updated:November 19, 2026 at 09:20 PM
Rooms and interior
- Bedrooms:4
- Total bathrooms:3
- Full bathrooms:2
- Flooring:Wood Floors
- Dining Description:On Main Level
- Bathrooms Description:At least 1 Tub, Whirlpool
- Kitchen Description:Microwave, On Main Level, Range/Oven, Refrigerator
- Bedroom Description:Master Bedroom On Main Level, Walk-In Closet(s)
- Basement Description:Full, Walk Out/Outer Door
- Living area:2,010 sq. ft.
Heating and cooling
- Cooling:Central Air, Forced Air
- Heating:Forced Air, LP Gas
Structure and exterior
- Year built:1926
- Building area:2,010 sq. ft.
- Lot area:2.49 Acres
- Lot Features:Horse Allowed
- Architectural Style:Farmhouse/National Folk
- Construction Materials:Vinyl
- Exterior Features:Deck, Patio
- Foundation Description:Block, Stone
- Levels:1.5 Story
Utilities
- Water:Well
- Sewer:Private Septic System
Finances and disclosures
- Price:$395,000
- Price per sq. ft.:$196.52
- Tax amount:$3,127
Features and amenities
- Appliances:Microwave, Refrigerator
- Amenities:High Speed Internet
- Pool features:WhirlPool/HotTub
Parking
- Parking description:2 Car Garage, Garage - Detached, Garage Opener Included
- Garage spaces:2
New listings near W6147 STATE ROAD 21
- New
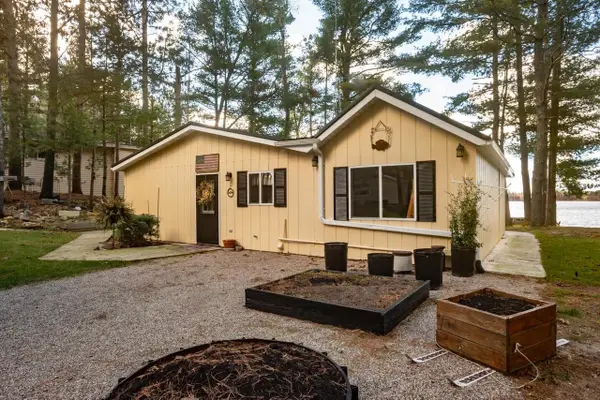 $525,000Active4 beds 1 baths1,168 sq. ft.
N9293 LAKE SHARON ROAD, Wautoma, WI 54982
MLS# 50335867Listed by: KELLER WILLIAMS FOX CITIES - New
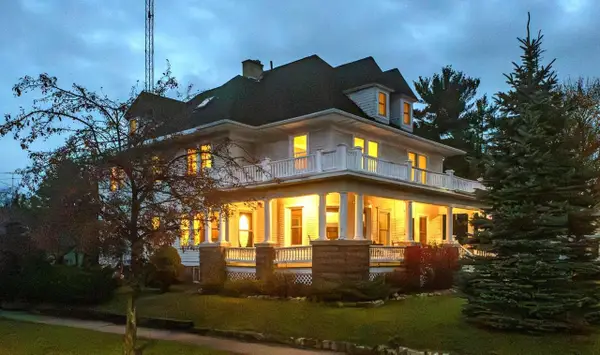 $299,500Active7 beds 6 baths5,000 sq. ft.
220 S ST MARIE STREET, Wautoma, WI 54982
MLS# 50335821Listed by: KELLER WILLIAMS FOX CITIES - New
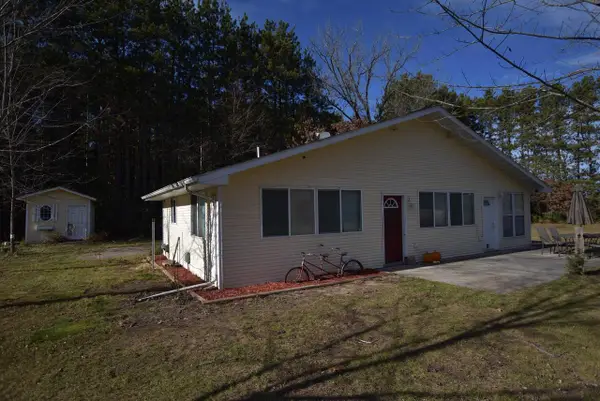 $235,000Active1 beds 1 baths1,012 sq. ft.
W7636 STATE ROAD 152, Wautoma, WI 54982
MLS# 50335730Listed by: THE ELLICKSON AGENCY, INC. - New
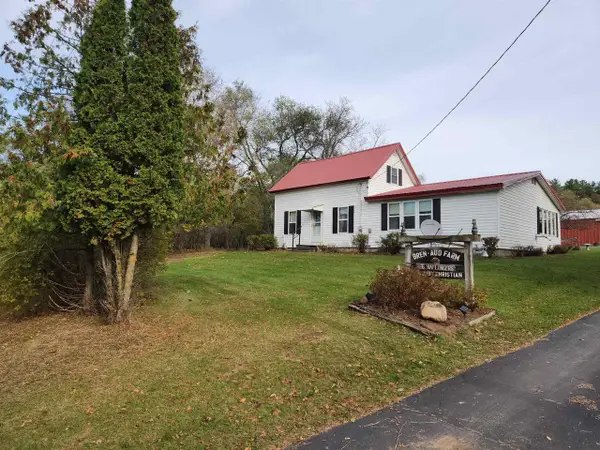 $450,000Active2 beds 1 baths1,850 sq. ft.
N1666 State Road 73 Road, Wautoma, WI 54982
MLS# 2036192Listed by: UNITED COUNTRY MIDWEST LIFESTY - New
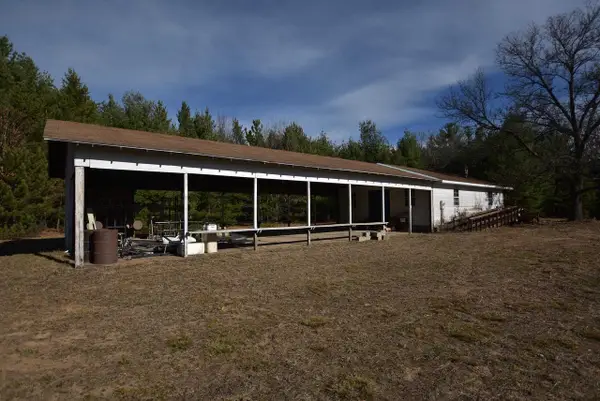 $125,000Active-- beds 2 baths936 sq. ft.
W9432 CZECH ROAD, Wautoma, WI 54982
MLS# 50335550Listed by: THE ELLICKSON AGENCY, INC. 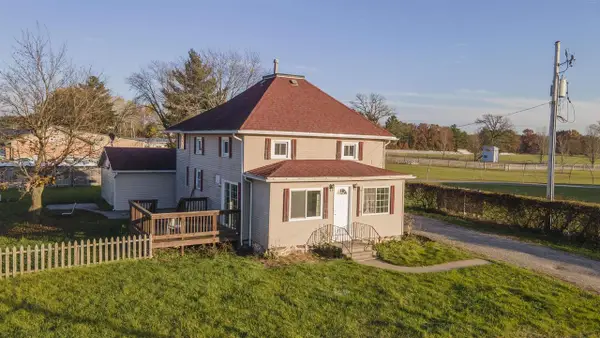 $189,900Active4 beds 2 baths1,692 sq. ft.
203 E DIVISION STREET, Wautoma, WI 54982
MLS# 50335239Listed by: FIRST WEBER, INC.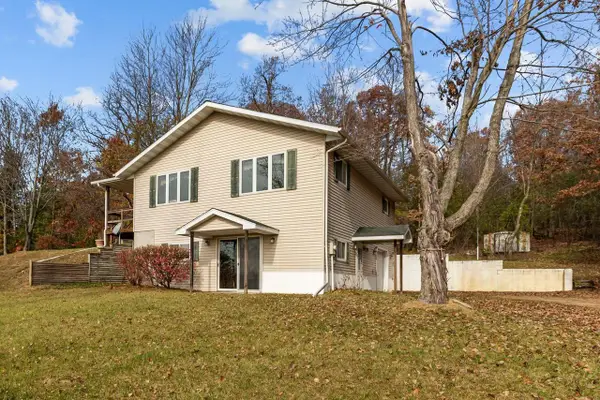 $229,000Pending2 beds 2 baths1,410 sq. ft.
W6288 S NORWAY HILLS LANE, Wautoma, WI 54982
MLS# 50335338Listed by: COLDWELL BANKER REAL ESTATE GROUP $369,000Active4 beds 2 baths2,000 sq. ft.
W10306 Czech ROAD, Wautoma, WI 54982
MLS# 1986262Listed by: KELLER WILLIAMS REALTY-MILWAUKEE SOUTHWEST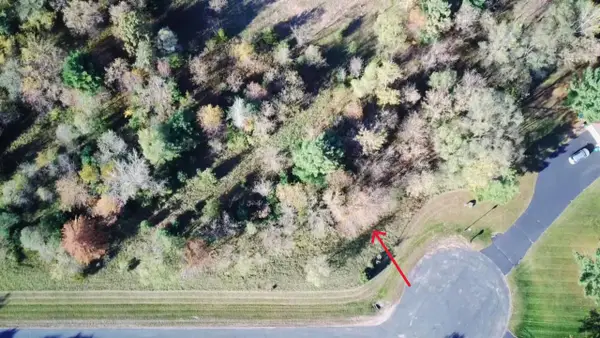 $34,900Active0.7 Acres
1082 E TAPLIN DRIVE, Wautoma, WI 54982
MLS# 50334276Listed by: FIRST CHOICE REALTY, INC.


Protect your home and budget from life's surprises with an Assurant Home Warranty, backed by a partner that supports you through every step of homeownership. Explore Plans.
© 2023 - 2026 ERA Franchise Systems LLC. All rights reserved. ERA Franchise Systems LLC fully supports the principles of the Fair Housing Act and the Equal Opportunity Act. ERA, ERA Real Estate powered, and their respective logos are registered service marks of ERA Franchise Systems LLC. Each office is independently owned and operated.