
11307 W Garfield AVENUE, Wauwatosa, WI 53226
Local realty services provided by:ERA MyPro Realty
Listed by: margaret mckenzie palen
Office: realty one group luminous
MLS#:1977248
Source:Metro MLS
11307 W Garfield AVENUE,Wauwatosa, WI 53226
$374,900
- 4 Beds
- 3 Baths
- 2,376 sq. ft.
- Single family
- Active
Upcoming open houses
- Sun, Aug 2312:00 pm - 02:00 pm
Price summary
- Price:$374,900
- Price per sq. ft.:$157.79
About this home
Opportunity awaits in Wauwatosa's popular Fischer Woods neighborhood! This sprawling stairless ranch features 4 bedrooms, 2.5 bathrooms, attached 2 car garage and endless potential to make your Mid-century modern dreams come true. The expansive living room features floor to ceiling windows and MCM fireplace with desirable extra-long Roman brick and minimalist stone mantle. The split layout feels grand, with one wing featuring the oversized primary suite and 3 bedrooms and full bath in the other wing. Outside enjoy an expansive yard, low maintenance Hardie board/brick exterior, and new shingle roof ('26). Located just blocks from enchanting Firefly Grove Park. Easy access to interstate, shopping, more. Back on market due to no fault of seller means a second chance at this MCM Tosa gem.
Contact an agent
Home facts
- Year built:1949
- Listing ID #:1977248
- Added:1 day(s) ago
- Updated:August 22, 2026 at 05:02 AM
Rooms and interior
- Bedrooms:4
- Total bathrooms:3
- Full bathrooms:2
- Bathrooms Description:Ceramic Tile, Master Bedroom Bath, Master Bedroom Bath: Walk-In Shower, Shower Over Tub, Shower Stall, Tub Only
- Kitchen Description:Dishwasher, Microwave, On Main Level, Refrigerator
- Living area:2,376 sq. ft.
Heating and cooling
- Cooling:Central Air, Forced Air, Multiple Units
- Heating:Forced Air, Multiple Units, Natural Gas, Radiant/Hot Water, Zoned Heating
Structure and exterior
- Year built:1949
- Building area:2,376 sq. ft.
- Lot area:0.26 Acres
- Architectural Style:Ranch
- Construction Materials:Brick, Brick/Stone, Fiber Cement
- Exterior Features:Patio
- Levels:1 Story
Utilities
- Water:Municipal Water
- Sewer:Municipal Sewer
Finances and disclosures
- Price:$374,900
- Price per sq. ft.:$157.79
- Tax amount:$7,297 (2025)
Features and amenities
- Appliances:Dishwasher, Microwave, Refrigerator, Washer
- Laundry features:Dryer, Washer
- Amenities:Cable/Satellite Available, Pantry
Parking
- Parking description:2 Car Garage, Garage - Attached, Garage Opener Included
- Garage spaces:2
New listings near 11307 W Garfield AVENUE
 $415,000Active3 beds 2 baths1,520 sq. ft.
8416 W Bluemound ROAD, Milwaukee, WI 53226
MLS# 1959526Listed by: KELLER WILLIAMS MILWAUKEE NORTH SHORE- New
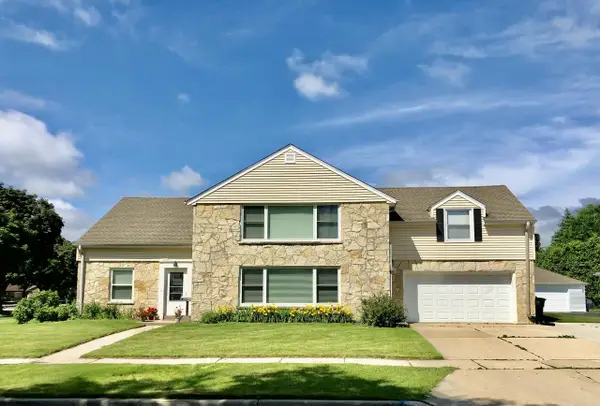 $615,000Active-- beds -- baths2,850 sq. ft.
2105 Ludington AVENUE #2107, Wauwatosa, WI 53226
MLS# 1977297Listed by: EASE INVESTMENT REALTY LLC - Open Sun, 12 to 2pmNew
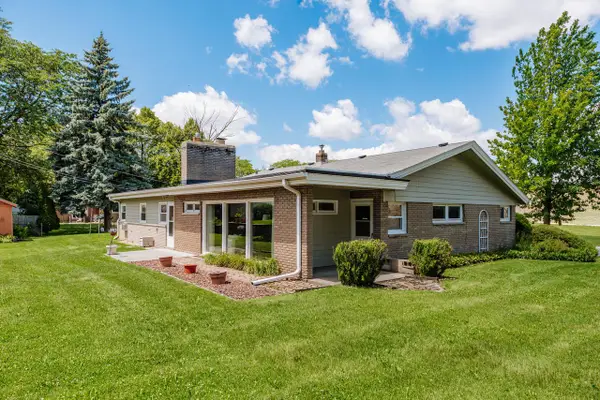 $374,900Active4 beds 3 baths2,376 sq. ft.
11307 W Garfield AVENUE, Wauwatosa, WI 53226
MLS# 1977248Listed by: REALTY ONE GROUP LUMINOUS - Open Sat, 11:30am to 1pm
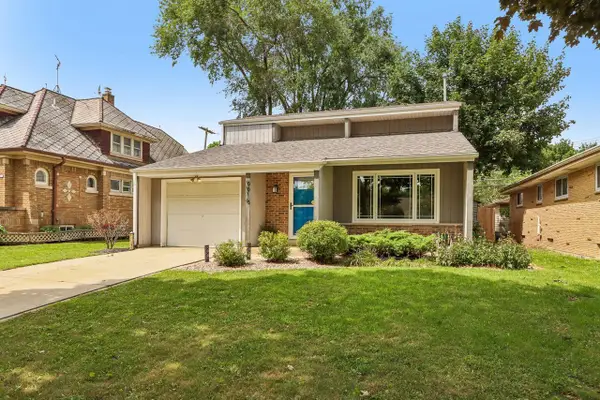 $309,900Active2 beds 2 baths1,682 sq. ft.
9916 W Grantosa DRIVE, Wauwatosa, WI 53222
MLS# 1977082Listed by: KELLER WILLIAMS REALTY-MILWAUKEE SOUTHWEST - New
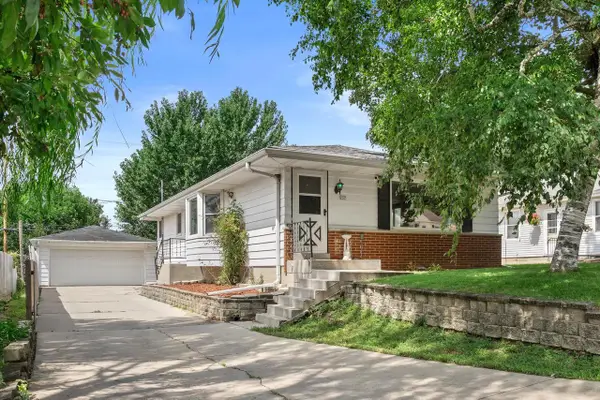 $374,900Active3 beds 2 baths2,036 sq. ft.
237 N 113th STREET, Wauwatosa, WI 53226
MLS# 1977105Listed by: GREEN EARTH REALTY - New
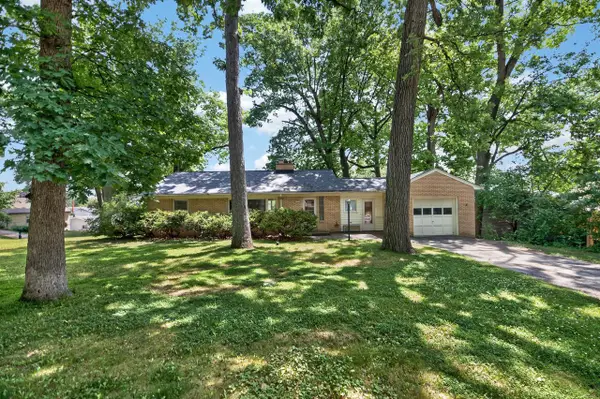 $314,900Active2 beds 1 baths1,246 sq. ft.
11605 W Mount Vernon AVENUE, Wauwatosa, WI 53226
MLS# 1977025Listed by: SHOREWEST REALTORS, INC. - New
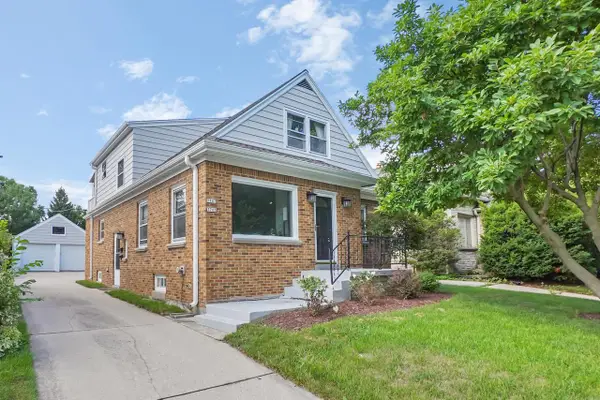 $399,900Active-- beds -- baths1,835 sq. ft.
7705 Eagle STREET, Wauwatosa, WI 53213
MLS# 1976691Listed by: LAKE COUNTRY FLAT FEE - Open Tue, 4 to 6pmNew
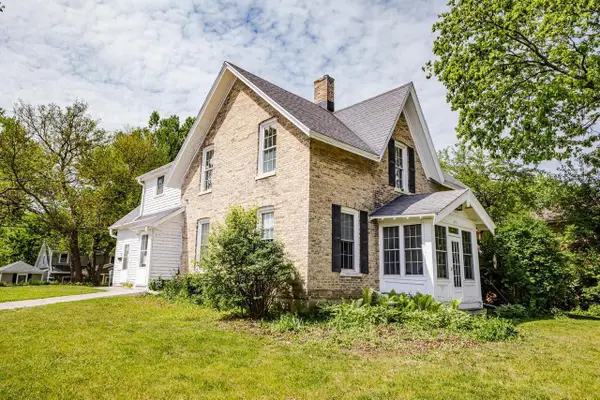 $399,999Active-- beds -- baths2,098 sq. ft.
8513 W North AVENUE #8515, Wauwatosa, WI 53226
MLS# 1976625Listed by: SHOREWEST REALTORS, INC. - New
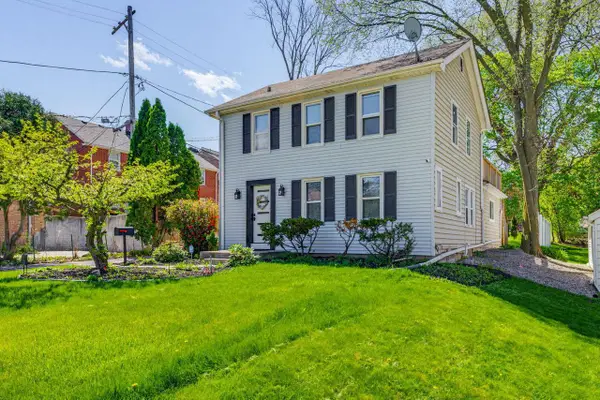 $450,000Active3 beds 3 baths1,782 sq. ft.
1219 N 85th STREET, Wauwatosa, WI 53226
MLS# 1976581Listed by: REALTY EXECUTIVES INTEGRITY BROOKFIELD - New
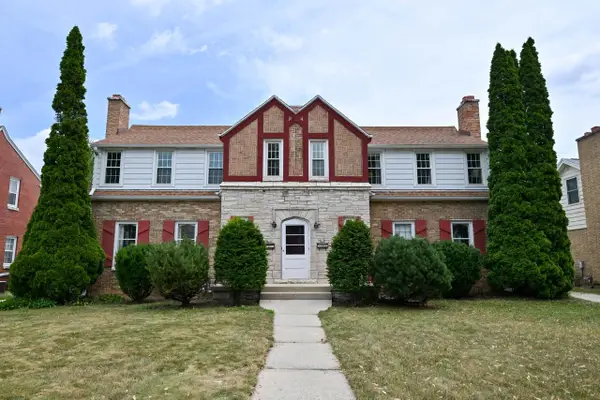 $559,900Active-- beds -- baths2,618 sq. ft.
616 N 104th STREET #618, Wauwatosa, WI 53226
MLS# 1976480Listed by: FIREFLY REAL ESTATE, LLC


Protect your home and budget from life's surprises with an Assurant Home Warranty, backed by a partner that supports you through every step of homeownership. Explore Plans.
© 2023 - 2026 ERA Franchise Systems LLC. All rights reserved. ERA Franchise Systems LLC fully supports the principles of the Fair Housing Act and the Equal Opportunity Act. ERA, ERA Real Estate powered, and their respective logos are registered service marks of ERA Franchise Systems LLC. Each office is independently owned and operated.