
136 N 123rd STREET, Wauwatosa, WI 53226
Local realty services provided by:ERA MyPro Realty
Listed by: kyle sprague
Office: firefly real estate, llc.
MLS#:1974779
Source:Metro MLS
136 N 123rd STREET,Wauwatosa, WI 53226
$399,900
- 3 Beds
- 1 Baths
- 1,455 sq. ft.
- Single family
- Active
Price summary
- Price:$399,900
- Price per sq. ft.:$274.85
About this home
Tucked away in a quiet Tosa location just steps from the Oak Leaf Trail and Honey Creek Parkway, this charming Cape Cod offers a rare opportunity on an incredible .83 acre lot per City. Features include 3 bedrooms, 1.5 bathrooms, a 2 car garage, and an in ground pool. Inside you'll find hardwood floors, a bright living room, cozy kitchen, dining area with a corner built in, first floor family room with a fireplace, and a four season room overlooking the remarkable backyard. The main level also features the primary bedroom and full bath, while two additional bedrooms are upstairs. The lower level offers finishing potential, a sauna, and plumbing for a future half bath. Outside, enjoy the expansive yard, pool, deck, shed, and exceptional space rarely found in Wauwatosa. Call today!
Contact an agent
Home facts
- Year built:1948
- Listing ID #:1974779
- Added:8 day(s) ago
- Updated:August 13, 2026 at 03:39 PM
Rooms and interior
- Bedrooms:3
- Total bathrooms:1
- Full bathrooms:1
- Bathrooms Description:Ceramic Tile, Shower Over Tub, Tub Only
- Kitchen Description:Dishwasher, Microwave, On Main Level, Oven, Range, Refrigerator
- Bedroom Description:Master Bedroom On Main Level
- Basement Description:Full
- Living area:1,455 sq. ft.
Heating and cooling
- Cooling:Forced Air
- Heating:Forced Air, Natural Gas
Structure and exterior
- Year built:1948
- Building area:1,455 sq. ft.
- Lot area:0.83 Acres
- Lot Features:Wooded
- Architectural Style:Cape Cod
- Construction Materials:Aluminum Trim, Wood
- Exterior Features:Deck, Patio
- Foundation Description:Block
- Levels:1.5 Story
Utilities
- Water:Municipal Water
- Sewer:Municipal Sewer
Finances and disclosures
- Price:$399,900
- Price per sq. ft.:$274.85
- Tax amount:$7,350 (2025)
Features and amenities
- Appliances:Dishwasher, Microwave, Oven, Range, Refrigerator, Washer
- Laundry features:Washer
- Pool features:Inground Pool
Parking
- Parking description:2 Car Garage, Garage - Detached, Garage Opener Included
- Garage spaces:2
New listings near 136 N 123rd STREET
- New
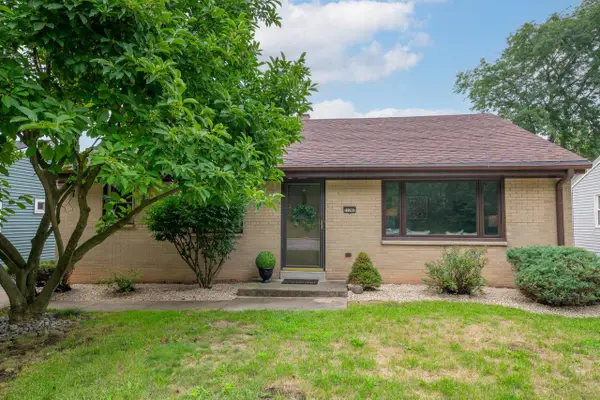 $299,000Active3 beds 2 baths1,140 sq. ft.
11707 W Oxford PLACE, Wauwatosa, WI 53226
MLS# 1975815Listed by: SHOREWEST REALTORS, INC. - New
 $399,900Active-- beds -- baths1,810 sq. ft.
2551 N 66th STREET, Wauwatosa, WI 53213
MLS# 1975447Listed by: REDEFINED REALTY ADVISORS LLC  $424,900Pending-- beds -- baths1,950 sq. ft.
8811 W Hawthorne AVENUE #8813, Wauwatosa, WI 53226
MLS# 1975431Listed by: KELLER WILLIAMS-MNS WAUWATOSA $334,900Pending2 beds 2 baths1,188 sq. ft.
1329 N 70th STREET, Wauwatosa, WI 53213
MLS# 1975183Listed by: RE/MAX FORWARD $434,900Pending4 beds 3 baths2,835 sq. ft.
2205 N 71st STREET, Wauwatosa, WI 53213
MLS# 1975167Listed by: CLOSING TIME REALTY, LLC- New
 $315,000Active3 beds 1 baths1,560 sq. ft.
11019 W Park Hill AVENUE, Wauwatosa, WI 53226
MLS# 1975128Listed by: RE/MAX LAKESIDE-WEST - New
 $539,900Active4 beds 4 baths2,911 sq. ft.
2745 N 117th PLACE, Wauwatosa, WI 53222
MLS# 1975084Listed by: NORTH SHORE REALTY GROUP, LLC. - Open Thu, 4 to 6pm
 $325,000Active2 beds 2 baths1,369 sq. ft.
11004 W Wisconsin AVENUE, Wauwatosa, WI 53226
MLS# 1974987Listed by: SHOREWEST REALTORS, INC. - New
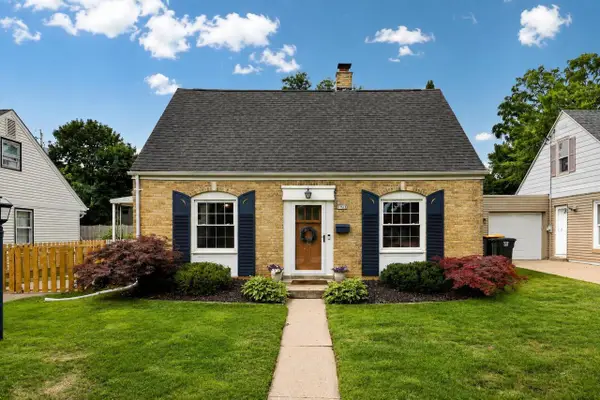 $399,900Active3 beds 2 baths1,389 sq. ft.
7923 Eagle STREET, Wauwatosa, WI 53213
MLS# 1974975Listed by: KELLER WILLIAMS-MNS WAUWATOSA - Open Thu, 2:30 to 5:30pmNew
 $349,900Active4 beds 2 baths2,300 sq. ft.
9821 W Grantosa DRIVE, Wauwatosa, WI 53222
MLS# 1974889Listed by: KELLER WILLIAMS-MNS WAUWATOSA


Protect your home and budget from life's surprises with an Assurant Home Warranty, backed by a partner that supports you through every step of homeownership. Explore Plans.
© 2023 - 2026 ERA Franchise Systems LLC. All rights reserved. ERA Franchise Systems LLC fully supports the principles of the Fair Housing Act and the Equal Opportunity Act. ERA, ERA Real Estate powered, and their respective logos are registered service marks of ERA Franchise Systems LLC. Each office is independently owned and operated.