
2611 N 84th STREET, Wauwatosa, WI 53226
Local realty services provided by:ERA MyPro Realty
Listed by: tyler layne
Office: mahler sotheby's international realty
MLS#:1979013
Source:Metro MLS
2611 N 84th STREET,Wauwatosa, WI 53226
$469,900
- 3 Beds
- 2 Baths
- 1,432 sq. ft.
- Single family
- Pending
Price summary
- Price:$469,900
- Price per sq. ft.:$328.14
About this home
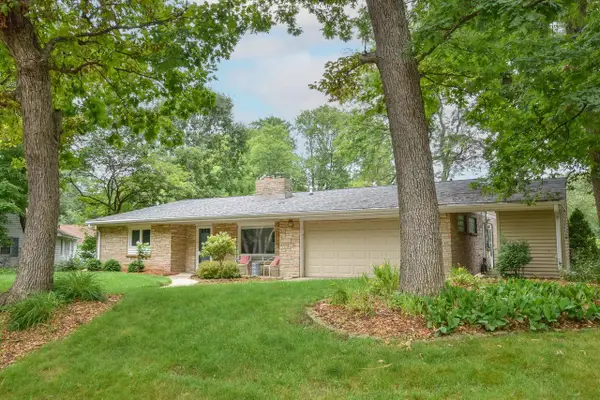
Timeless Pasadena character meets thoughtful modern updates in this captivating Cape Cod, lovingly cherished by its owner for 31 years. From the striking stone exterior and storybook architecture to the warm hardwood floors, original built-ins, inviting natural fireplace, and convertible screen-and-storm porch, this is a home with a personality that is increasingly hard to find. The beautifully refreshed kitchen pairs crisp cabinetry, stylish finishes and modern lighting with the charm of the home's original character. A new roof, 3 bedrooms, 1.5 baths and a detached 2-car garage add everyday practicality. Set on a beautifully landscaped lot in one of Wauwatosa's most beloved neighborhoods, this is the kind of home that feels special the moment you arrive.
Contact an agent
Home facts
- Year built:1940
- Listing ID #:1979013
- Added:20 day(s) ago
- Updated:September 24, 2026 at 02:36 PM
Rooms and interior
- Bedrooms:3
- Total bathrooms:2
- Full bathrooms:1
- Flooring:Wood Floors
- Dining Description:On Main Level
- Bathrooms Description:Shower Stall, Shower on Lower, Tub Only
- Kitchen Description:Dishwasher, Microwave, On Main Level, Oven, Range, Refrigerator
- Bedroom Description:Master Bedroom On Upper Level, Walk-In Closet(s)
- Basement Description:Full, Partially Finished
- Living area:1,432 sq. ft.
Heating and cooling
- Cooling:Central Air, Forced Air
- Heating:Forced Air, Natural Gas
Structure and exterior
- Year built:1940
- Building area:1,432 sq. ft.
- Lot area:0.14 Acres
- Lot Features:Sidewalks
- Architectural Style:Cape Cod
- Construction Materials:Brick/Stone, Stone, Wood
- Exterior Features:Patio
- Levels:1.5 Story
Utilities
- Water:Municipal Water
- Sewer:Municipal Sewer
Finances and disclosures
- Price:$469,900
- Price per sq. ft.:$328.14
- Tax amount:$7,527 (2025)
Features and amenities
- Appliances:Dishwasher, Microwave, Oven, Range, Refrigerator
- Amenities:Cable/Satellite Available, High Speed Internet
Parking
- Parking description:2 Car Garage, Garage - Detached, Garage Opener Included
- Garage spaces:2
New listings near 2611 N 84th STREET
- New
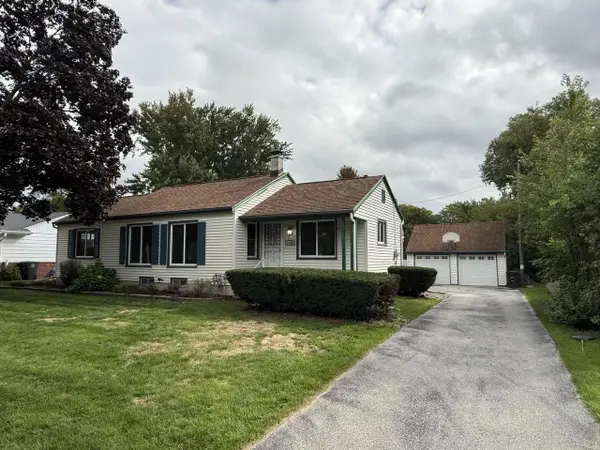 $329,000Active3 beds 2 baths1,679 sq. ft.
4550 N 103rd STREET, Wauwatosa, WI 53225
MLS# 1981827Listed by: PARAMOUNT REALTY, LLC - New
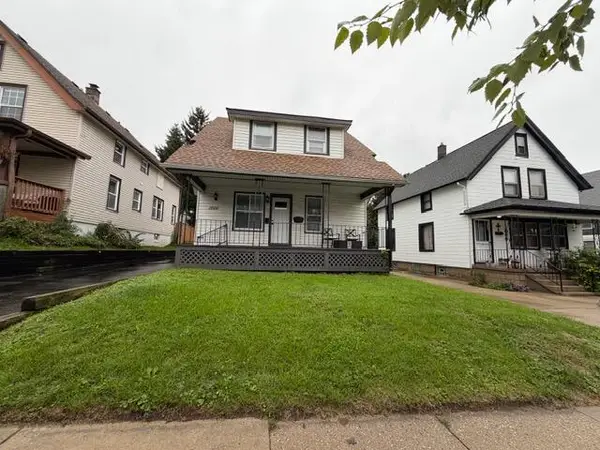 $449,900Active4 beds 2 baths1,420 sq. ft.
1055 N 68th STREET, Wauwatosa, WI 53213
MLS# 1981737Listed by: MKE REALTY GROUP LLC - New
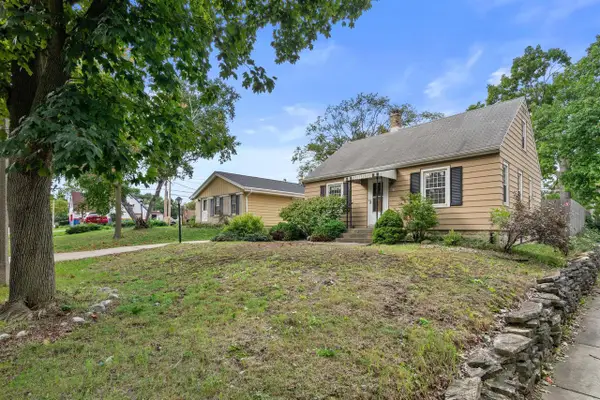 $330,000Active3 beds 1 baths1,312 sq. ft.
501 N 113th STREET, Milwaukee, WI 53226
MLS# 1981665Listed by: FIRST WEBER INC - DELAFIELD - New
 $584,900Active3 beds 2 baths1,800 sq. ft.
7902 Stickney AVENUE, Wauwatosa, WI 53213
MLS# 1981580Listed by: FIREFLY REAL ESTATE, LLC - New
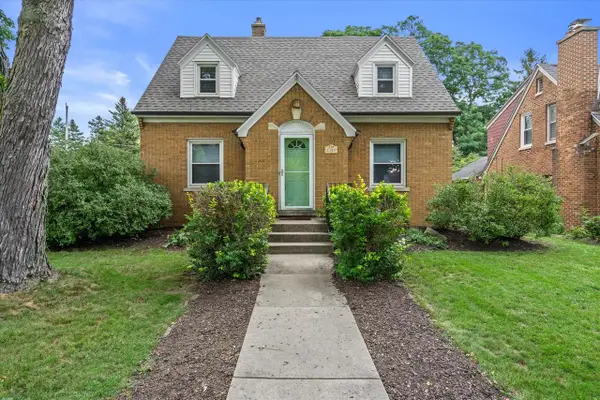 $399,900Active3 beds 3 baths1,792 sq. ft.
2380 N 115th STREET, Wauwatosa, WI 53226
MLS# 1981420Listed by: KELLER WILLIAMS REALTY-MILWAUKEE SOUTHWEST - New
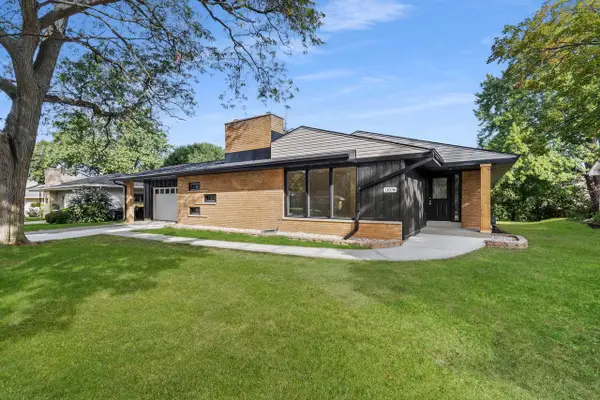 $445,000Active4 beds 3 baths2,950 sq. ft.
11036 W Derby AVENUE, Wauwatosa, WI 53225
MLS# 1981407Listed by: @PROPERTIES 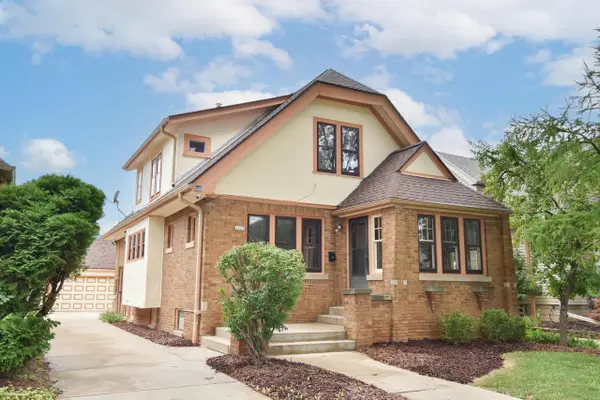 $405,000Pending-- beds -- baths1,896 sq. ft.
2625 N 69th STREET #2625A, Wauwatosa, WI 53213
MLS# 1981190Listed by: SHOREWEST REALTORS - SOUTH METRO- New
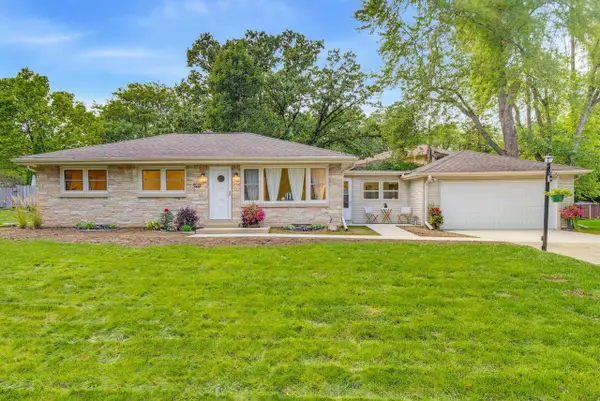 $345,000Active3 beds 1 baths988 sq. ft.
3285 N Knoll BOULEVARD, Wauwatosa, WI 53222
MLS# 1981093Listed by: WORTH REALTY - New
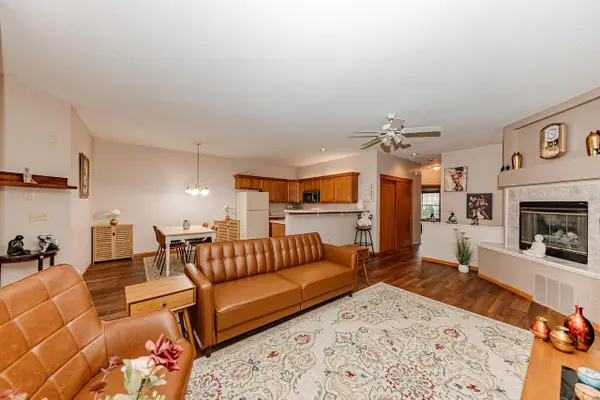 $265,900Active2 beds 2 baths1,120 sq. ft.
11200 W Gilbert AVENUE #D, Wauwatosa, WI 53226
MLS# 1981034Listed by: ABUNDANCE REAL ESTATE - New
 $374,000Active2 beds 2 baths1,995 sq. ft.
2417 N 117th STREET, Wauwatosa, WI 53226
MLS# 1981040Listed by: FIREFLY REAL ESTATE, LLC


Protect your home and budget from life's surprises with an Assurant Home Warranty, backed by a partner that supports you through every step of homeownership. Explore Plans.
© 2023 - 2026 ERA Franchise Systems LLC. All rights reserved. ERA Franchise Systems LLC fully supports the principles of the Fair Housing Act and the Equal Opportunity Act. ERA, ERA Real Estate powered, and their respective logos are registered service marks of ERA Franchise Systems LLC. Each office is independently owned and operated.